
Short answer
What are the main shapes of staircase in an Indian house? The common shapes are straight, L-shaped, U-shaped, dog-legged, open-well and spiral. Each arranges the flights differently and suits a different room and plan. This guide describes the shapes only. It gives no dimensions and no code figures, and the architect and the structural engineer decide the staircase for your house.
On this page (11)
A staircase is one of the first parts of a house plan that changes the rooms around it. Its shape decides how much floor it takes, where it lands and how it looks from the living room. This guide describes the common shapes of staircase in an Indian house and what each one tends to suit. It gives no step size, no width, no headroom and no code figure. The architect and the structural engineer decide those for your house.
Straight staircase
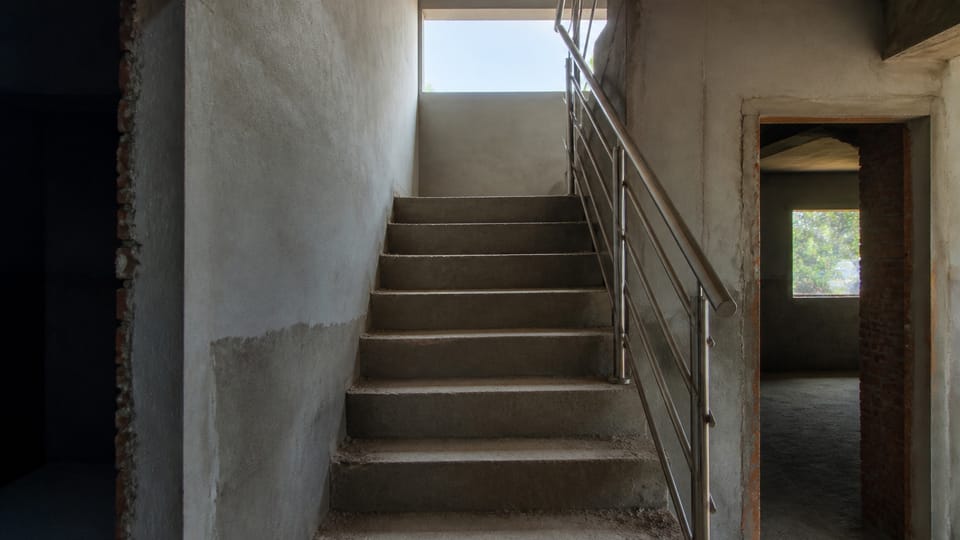
A straight staircase runs in one line from the lower floor to the upper floor. It is the simplest to build and to check, and it needs a long, straight run of floor. In a narrow plot the run can take up most of the width of the house.
L-shaped staircase
An L-shaped staircase turns through a right angle, usually at a landing. The landing is a flat platform where the flight changes direction. The shape suits a plan where the run would be too long in one line, and it fits a corner of a room or a hall.
U-shaped staircase
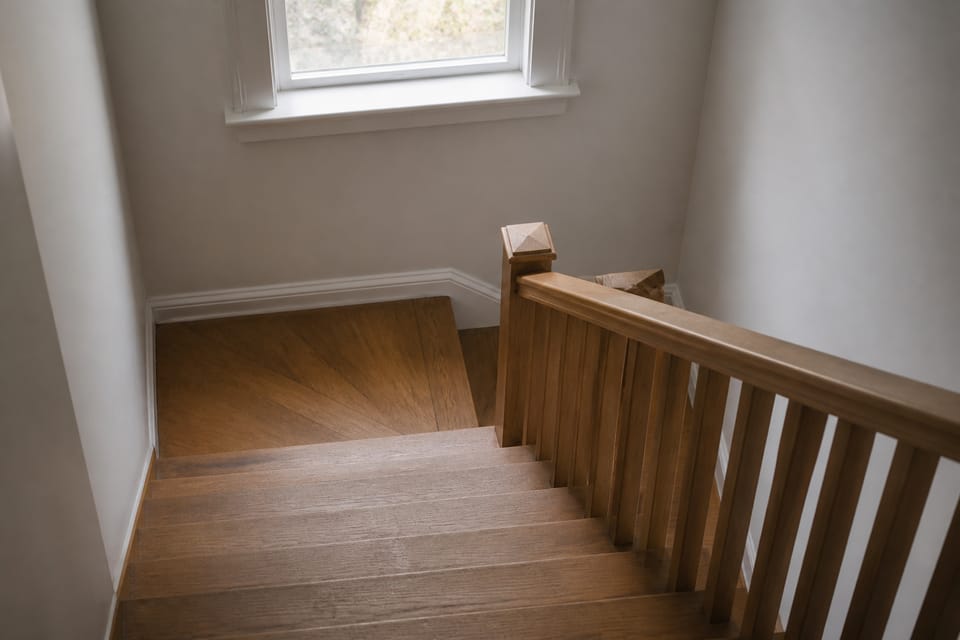
A U-shaped staircase has two flights running in opposite directions, joined by a landing at the turn, with an open well between them. The well is the gap down the middle of the stair. It fits a plan where the stairs must come back over the same area. The open side needs a guard.
Dog-legged staircase
A dog-legged staircase also has two flights joined by a turn at a landing, but the flights sit side by side with no open well between them, or only a very narrow one. It is common where a stair is tucked into a hall or along a wall. The landing needs care, and the architect should show it clearly on the drawing. Builders use these names loosely, so the drawing is the reference.
Open-well staircase
An open-well staircase is a stair built around a well, which is a space open through the floors. The well can be a light shaft or a void in the middle of the house, and the flights go around it. It suits a tall, central hall, and it needs a guard along its open side.
Spiral staircase
A spiral staircase turns around a central post in a tight circle. It takes very little floor area, and it is often used for a stair to a roof or a small loft. The steps are narrow at the inner side, so a spiral is hard to climb with a load and is not the usual main stair.
What should I ask the architect?
This section is practice, not a code rule.
- Which shape the plan uses, and why, given the plot and the rooms.
- The width and the headroom the stair will have, as the architect and the engineer set them.
- Where the landing is, and whether the stair is the escape route from the upper floor.
- How the railing and the guard are fixed, especially along an open side.
- How the stair is built, whether in concrete, steel or timber, and who designs it.
What mistakes should I avoid?
This section is practice.
- Choosing the shape for looks without checking the room it must fit.
- Forgetting the landing when the plan turns a corner.
- Leaving an open side with no guard on a stair or a well.
- Using a spiral as the only stair from a family floor.
- Changing the stair after the walls are built without the architect’s drawing.
Frequently asked questions
Which shape is cheapest?
This guide gives no price. The shape, the material and the finish all affect the cost, and the contractor’s quote decides it for your house.
Can I use a spiral stair for the main staircase?
Ask the architect. A spiral is usually a secondary stair because it is narrow and steep to climb. The plan and the rules for your town decide what is allowed.
Does the shape decide the strength?
No. The engineer designs the staircase for its loads, whatever its shape.
Related guides
This guide is general information. Read the disclaimer. Your architect and engineer decide the staircase for your house.
Sources
General information only. It is not a structural design or professional advice. Ask a licensed structural engineer or architect to check your plans and site.