
Short answer
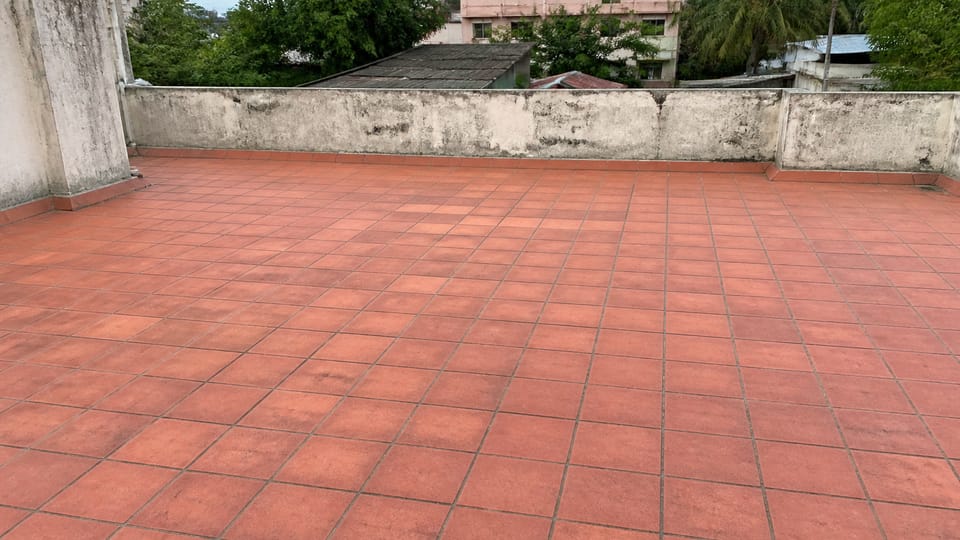
What is a terrace tile, and is china mosaic waterproofing? IS 2248 defines a terracing tile as a flat tile laid level on a prepared base to give a floor or roof finish. IS 2690 covers machine-made and hand-made burnt clay terracing tiles. No Indian Standard covers china mosaic. A tile or mosaic layer is a finish over the waterproofing, not the waterproofing itself.
On this page (9)
“Terrace tiles” on a shop page can mean a clay tile made to an Indian Standard, a broken-glazed-tile finish that no standard describes, or an ordinary floor tile with a roof photo. They are laid on the same roof and do very different jobs. This page explains what the standards say about terracing tiles, what they leave out, and what the tile layer is and is not. It is about the floor of a flat roof, not the sloped roof of Mangalore tiles. It gives no price, tile size, thickness, strength figure or temperature reduction. For the waterproofing beneath the tiles, see terrace leakage and waterproofing: methods, slope and ponding test.
What is a terracing tile?
IS 2248:1992 clause 2.5.6 defines it: “A flat tile, which is capable of being laid level on a prepared base in one or more courses to provide satisfactory floor or roof finish.” IS 2690 has no definition of its own and says the IS 2248 definitions apply.
IS 2690 comes in two parts:
| Document | Covers | Marking (clause 9.1) |
|---|---|---|
| IS 2690 (Part 1):2023 | Machine-made burnt clay flat terracing tiles | Letter “M” |
| IS 2690 (Part 2):2023 | Hand-made burnt clay flat terracing tiles | Symbol “H” |
Both are third revisions of March 2023. The standard asks for tiles made of suitable clay (Part 2 says soil) that are well burnt, uniform in shape and size and free of twists, bends, cracks and particles of stone; in Part 1 the back of the tile “should be corrugated so as to adhere to mortar”. Sizes, thicknesses, water absorption and strength are in the standard and are not printed here: ask the supplier for the data sheet or test report to the part and edition.
The foreword says the tiles “are used for flat roof finishing over lime concrete or cement concrete base, and depending on the degree of protection necessary, they are used in two or more courses”. That tells us what the tile is for: finishing and protecting, over a base.
How do the standards say the tiles are laid?
IS 2690 is a product standard. It gives no laying method, mortar mix, joint width or curing. The laying statements are in other codes, for other bases:
- IS 3036:2022, lime concrete roofs. Clause 8.1 says that on an accessible roof, one layer of burnt clay flat terracing tiles may be laid over a thin layer of lime mortar, and that where there is considerable expansion and contraction, two layers may be put on top of the lime concrete, joined with non-shrinking impervious mortar. Clause 8.2.1 asks for a slope of not less than 1 in 100 for lime concrete with a tile finish. IS 3036 is a code for lime-concrete roofs. It is not the standard for every modern terrace.
- IS 1346:1991, bitumen-felt waterproofing. Clause 6.3.1 recommends a surface treatment “to prolong the life of the waterproofing treatment or when the roof surface is subjected to foot traffic”, and names terracing tiles to IS 2690, or cement concrete flooring tiles, or a cement and sand screed marked into squares with expansion joints.
- IS 2115:1980, mud phuska roofs. Clause 9 covers brick tile paving over a mud phuska layer, with a cement-sand grout for the joints, and clause 4.2 says the durability of the roof depends on the protective surface being kept free of cracks.
IS 3036 and IS 2690 read slightly differently on courses: IS 3036 treats one layer as normal and two as the extreme case, and the IS 2690 foreword says two or more courses depending on the protection needed. The page quotes both and does not merge them.
NBCS 2026 Part E Section 2 (clause 4.5.11.6.8) lists recommended slopes for flat roofs by finish: rough stone or tiles at 1 in 100, a flatter slope for a smooth finish, and a steeper one for gravel set in cement. The slope and the outlets are part of the roof’s design. Ask the engineer for the fall of your terrace, and see the terrace waterproofing page.
What about china mosaic?
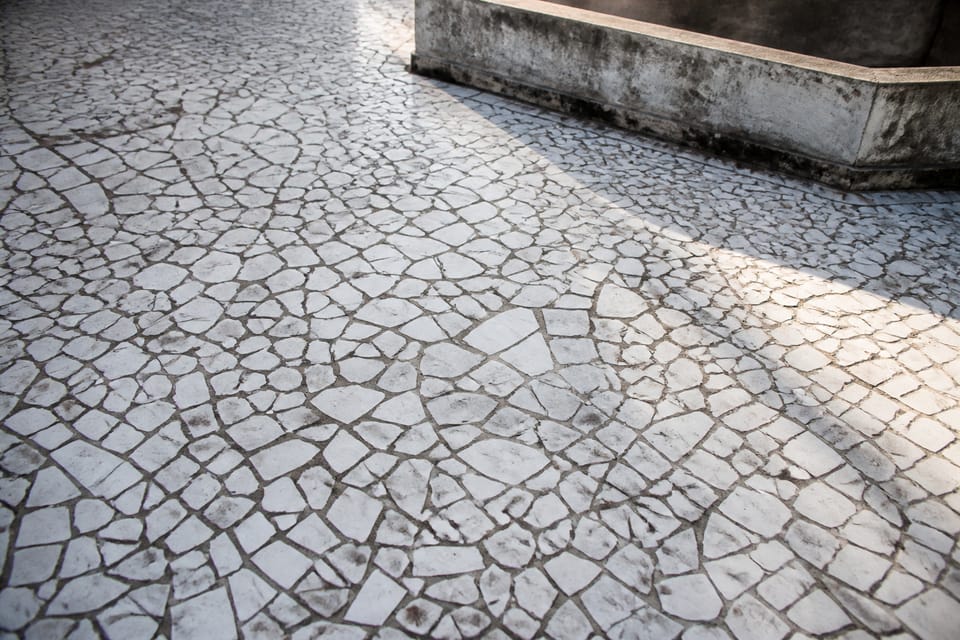
China mosaic, or broken-tile terracing, is not defined in any Indian Standard we found. A search of BIS titles for mosaic, broken tile, china and cool roof found only standards for adhesives, wall tiling and parquet. The one readable description is the BEE and Shakti manual Cool Roofs for Cool Delhi, which says broken pieces of glazed tile, preferably white, are embedded in wet mortar to give a smooth surface, and the joints are grouted with cement mortar with waterproofing material. That is a design manual, not a standard, and the published guide to making an RCC roof heat proof already covers it with the load and waterproofing cautions.
What is the tile layer, and what is it not?
This is practice, tied to the standards named above.
| Layer (from the slab up) | What it does |
|---|---|
| Structural slab | Carries the roof |
| Slope-giving layer | Gives the fall to the outlets |
| Waterproofing layer | Stops the water |
| Protective and wearing layer: screed, terracing tile or china mosaic | Takes the foot traffic and the sun, and shields the waterproofing |
IS 2248 and IS 3036 describe the tile as a finish and the lime concrete as the waterproofed roof finish. We found no standard that makes the tile the waterproof layer. Tile joints and bedding mortar can crack, and IS 2115, for mud phuska roofs, notes that when brick-tile joints get dislodged, water seeps in. So “china mosaic is waterproofing” is a sales line, not a standard.
Cool roof tiles are a reflective finish on top. We found no Indian Standard for a cool roof tile and no requirement in IS 2690 or IS 3036 for colour or reflectance. NBCS 2026 has no cool roof tile provision that we found. Treat any heat-reduction number as the seller’s claim and ask for the data sheet.
What should I ask the contractor? (practice)
- Which waterproofing is under the tile, and who is responsible for it?
- Was it tested by ponding and accepted before the tile went on?
- What separates the waterproofing from the tile bed?
- What is the fall to the outlets, and how many outlets are there? Are they kept clear?
- Where are the movement joints and the gap at the parapet, and what fills them?
- Which tile is it: IS 2690 clay terracing tile, a floor tile, or broken glazed tile? Can I see the data sheet?
- Is the finish slippery when wet?
- Is there a written warranty for the finish and the waterproofing?
- Has the engineer checked what the extra layer weighs on the slab?
What mistakes should I avoid? (practice)
- Laying tile on a waterproofing that has not been tested.
- No separation between the waterproofing and the tile bed, so laying damages it.
- No gap at the parapet and no movement joints, so the rigid layer cracks as the slab heats and cools.
- Mortar or debris in the outlets, or tiles laid without a fall.
- Joints poorly filled, so water goes through them.
- Glossy tiles on a roof that gets wet.
- Laying in peak heat without wetting and curing the bed.
- Calling the finish a waterproofing system.
Frequently asked questions
Which tile is best for a terrace?
No standard names a best tile. IS 2690 covers burnt clay terracing tiles; whichever tile you choose, ask for its data sheet and check that it suits a wet, sunny roof and gives grip.
Is china mosaic waterproof?
No standard says so. It is a finish over the waterproofing, and its joints are a weak point.
Can I use vitrified tiles on a terrace?
The standards we read do not answer this. Ask the tile maker’s specification for outdoor use, slip and water absorption, and ask the engineer.
Do terrace tiles need expansion gaps?
IS 1346 asks for expansion joints in its screed alternative, and the published expansion joints guide covers roof joints. Ask the engineer where yours go.
Related guides
- Terrace leakage and waterproofing: methods, slope and ponding test
- How to make an RCC roof heat proof: insulation, paint and shade
- Expansion joints in a house: where walls and slabs need a gap
This guide is general information. Read the disclaimer. Your engineer and waterproofing applicator decide the roof finish for your house.
Sources
- IS 2690 (Part 1):2023 and IS 2690 (Part 2):2023, Burnt Clay Flat Terracing Tiles, machine made and hand made (third revision): clauses 1, 3, 4 and 9.1 and the forewords. BIS lists both as in force, valid to 2028-03-31. IS 2248:1992, Glossary of Terms Relating to Clay Products for Buildings: clause 2.5.6 (the edition read; a newer edition is in force).
- IS 3036:2022, Laying Lime Concrete for a Waterproofed Roof Finish, Code of Practice (third revision): clauses 1, 8.1 and 8.2.1 (page images read). BIS lists it as in force, valid to 2027-03-31.
- IS 1346:1991, Waterproofing of Roofs with Bitumen Felts, Code of Practice (third revision): clause 6.3.1 (page image read). BIS lists it as in force, valid to 2030-03-20.
- IS 2115:1980, Flat Roof Finish: Mud Phuska, Code of Practice (second revision): clauses 4.2 and 9 (page images read). BIS lists it as in force, valid to 2028-01-31.
- SP 7:2026, National Building Construction Standards (NBCS) 2026, Part E Section 2, Drainage and Sanitation: clause 4.5.11.6.8, recommended slopes of flat roofs (page image read). From an unofficial archive.org copy.
- Cool Roofs for Cool Delhi: Design Manual, Bureau of Energy Efficiency and Shakti Sustainable Energy Foundation, page 16, Broken China Mosaic Terracing (page image read). This is a manual, not an Indian Standard.
General information only. It is not a structural design or professional advice. Ask a licensed structural engineer or architect to check your plans and site.