
Short answer
Does a house need expansion joints, and where? Not every wall needs one. IS 3414, the Indian code on joints in buildings, says brick walls normally do not need a joint, except long walls. A joint is useful where the house changes height or direction, between parts of a frame, and where a roof slab rests on walls. The gap must stay clear of mortar and concrete, and the engineer's drawing decides where the joints go.
On this page (15)
- What is an expansion joint?
- Why does a house need a gap at all?
- Where does a house usually need one?
- Do all brick walls need a joint?
- How does a joint in a wall run?
- What must stay clear?
- What about the filler and the sealant?
- What about roofs and terraces?
- What about concrete slabs and frames?
- What goes wrong without a joint?
- What should I check?
- What mistakes should I avoid?
- Frequently asked questions
- Related guides
- Sources
Walls and slabs grow and shrink a little with temperature and with water. Brick and concrete dry out and shrink, then expand again when they get wet. If a long wall or a slab is held firmly at both ends, the movement has nowhere to go, and it cracks. An expansion joint is a planned gap that lets one part of the building move without pulling on the next. This guide sets out where a house needs one, what the Indian code IS 3414 says about placing and filling it, and what goes wrong. It gives no spacing, width or filler thickness. Those numbers are in the code, and your engineer uses them for your house.
What is an expansion joint?
IS 3414 defines an expansion joint as a joint that accommodates the expansion of adjacent building parts and relieves the compressive stress that would otherwise build up. The joint is a space between the parts, and it is generally filled with an expansion joint filler (clause 2.1).
The standard uses other terms too. A contraction joint is a plane of weakness in concrete, placed to localise shrinkage cracks (clause 2.3). A sliding joint is a slip plane that lets one part move at right angles to another, where temperature, moisture or loading would otherwise make it tend to move (clause 2.4). A construction joint is where construction stops for any reason, if that spot is not the planned place of an expansion or contraction joint (clause 2.2). IS 3414 does not use the term “movement joint”, so this guide uses its terms.
Why does a house need a gap at all?
IS 3414 lists the causes. Three matter most for a house:
- Brick and concrete move with moisture. The standard says brickwork and concrete contract on drying out and expand when wetted again, and the contraction can go on for a long time after construction (clause 4.2.2).
- Different materials move differently. Materials of different compressibility sit side by side in one building (clause 4.3(a)).
- Unequal loads and settlement. Parts of a building at different heights carry different loads, and a building built partly on old foundations can settle unevenly (clause 4.3(b) and (c)).
Where does a house usually need one?
IS 3414 Table 2 lists the situations. In plain words, the places it names for a house are:
- Load-bearing walls with cross walls (Table 2), and long walls (clause 6.3.1).
- Chajjas, balconies and parapets.
- Roofs with a change of direction, such as L, T, H or V shaped plans.
- Frames, where the joint runs through slabs, beams and columns to make separate units.
- Copings that sit above a roof-slab joint.
Two more points from the clauses. Joints may be placed in corners where they are hidden from view, and joints in floors may best be placed at or near the junction of the wall and the floor (clause 6.1.2). Practice: the number and place of the joints is the engineer’s decision, not the mason’s.
| Place in a house | Why it moves or cracks | Where the standard speaks (IS 3414) |
|---|---|---|
| Long walls | Brickwork shrinks and expands with moisture and temperature | Clause 6.3.1 |
| Walls with cross walls | Load and movement differ across the wall | Table 2 (item names only) |
| Frame and panel walls | The frame and the infill wall move differently | Clause 6.6 |
| Walls that change height | Unequal loads and settlement | Clause 4.3(b) |
| Roof slab on walls | Slab must slide on its bearings | Clause 6.5 |
| Chajjas, balconies, parapets | Cantilevers move separately from the wall | Table 2 (item names only) |
| L, T, H or V shaped plans | Movement changes direction at the corners | Table 2; clause 6.1.2 |
Do all brick walls need a joint?
No. IS 3414 says that in brick or stone masonry, expansion joints normally need not be necessary, except in the case of long walls (clause 6.3.1). IS 2212, the code for brick works, does not require movement joints either. It says that temperature changes cause linear changes in walls, and a restrained wall may crack (clause 6.6.3). It also says cracks normally occur at openings and where the wall section changes (clause 6.6.4.2). So the places to look are openings, and any point where the wall’s section changes, such as a change in height or thickness.
How does a joint in a wall run?
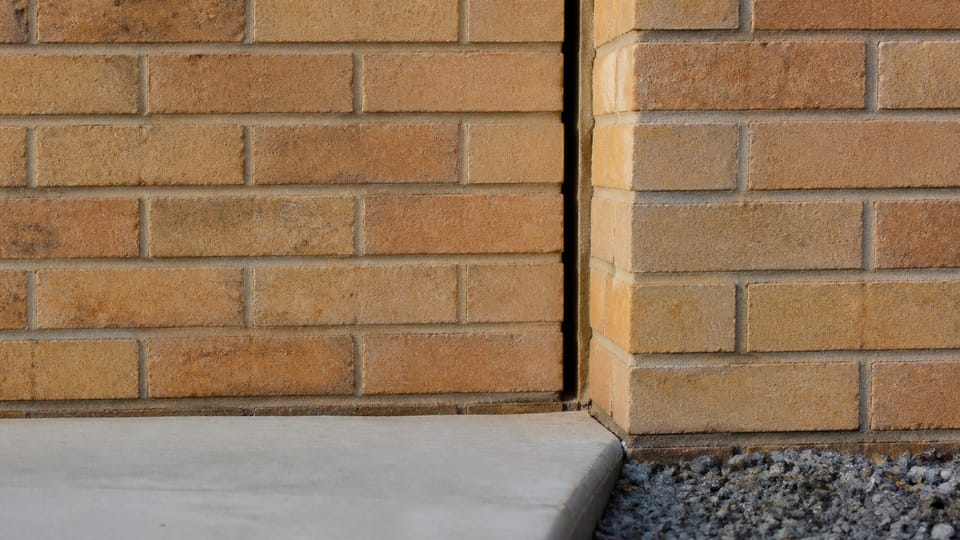
For a vertical joint in a masonry wall, IS 3414 says the joint runs from the top of the wall to the top of the concrete foundation. The joint must not be taken through the foundation concrete, and no reinforcement may pass through it (clause 4.4.1). In a reinforced concrete frame, the vertical control joint between two columns runs from the top of the column to the top of the pedestal over the footing (clause 4.4.3).
What must stay clear?
The gap must stay open. IS 3414 lists the defects it wants avoided: discontinuous joints, badly formed sealing cavities, poor compaction and misaligned waterbars (clause 6.1.3). The cavity must be clean. If the filler is made of more than one piece, the pieces must be butted tightly together, so that concrete cannot bridge the cavity (clause 6.1.4).
Practice: the common failure is plaster or mortar that runs across the gap during finishing. Ask the mason to keep the joint clear, and check it before the plaster goes on.
What about the filler and the sealant?
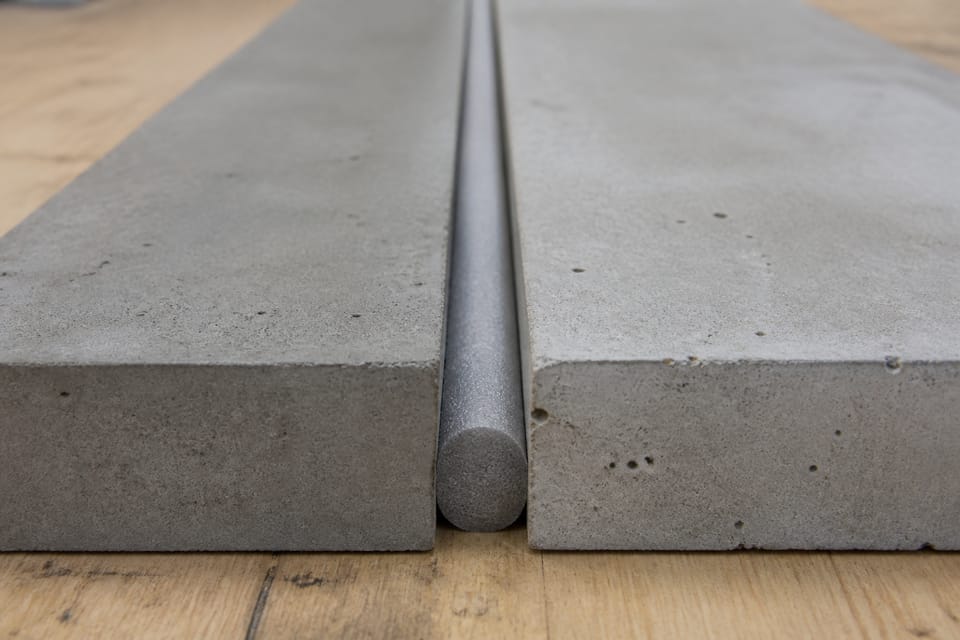
The filler is the compressible strip that fills the gap. IS 3414 says it must be compressible without being squeezed out (it must be cellular), durable, and resistant to termites and weathering (clause 5.1.2). The sealant has three jobs: to seal the joint against water, to keep out grit, and to protect the filler (clause 5.2.1).
One point is easy to get wrong. IS 3414 says that for vertical control joints in masonry, no sealing compound may be provided (clause 6.2). Many web pages say to seal every wall joint, and that is not what the standard says.
So the filler and sealant are the engineer’s choice. Do not copy a web recipe. Ask what the drawing specifies.
What about roofs and terraces?
On a roof, IS 3414 asks for an effective seal against water, and a waterbar in the joint (clause 6.4.1). The roof slab must be free to move on its bearings on the walls, and sliding joints are provided at the bearings. The standard says a plaster finish on the bearing surface, with a whitewash finish giving a smoother surface, helps the slab slide (clause 6.5). The terrace waterproofing guide covers the waterproof layer.
What about concrete slabs and frames?
For reinforced concrete, IS 456 says that structures with marked, abrupt changes in plan dimensions must have expansion joints where the change occurs. Reinforcement must not run across the joint, and the break between the two sections must be complete (clause 27.1). IS 456 leaves the provision of joints in RCC structures to the designer, and points to IS 3414 for the design considerations (clause 27.2).
For a framed house, IS 3414 asks for contraction joints in the masonry facade in addition to the frame’s own joints. These are finished with a sealing compound that matches the cladding (clause 6.6).
What goes wrong without a joint?
The usual signs are cracks at the corners of openings, stepped cracks that follow the mortar joints, bulging in a long wall, and water getting into the wall. These are also the signs that a crack needs a closer look. IS 2212 advises against repairing with mortar cracks that are likely to keep widening for some time after they first appear, for example from ground movement in shrinkable clay (clause 14.3.3.3). See the hairline cracks guide to tell a surface crack from a moving one.
What should I check?
Practice points for an owner:
- Ask the engineer to show the joints on the drawing before plastering or painting.
- Check that the gap is clear of plaster and mortar, and that it runs the full height of the wall.
- Check the corners of door and window openings, and the top of long walls, for cracks.
- Ask the engineer whether a crack is a movement crack before you fill it.
What mistakes should I avoid?
- Plastering over the joint, which bridges the gap.
- Sealing every wall joint on the outside without asking the engineer.
- Assuming every brick wall needs a joint, or that none does.
- Filling a widening crack with mortar before the cause is known.
Frequently asked questions
Do all houses need expansion joints?
No. IS 3414 says brick walls normally do not need them, except long walls. The places a house needs one depend on its shape, height and materials, so the engineer decides.
Can I add a joint later?
The standard does not address adding joints to existing walls. Adding one is a question for the engineer, and it is not a DIY fix.
Is the gap sealed or left open?
It is filled with a compressible filler. Whether a sealant goes over it depends on the joint: no sealant on a vertical masonry control joint, and a waterproof seal with a waterbar for a roof joint, according to the standard. Ask the engineer.
Related guides
This guide is general information. Read the disclaimer. Your engineer decides where the joints go, what filler and sealant to use, and how to deal with any crack.
Sources
- IS 3414:1968, Code of Practice for Design and Installation of Joints in Buildings (reaffirmed 2000 per the scan cover; BIS listing: not withdrawn). Clauses 1.1, 1.2, 2.1, 2.2, 2.3, 2.4, 4.2.2, 4.3, 4.4.1, 4.4.3, Table 2 (item names), 5.1 and 5.2, 6.1.2 to 6.1.4, 6.2, 6.3.1, 6.4.1, 6.5 and 6.6 read.
- IS 2212:1991, Code of Practice for Brick Works (first revision; BIS listing: not withdrawn). Clauses 6.6.3, 6.6.4.2 and 14.3.3.3 read.
- IS 456:2000, Plain and Reinforced Concrete: Code of Practice (BIS listing: not withdrawn). Clauses 27.1 and 27.2 read.
General information only. It is not a structural design or professional advice. Ask a licensed structural engineer or architect to check your plans and site.