
Short answer
What changes when a house is built on sloping land? A slope changes the soil, the drainage and the foundation. IS 14243 Part 2 says hill sites behave differently from plains, and it names checks for slope, rock, vegetation, drainage and past cracks. It says to keep the cut as low as possible, and on the valley side to put the foundation on firm soil or rock, not on filled ground. The engineer decides the cut, the fill and the retaining work for your plot.
On this page (10)
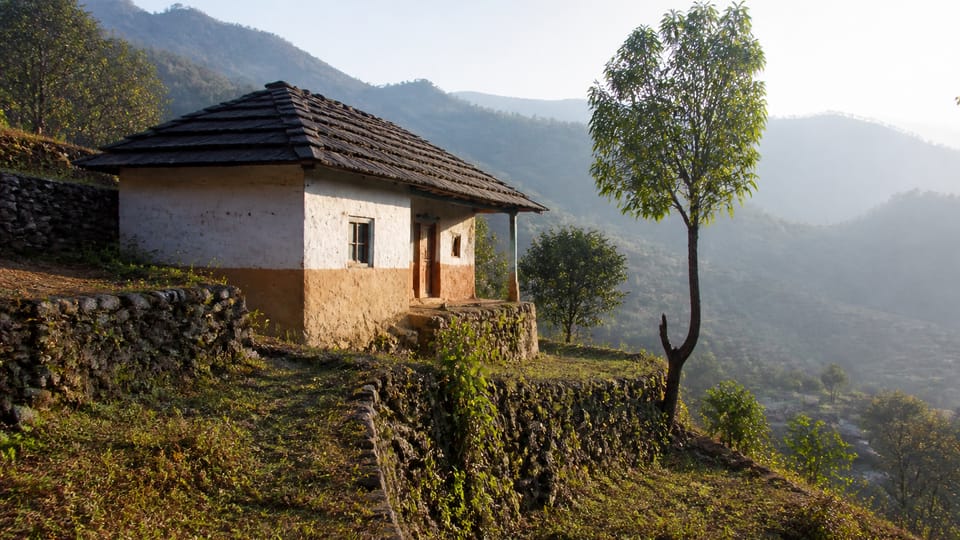
A house on sloping land is a different job from one on a flat plot. The soil can change within a few metres, water runs in new directions, and the cut and the fill change the ground under the foundation. This guide sets out what the Indian hill-site standard, IS 14243 Part 2, asks you to check, what it says about cutting and filling, and what it does not say. It gives no footing size. It does set some limits the engineer must check, such as cutting heights by soil type, and those are for the engineer to apply to your plot.
What does the standard cover?
IS 14243 Part 2 “gives guidelines for the selection of building sites in mountainous terrains on various types of soils and rock with least slope stabilization and/or protection works” (clause 1.1). Its foreword says that “The behaviour and geological characteristics of such sites are in general significantly different from those encountered in plains”. This is an inference from the foreword: the same house on a hill needs more checks than on a plain.
Part 1 of the same standard is about microzoning of urban centres, so it is not guidance for a single plot.
What should I check on the site?
The standard lists the checks to make before choosing or developing a site. This section is what the standard asks for; the practice that follows it is labelled.
- Slope. The standard says that “Building sites should in general be located on hill side with not more than 30° slope” (clause 4.2). Practice: a steeper plot needs the engineer’s advice before you buy or start.
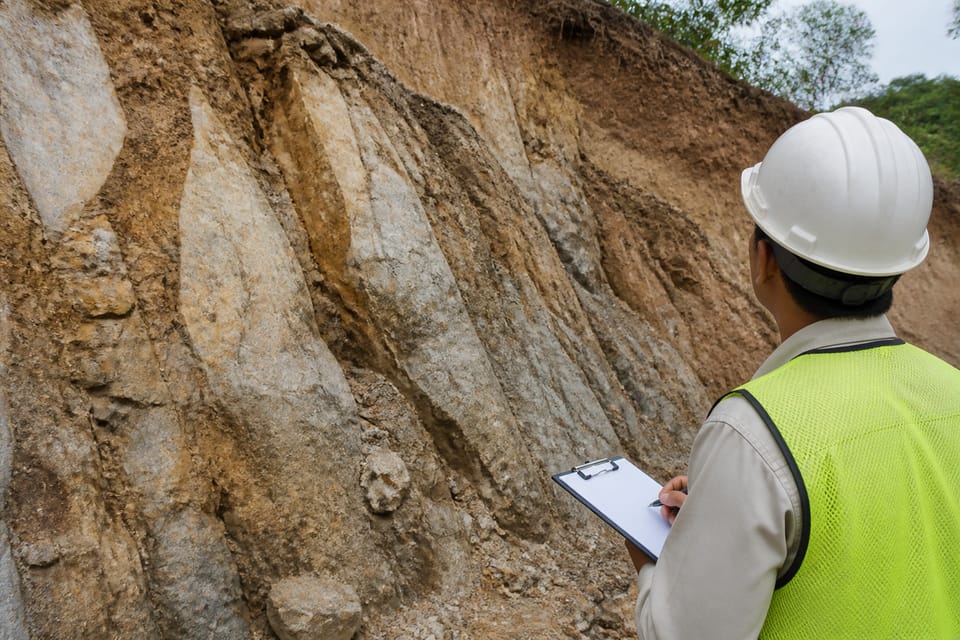
- Soil and rock. The nature of the soil and rock “should be assessed at the cuttings or test pits (450 mm x 450 mm) at bottom and 1 to 2 m in depth or by augur boring (in soils)” (clause 4.1).
- Rock structure. The standard says that “Hill sides having extensively folded, faulted, fractured and fissured rock strata should be avoided” (clause 4.10).
- Landslides and erosion. Sites “susceptible to landslides and erosion at toe due to probable meandering of the rivers and gullies should be avoided” (clause 4.8).
- Existing cracks. The standard says that “Presence of a vertical crack around a building complex on hilly terrain should be taken as an indication of potential instability” (clause 10.9(g)). Practice: look at the walls of the neighbouring houses before you decide.
What does the standard say about cutting and filling?
The standard prefers less cutting. It says that the “Height of Cutting - shall be as minimum as possible” (clause 6.1(a)). Table 2 gives maximum cutting heights by soil type (clause 4.2). On the valley side, the clearance “should be such that base of foundation rests on firm soil or rock and not on filled up ground” (clause 6.1(b)).
The standard also says that “Depositing excavated soil by the side of site, therefore shall not be permitted” (clause 6.7). The spoil from a cut has to go somewhere else, so plan the disposal before the cut starts.
Where the soil or rock varies, the standard says that “buildings should be so planned, oriented and designed that higher loads comes on the more compact foundation strata” (clause 4.11). That is a planning instruction, and the engineer applies it to your foundation.
What about water on a hill site?
Water is the main risk on a slope. The standard says that “Fundamental requirement of efficient drainage is that rain water should move away from the site as early as possible without stagnation” (clause 10.8). It also warns that “Many times proper slope is not given in developed ground after hill cutting or filling. It causes ingress of large quantity of water” (clause 10.9(b)).
The standard asks that “The natural flow of water shall be diverted away from the foundations” (clause 6.1(d)). Ask the engineer how the drain line, the paving and the natural flow will meet at your plot.
Does the standard set a limit for a house?
Clause 4.2 gives a slope of 30 degrees as the general guideline for building sites, worded “should in general”. It allows temporary non-residential buildings on slopes up to 45 degrees (clause 4.2). Clause 10.9(c) uses 30 degrees as the threshold for where soak pits go. The standard sets no separate limit for a permanent house, and the engineer decides for your plot.
Retaining walls are a site decision. IS 14458 covers the selection and design of retaining and breast walls for hill areas. This guide does not give wall sizes, and the wall type and design are the engineer’s decision.
What should I check?
This section is practice, not a code rule.
- A soil and rock test by a geotechnical engineer before the drawing is finished. The engineer decides how many test pits and where.
- The cut and the fill on the plan, with the spoil disposal shown.
- The foundation on firm soil or rock on the valley side, not on filled ground.
- The drainage line from the roof, the paving and the cut face, shown on the plan.
- The cracks in neighbouring walls, and any slips or water seepage in the cut face after the rain.
What mistakes should I avoid?
This section is practice.
- Buying a plot without a slope check because the view is good.
- Cutting more than the house needs and dumping the spoil on the slope below.
- Building a foundation on fill on the valley side.
- Letting the roof water run onto the cut face or the neighbour’s land.
- Ignoring the cracks already in nearby walls.
Frequently asked questions
Is a hill plot always unsafe?
No. The standard describes checks that a suitable hill site can pass. The soil, rock and water decide the site, and the engineer’s report decides the foundation.
Do I need a geotechnical report?
The standard asks for the soil and rock to be assessed, and the engineer decides the tests and how much detail the house needs. Ask the engineer before you start the cut.
Can I build a retaining wall myself?
No. The wall is part of the engineer’s design. Practice: a wrong wall can fail after the rain.
Related guides
- Black cotton soil foundation
- Retaining wall vs boundary wall
- Stepped footing vs stepped foundation: what each is on a sloping plot
This guide is general information. Read the disclaimer. Your engineer decides the site, the cut, the fill and the foundation for your plot.
Sources
- IS 14243 (Part 2):1995, Selection and development of site for building in hill areas: guidelines. Clauses 1.1, 4.1, 4.2, 4.5, 4.8, 4.10, 4.11, 6.1, 6.5, 6.7, 6.8, 10.8, 10.9, Tables 1 and 2 and the Foreword read from page images of a public copy. BIS record: valid to 2030-04-30. The Part 1 standard covers microzoning of urban centres and is not used for plot guidance.
- IS 14458 (Part 1):1998, Retaining and breast walls for hill areas: selection of type of wall. Named only to say the wall type and design are the engineer's; no figure from it is used in this guide.
Change log
- : Added Related guides link to newly published article(s): stepped-footing-vs-stepped-foundation-what-each-is-on-a-sloping-plot. No other text changed. Approved by the reviewing engineer (owner report, 2026-10-31).
General information only. It is not a structural design or professional advice. Ask a licensed structural engineer or architect to check your plans and site.