
Short answer
What is a stepped footing, and when does a sloping plot need one? A stepped footing is a foundation laid in level steps that follow the slope, so the base stays on the bearing soil and is not cut at one level. IS 1080:1985 says foundations on sloping sites should have a horizontal bearing and be stepped and lapped at changes of level. The step sizes are for your engineer to set for your soil.
On this page (10)
Most house plots in India are flat. A plot on a hill, a slope or a river bank is different. The foundation has to reach the same soil layer all across the plot, and on a slope that means the foundation has to be built in levels. This page explains what the two terms mean, what the Indian code says in words, and what to ask.
It gives no step height, step width, overlap or depth. Those depend on the soil, the load and the slope, and your engineer sets them.
What is a stepped footing?
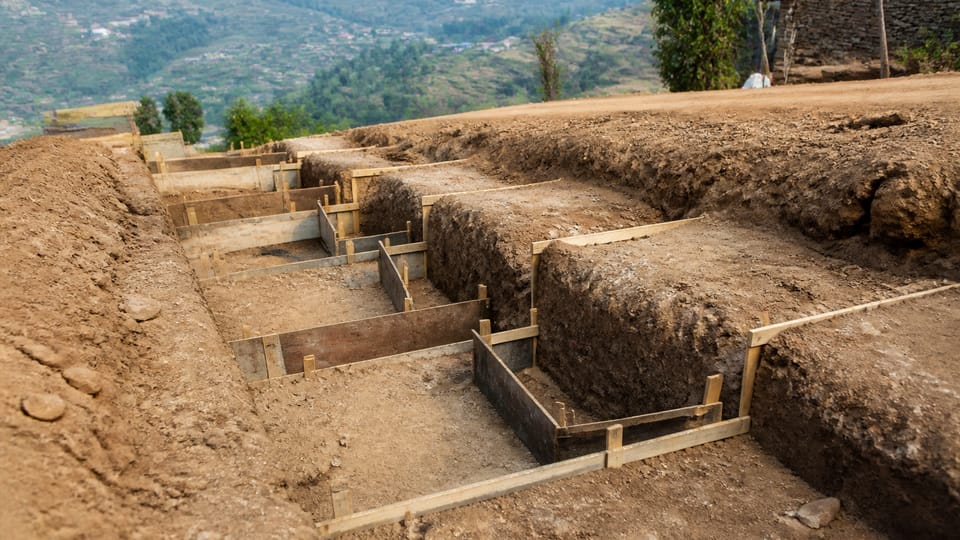
A footing is the wider base under a wall or a column that spreads the load into the ground. A stepped footing is a footing laid in level steps down a slope. Each step sits on the same bearing soil, and the steps follow the ground rather than a single flat cut.
IS 1080 is the code for shallow foundations in soils, other than raft, ring and shell foundations (clause 1.1). It says that load is carried mainly through the bearing strata, not the soil above them (clause 3.1). The code’s wording on slopes is in clause 4.3: on sloping sites, the foundation should have a horizontal bearing and be stepped and lapped at changes of level. The overlap and the step height are given in the clause, and this page does not reproduce them.
| Point | What IS 1080 says (wording only) | Clause |
|---|---|---|
| Scope | Shallow foundations in soils, other than raft, ring and shell | 1.1 |
| Load path | Load is carried mainly through the bearing strata | 3.1 |
| Sloping sites | Horizontal bearing, stepped and lapped at changes of level | 4.3 |
| Foundation at different levels | Rests higher where the bearing is only at greater depth; gap filled as the clause allows | 4.10 |
| Ground beam | Can carry the load; acts as a composite beam with a connected wall | 4.4 |
Source: IS 1080:1985, clauses as listed. The numbers inside clauses 4.3 and 4.10 are not reproduced on this page.
What is a stepped foundation?
The term is used for the whole foundation on a sloping plot, not one footing. A stepped foundation is a row of footings, plinth or wall foundations built as a series of steps down the slope. The steps are formed in the trench, so the foundation stays continuous at each change of level.
Where the bearing soil is only reached at a greater depth in one part of the plot, IS 1080 clause 4.10 allows the foundation to rest higher and the gap to be filled with concrete whose strength is not less than the allowable bearing pressure, or with compressible fill that follows a load-dispersal rule. The numbers in that rule are not reproduced here. The clause is about a foundation at different levels, and it is the nearest the code comes to the slope question in the way an owner sees it.
What are the alternatives to stepping?
IS 1080 clause 4.4 allows a ground beam to carry the load, and says that where a ground beam carries a load-bearing wall and both are reinforced concrete and structurally connected by reinforcement, the beam is designed to act with the wall as a composite beam. The choice between stepping and a ground beam is the engineer’s.
What should I know about the ground?
Two Indian sources speak to the ground on a hill plot, and the points below are guidance or practice:
- Hill-area site guidelines. IS 14243 has two parts, both from 1995: one on microzonation of urban centres, and one on the selection and development of a site for a building in a hill area. These are guidelines, not mandatory code. The scope text was not read for this page.
- Cutting and filling. In practice, hill sites are kept to a minimum of cutting and filling, with drainage kept away from the foundations. This is practice, not a code rule. The owner should ask how much soil will be cut and where the fill will come from.
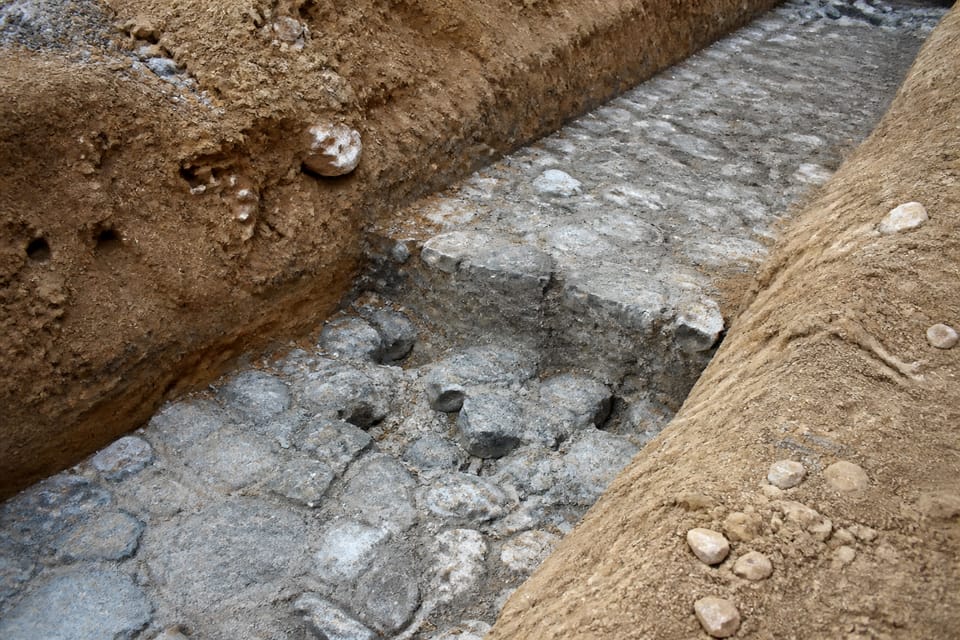
Filled ground is a question to raise with the engineer. A foundation or plinth placed on loose or made-up soil needs the engineer’s investigation. This is guidance, not a code step.
Inline image
What should I ask my engineer?
These questions are practice. They are not steps in IS 1080.
- Is the plot sloping, and by how much across the house? Ask for a levelled plan with the existing ground levels.
- Is the foundation stepped, a ground beam used, or a plinth raised on fill? Ask which and why.
- Are the steps shown on the drawing, with each step’s level and the overlap at each change of level?
- Is the bearing soil the same under each step? Ask for the soil test or the investigation for each part of the plot.
- Who checks each step’s level before the concrete is poured? Ask for the record.
What mistakes should I avoid?
These are practice points, not rules in IS 1080:
- Stepping the top of the foundation but not the bottom. The base then stays on one level and the steps do not follow the bearing soil.
- Placing a step on filled or disturbed ground. Fill needs the engineer’s investigation before anything is built on it.
- Letting the steps reach different bearing layers without checking each one. Each step needs its own check.
- Cutting a deep flat bench into the slope instead of stepping the foundation. A large cut can make the slope less stable.
- Blocking the natural drainage across the plot. Water left against the new platform can soften the soil under the foundation.
Frequently asked questions
Does every sloping plot need a stepped footing?
No. The need depends on the slope, the soil and the building. IS 1080 says foundations on sloping sites are stepped and lapped at changes of level. Whether your plot needs it is for your engineer to decide.
Is a stepped footing the same as a stepped foundation?
Close to it. A stepped footing is one footing laid in steps. A stepped foundation is the whole foundation on a slope, built as a series of steps.
Can I build the plinth on a platform of fill instead?
It depends on the fill and the soil under it. Fill needs an investigation and compaction, and the engineer decides. Do not assume a platform of fill is safe because it looks level.
Where do I check the sloping-land rules?
The sloping land site checks page covers the site checks, and the before the footing concrete page covers the pit and steel checks.
Related guides
- Building a house on sloping land: site checks and what changes
- Before the footing concrete: an owner’s checklist for pit and steel
- What is a pedestal? Pedestal vs column vs footing in IS 456
- Retaining wall vs boundary wall: what differs and who designs it
This guide is general information. Read the disclaimer. Your structural engineer decides the foundation type, the steps and the depth for your plot.
Sources
- IS 1080:1985, Code of Practice for Design and Construction of Shallow Foundations in Soils (other than raft, ring and shell). Clauses 0.2, 1.1, 3.1, 4.3, 4.4 and 4.10 read from the archive.org text for the wording only; the numbers in those clauses are not reproduced. Reaffirmed 2002; BIS record valid to 2026-12-31.
- IS 14243 (Parts 1 and 2):1995, Selection and development of site for building in hill areas: Guidelines (Part 1 Microzonation of urban centres; Part 2 Selection and development). Titles from the BIS record only; the scope text was not read. Guidance, not a mandatory code.
General information only. It is not a structural design or professional advice. Ask a licensed structural engineer or architect to check your plans and site.