
Short answer
What should I check before footing concrete is poured? IS 1904:2021 says the pit bottom is cleared of loose soil and rubbish and levelled, and in clayey soils concrete is laid as soon as it is dug. IS 456:2000 says supervision is of extreme importance to check the reinforcement and its placing before it is covered, and the supervisor gets notice before concreting. The engineer decides the rest.
On this page (10)
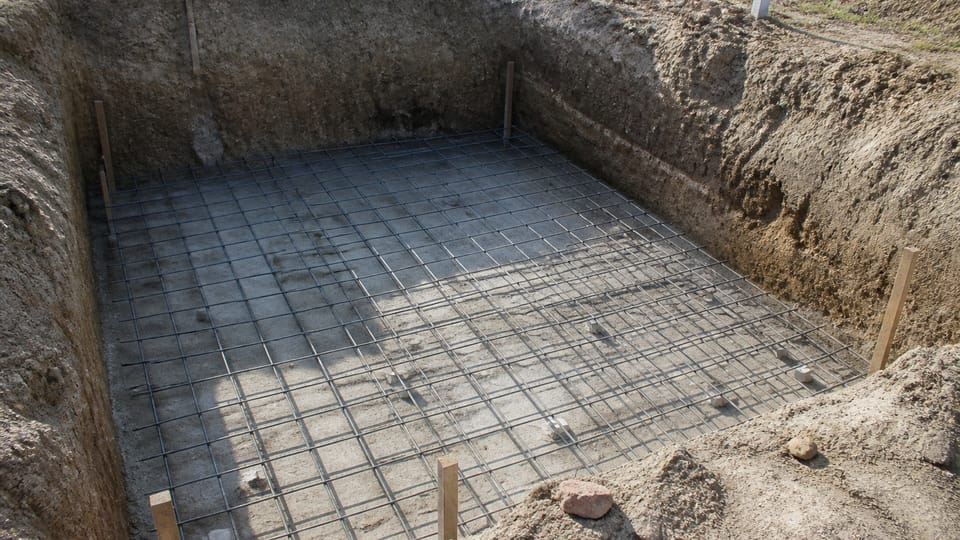
Footing concrete hides the pit and the steel for good. Once it is poured, nobody can see whether the base was sound or the bars were where the drawing put them. This page is a checklist of what to see before the pour, and it says which items come from the standards and which are practice. It gives no footing sizes, depths, cover, bar sizes, mix for design or curing days: those are for the structural drawing and the engineer. For safety in the pit itself, see excavation for a house foundation: safety and checks.
What do the standards say?
The standards say less about footing readiness than most websites do. There is no clause in IS 1904 or IS 456 that gives an owner a checklist or a hold point for the footing.
| Point | What the standard says | Clause |
|---|---|---|
| Pit bottom | After excavation, the bottom “shall be cleared of all loose soil and rubbish and shall be levelled, where necessary”, and the bed wetted and compacted by heavy rammers to an even surface | IS 1904 20.2 |
| Clayey soils and others liable to be affected by exposure | Excavation “shall be concreted as soon as they are dug”; the bottom is protected immediately by a layer of cement concrete at least 80 mm thick, not leaner than 1:5:10, under the foundation concrete, or the last stretch of excavation is removed only before concreting | IS 1904 20.3 |
| Water and dewatering | Protection of excavation and dewatering “where necessary” is done in accordance with IS 3764 | IS 1904 20.1 |
| Supervision | “Supervision is also of extreme importance to check the reinforcement and its placing before being covered” (the clause names no checker) | IS 456 13.6 |
| Notice | Before concreting, “adequate notice shall be given to the construction supervisor” | IS 456 13.6.1 |
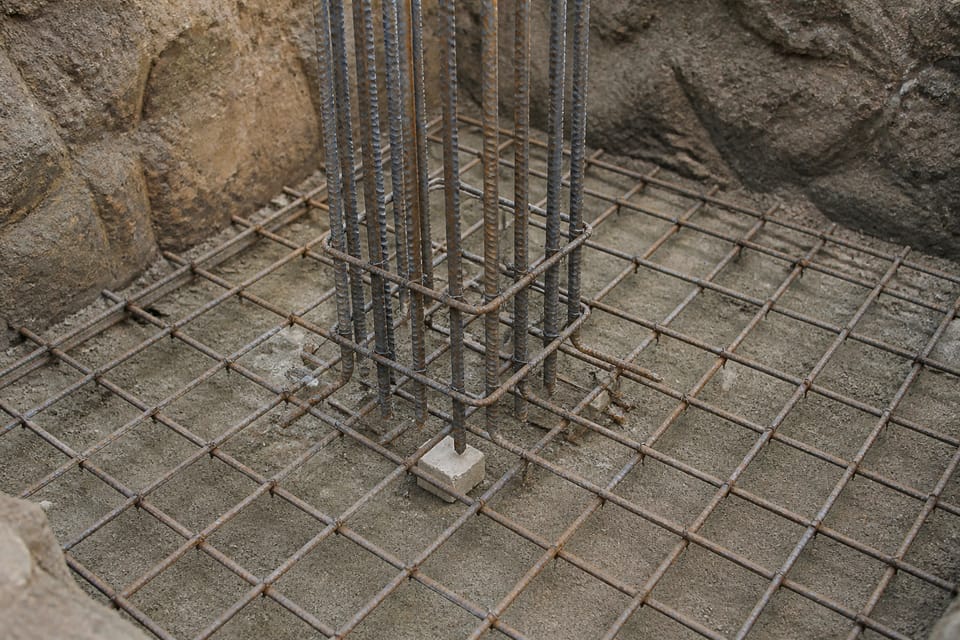
| Position of steel | Reinforcement is placed and maintained in the position shown in the drawings by “proper cover blocks, spacers, supporting bars” | IS 456 12.2 |
| Cover blocks | Spacers and cover blocks “should be of concrete of same strength or PVC” | IS 456 12.3.2 |
The 80 mm and 1:5:10 figures are what clause 20.3 says for clayey and other soils liable to be affected by exposure, as a protective layer or the alternative of removing the last stretch of excavation just before concreting. They are not a design thickness for every footing, and clause 20.2 gives no thickness or mix for other soils. Whether your footing has a levelling course, and its thickness and mix, come from the drawing: see PCC vs RCC.
IS 1904 has no clause for an engineer’s sign-off on the founding soil, for recording it, or for soft-spot treatment. IS 456 has no clause that says a pit must be free of standing water. Those items below are practice. CPWD 2019 says water that collects in an excavation is bailed or pumped out, and soft or defective spots at the bed are dug out and filled with concrete as the Engineer-in-Charge directs (clauses 2.21.1 and 2.7.5). That is departmental practice for government works.
What should I see in the pit?
This is practice, not a standard, unless a clause is named. The first four points rest on IS 1904 20.2 and on CPWD practice for water; the rest are practice.
- The depth and level match the drawing, measured from the level mark.
- The engineer has seen the soil at the base and it is what the soil report led them to expect. If it looks different, stop and ask.
- The base is cleared of loose soil, roots and rubbish, levelled and compacted (IS 1904 20.2). Soft spots are the engineer’s decision.
- No water stands in the pit. Water that has collected is pumped out, and the source of seepage is found. See soil test before building a house for water table questions.
- The sides are stable, and were looked at again after rain.
- Anti-termite treatment, if the project has it, is done and recorded before the foundation concrete (practice; see anti-termite treatment before construction).
- There is working room to place the steel and for a person to look.
What should I see at the levelling course?
This is practice, not a standard, unless a clause is named.
- Whether there is one, its thickness and its mix are as the drawing says. In clayey and other soils liable to be affected by exposure, IS 1904 20.3 asks that concrete go in as soon as the pit is dug.
- The surface is clean and level, and hard enough to work on before steel is placed on it. The engineer sets how long to wait.
- The levelling course extends beyond the footing edge if the drawing shows that.
What should I see in the steel?
This is practice, not a standard, unless a clause is named.
- The bars match the bar bending schedule and the latest drawing: see bar bending schedule explained. The engineer checks the count and layout; an owner can check that the engineer did.
- The bars are free of loose mill scale, loose rust, paint, oil, mud and similar substances that can reduce bond (IS 456 5.6.1).
- The bars are held in the drawn position on cover blocks, spacers and supports, of concrete of the same strength or PVC (IS 456 12.2 and 12.3.2).
- In practice, no bar lies on the soil or the levelling course, and no bricks or stones are used as spacers.
- The steel is secured against displacement outside the specified limits (IS 456 12.3).
- Crossing bars are not tack-welded for assembly unless the engineer-in-charge permitted it (IS 456 12.2.1).
- Column starter bars are in the drawn position and aligned with the column centre lines, and tied so that they do not shift during the pour. A starter bent aside to hide a setting-out error is a defect for the engineer.
- For more on cover blocks and steel before a pour, see before the slab pour: an owner’s checklist.
What should I have ready for the pour?
This is practice, not a standard, unless a clause is named.
- Enough material and labour for one continuous pour, and a vibrator that works. IS 456 says concrete is compacted and worked around the reinforcement (13.3), and it should be placed without displacing the reinforcement (13.2). See compacting concrete with a needle vibrator.
- The mix and grade as the drawing says, and the delivery slip checked if it is ready-mix.
- Cube samples as the engineer arranges: see concrete cube test.
- A plan for rain: the pit covered, or the pour postponed.
- A plan for curing: who does it, with what water and covering, for how long as the engineer says: see how many days to cure concrete.
- If the pour has to stop, where it stops is the engineer’s call: see construction joints.
What records should I keep?
- Dated photographs of the open pit, the levelling course and the steel with its cover blocks and starters, taken before the concrete hides them.
- The engineer’s sign-off, in writing or in the site register, before the pour. IS 456 13.6.1 asks for notice to the supervisor, and it puts no inspection duty on the owner, so ask for the record.
- The latest drawing on site.
What mistakes should I avoid?
These are practice, not code rules.
- Pouring because the labour or the truck is already there, before the engineer has seen the pit or the steel.
- Accepting “a little water will be pushed out by the concrete”.
- Bars resting on the soil or the levelling course, or on brick or stone pieces.
- Digging deeper than the drawing and filling back with loose soil or rubble.
- Leaving the pit open to rain after inspection and not asking for a second look.
- Starters knocked or pushed into place after the pour.
- Adding water to make placing easier; the engineer sets the water in the mix.
- Throwing stones from the dig into the concrete.
- No photographs.
Frequently asked questions
What should I check before pouring a footing?
The pit, the levelling course if there is one, and the steel with its cover blocks and starters, all against the drawing and with the engineer’s agreement, plus a plan for the pour, rain and curing.
Is a levelling course (PCC) needed under a footing?
It depends on the drawing and the soil. IS 1904 20.3 gives a thickness and mix for a protective layer of cement concrete in clayey and other soils liable to be affected by exposure, and says nothing for other soils.
Can I pour a footing with water in the pit?
Ask the engineer. IS 456 has no clause on standing water; CPWD practice is to pump water out of the excavation.
Who checks the steel before concrete?
IS 456 13.6 says supervision is of extreme importance to check the reinforcement and its placing before it is covered, and 13.6.1 asks for notice to the construction supervisor before concreting.
Do bars need cover blocks in a footing?
Yes: IS 456 12.2 holds the reinforcement in the drawn position with cover blocks, spacers and supports. 12.3.2 says concrete of the same strength or PVC. The cover itself is on the drawing.
Related guides
- Excavation for a house foundation: safety and checks
- PCC vs RCC in a house
- Before the slab pour: an owner’s checklist
- Stepped footing vs stepped foundation: what each is on a sloping plot
- Setting out a house: lines, points and checks before digging
This guide is general information. Read the disclaimer. Your structural engineer decides the footing and signs off the pit and the steel.
Sources
- IS 1904:2021, General Requirements for Design and Construction of Foundations in Soils, Code of Practice (fourth revision): clauses 20.1 to 20.4 on protection of excavation (page image read). BIS lists it as in force, valid to 2031-03-31.
- IS 456:2000, Plain and Reinforced Concrete, Code of Practice (fourth revision): clauses 12.2, 12.2.1, 12.3, 12.3.2, 13.2, 13.3, 13.6 and 13.6.1 (page images read); clause 5.6.1 (text read).
- CPWD Specifications 2019 Vol 1 (Central Public Works Department), clauses 2.7.5 and 2.21.1 on excavation and water (text read; departmental practice, not an Indian Standard).
Change log
- : Added Related guides link to newly published article(s): stepped-footing-vs-stepped-foundation-what-each-is-on-a-sloping-plot, setting-out-a-house-lines-points-and-checks-before-digging. No other text changed. Approved by the reviewing engineer (owner report, 2026-10-31).
General information only. It is not a structural design or professional advice. Ask a licensed structural engineer or architect to check your plans and site.