
Short answer
How deep should a house foundation be? There is no single depth for a house. IS 1904:2021 says the depth depends on getting adequate bearing capacity, going below the zone of seasonal movement in clay and below scour, and other factors. The engineer sets the depth on the drawing from the soil report, and the owner checks the pit against it.
On this page (9)
“How deep will the foundation go?” is the first question an owner asks, and the answers on websites are a fixed number of feet or a formula. The Indian standard does not give one depth for a house. It lists what the depth depends on, and leaves the number to the engineer, who sets it from the soil report. This page sets out those factors in the standard’s words, who decides, and what the owner can check at the pit. It gives no depth value, formula or footing size. For what a soil test is, see soil test before building a house: what it is and why it matters.
What decides the depth of a foundation?
IS 1904:2021, clause 7.1, says: “The depth of foundation depends upon the following principal factors”:
- a) “Getting adequate allowable bearing capacity.”
- b) “In the case of clayey soils, penetration below the zone where shrinkage and swelling due to seasonal weather changes, and due to trees and shrubs are likely to cause appreciable movements.”
- c) “In fine sands and silts, penetration below the depth of frost penetration.”
- d) “Maximum depth of scour, wherever relevant, should also be considered and the foundation should be located sufficiently below this depth.”
- e) “Other factors, such as ground movements and heat transmitted from the building to the supporting ground may be important.”
The NBCS 2026 Part C Section 2, clause 6.2.1, gives the same list. In plain words, as a table:
| Factor | What it asks of the foundation |
|---|---|
| Bearing capacity | Reach soil that can carry the load |
| Clay that swells and shrinks | Get below the zone of seasonal movement, or design for it |
| Scour by water | Sit sufficiently below the scour depth |
| Other ground movement | Allow for it in the design |
Frost applies only to fine sands and silts, so ask the engineer whether it matters at a hill site; in the plains it is generally not a concern (practice). The water table is not in this list, but IS 1904 asks that the site investigation pay particular attention to the ground water level.
What other conditions does the standard name?
- Excavation, ditch, pond, water course or filled-up ground (clause 7.3): the foundation “shall either be carried down to a depth beyond the detrimental influence of such conditions, or retaining walls shall be provided” to shield it.
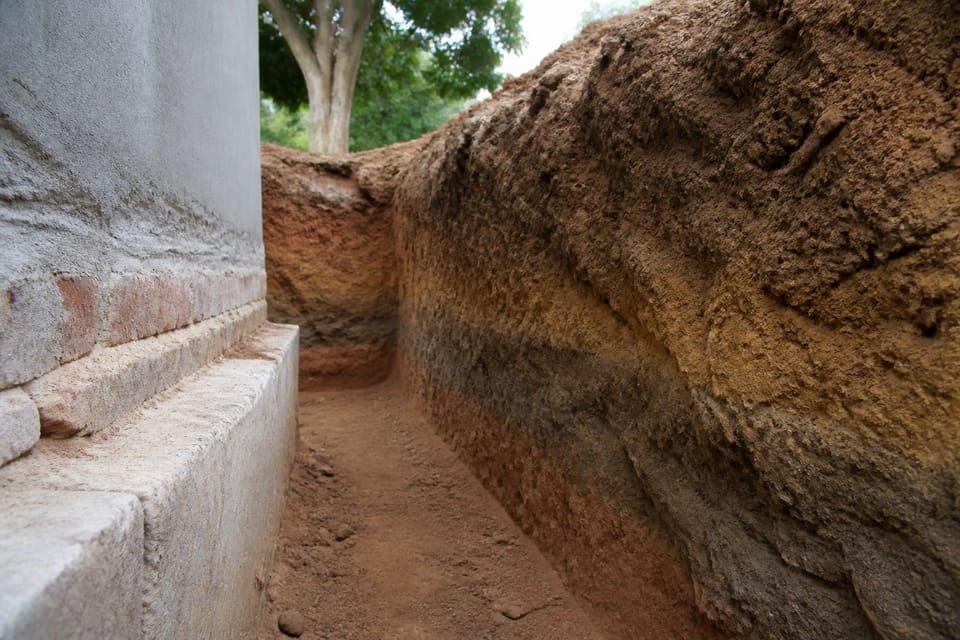
- Roots and rain (clause 7.4): a foundation “shall be below the zone significantly weakened by root holes or cavities produced by burrowing animals or works”, and deep enough “to prevent the rainwater scouring below the footings”.
- Clayey and black cotton soil (clause 7.5): it may be necessary to place the foundation on strata where seasonal changes are not significant, or to make the foundation capable of eliminating the effects of relative movement. The NBCS (clause 6.2.5) words it as “It is necessary”. See black cotton soil: why houses crack and what the engineer checks.
- Footings at different levels (clause 8): the standard limits the difference in footing levels. The limits are in the standard and are for the engineer.
- An existing building next door (clause 14): when a new footing is near an existing one, an analysis of bearing capacity and settlement is carried out and the existing foundation is protected. The NBCS (clause 6.9) notes that the deeper and nearer the new foundation, the greater the damage likely to the existing one.
Is there a minimum depth?
IS 1904:2021 clause 7.2 gives a minimum depth below natural ground level for all foundations, with an exception for rock, and the NBCS repeats it. We do not print the figure. It is a floor and not a design depth: the depth for your house is set by the factors above and is usually decided by the soil report. A different clause in the NBCS, for raft foundations, gives a larger general minimum for a raft; it is not a rule for all foundations. Ask the engineer for the depth on your drawing.
Who sets the depth?
IS 1904 clause 7 does not name a person. The site investigation is done as IS 1904 clause 6.2 asks, and the design follows from it. The NBCS lists the inputs to the design: soil type and condition, loads, allowable bearing pressure, ground water changes, adjacent buildings’ foundation depths and bearing pressure, and the seismic zone. The Model Building Bye-Laws 2016, clause 6.1, say structural design is carried out only by a Structural Engineer on Record or a Structural Design Agency on Record. So, where the bye-laws are adopted, the depth is the structural engineer’s decision, from the soil report, not the mason’s or the contractor’s. Your city or state may add its own rules.
What can the owner check? (practice)
This is practice, apart from the clauses named.
- Before design: get the soil test, and ask the engineer for the founding level, the soil layer it relies on and the bearing value assumed. Ask that these are stated on the foundation drawing. See safe bearing capacity of soil explained.
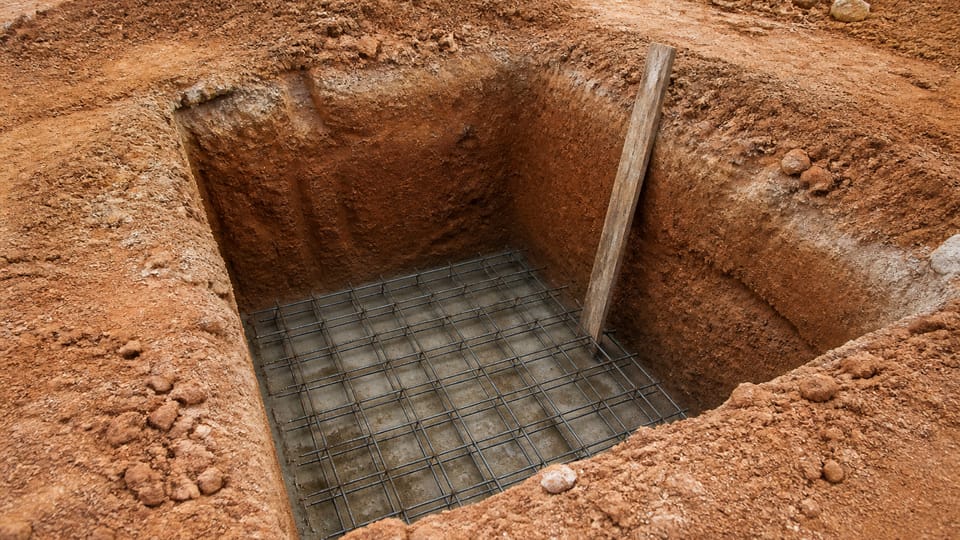
- At the pit: compare the soil you see with the report before any concrete goes in. Ask the engineer to inspect the pit. Photograph it with a tape or marker in the picture, with the date.
- If the soil differs: if the soil at the planned level is softer, wetter or different from the report, stop and call the engineer. Do not let the mason decide.
- Do not change the depth on site without the engineer’s written change.
- Neighbours: tell the engineer about the adjoining buildings, and warn the neighbour before excavating near the boundary.
What mistakes should I avoid? (practice)
- Copying a neighbour’s depth. Their soil, load and level may differ.
- Believing deeper is always safer. A pit deeper than the drawing can undermine a neighbour, fill with water or collapse, and it must reach the intended soil, not just be large.
- Stopping at the first firm-looking layer.
- Filling soft pockets with loose soil or rubble instead of following the engineer’s instruction.
- Digging below the drawing level without telling the engineer.
- Ignoring water in the pit.
- Quoting a fixed depth from a website.
Frequently asked questions
Is there a standard depth for a house foundation?
No. IS 1904 lists the factors the depth depends on and gives a minimum floor below natural ground level, not a depth for a house.
Who decides the foundation depth?
The structural engineer, from the soil report. The bye-laws say structural design is by a Structural Engineer on Record or Design Agency on Record.
Can I copy my neighbour’s foundation depth?
No. Soil, loads, levels and the next building differ. Use your own soil test and your engineer’s drawing.
Is a deeper foundation always better?
No. The depth must reach the intended soil, and a pit deeper than designed can cause its own problems.
What if I find water or soft soil in the pit?
Stop and call the engineer. Do not concrete over it on the mason’s advice.
Related guides
- Soil test before building a house: what it is and why it matters
- Safe bearing capacity of soil explained: SBC, ultimate and allowable
- Black cotton soil: why houses crack and what the engineer checks
This guide is general information. Read the disclaimer. Your structural engineer sets the foundation depth for your house.
Sources
- IS 1904:2021, General Requirements for Design and Construction of Foundations in Soils, Code of Practice (fourth revision): clauses 6.2, 7.1 to 7.5, 8 and 14 (page images read; the minimum depth in clause 7.2 is not printed on the page). BIS lists it as in force, valid to 2031-03-31.
- SP 7:2026, National Building Construction Standards (NBCS) 2026, Part C Structural Design, Section 2 Soils and Foundations, clauses 6.2.1 to 6.2.5, 6.3, 6.9, 7.1 and 7.4.1.5 (page images read; the raft minimum in 7.4.1.5 is not printed on the page). From an unofficial archive.org copy.
- Model Building Bye-Laws 2016, Ministry of Urban Development, clause 6.1, structural design by a Structural Engineer on Record or Structural Design Agency on Record (page image read).
General information only. It is not a structural design or professional advice. Ask a licensed structural engineer or architect to check your plans and site.