
Short answer
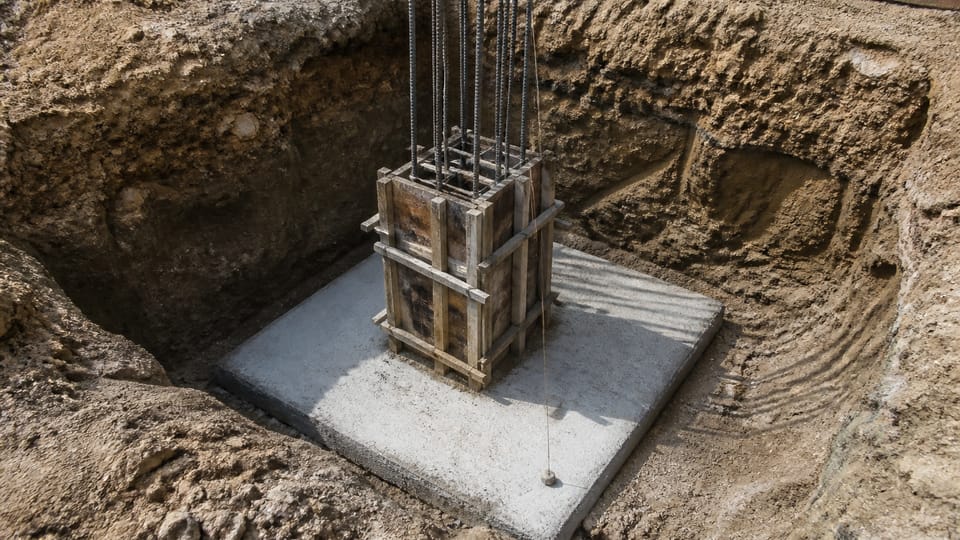
What is a pedestal, and how is it different from a column and a footing? IS 456 calls a pedestal a compression member whose effective length does not exceed three times its least lateral dimension; a column is the same kind of member with an effective length above that. A footing is the spread under a column or wall that distributes the load to the ground. IS 456 does not say where a house should have a pedestal: the engineer's drawing does.
On this page (9)
- What do the codes say each word means?
- Where does a pedestal sit?
- How is it different from the footing, the foundation and the plinth?
- What about “stub”, “neck”, “pier” and “pillar”?
- What should I check on the drawing and on site?
- What mistakes should I avoid?
- Frequently asked questions
- Related guides
- Sources
“Pedestal” is a word an owner meets on a structural drawing and rarely in conversation. People confuse it with a column, a footing and the plinth. This page gives what the Indian Standards say each word means, shows where the words overlap, says what the codes do not say, and lists what to check on your drawing. It prints no size, no bar, no steel percentage and no depth: those are the engineer’s design values for your house. For the other terms, see footing vs foundation: the difference and the common types.
What do the codes say each word means?
| Term | Source | What it says |
|---|---|---|
| Pedestal | IS 456:2000, Note under 26.5.3.1 | “Pedestal is a compression member, the effective length of which does not exceed three times the least lateral dimension.” |
| Column or strut | IS 456:2000, 25.1.1 | “Column or strut is a compression member, the effective length of which exceeds three times the least lateral dimension.” |
| Footing | IS 2809:1972, 2.143 | “A spread constructed in brickwork, masonry or concrete under the base of a wall or column for the purpose of distributing the load over a larger area.” |
| Foundation | IS 2809:1972, 2.144 | “That part of the structure which is in direct contact with and transmits loads to the ground.” |
| Plinth | MBBL 2016, definition 94 | “The portion of a structure between the surface of the surrounding ground and surface of the floor immediately above the ground.” |
IS 1904:2021, the code for foundations in soils, defines nothing itself: its clause 3 says the definitions in IS 2809 apply. The model bye-laws (a model that applies only where adopted) word the footing and foundation definitions differently from IS 2809, so name the source if you quote them.
Two points follow from the table:
- In IS 456 the only difference between a pedestal and a column is the ratio of effective length to least lateral dimension. Both are compression members. A member is a pedestal or a column by that test; in practice the engineer applies it to the member on your drawing.
- IS 456 has no definition of “footing”, “foundation”, “plinth”, “stub” or “neck”. Those words come from IS 2809, the bye-laws or common speech.
Where does a pedestal sit?
IS 456 does not say where a house should have one, or why. It uses the word in a few places, and they show how the code thinks of it:
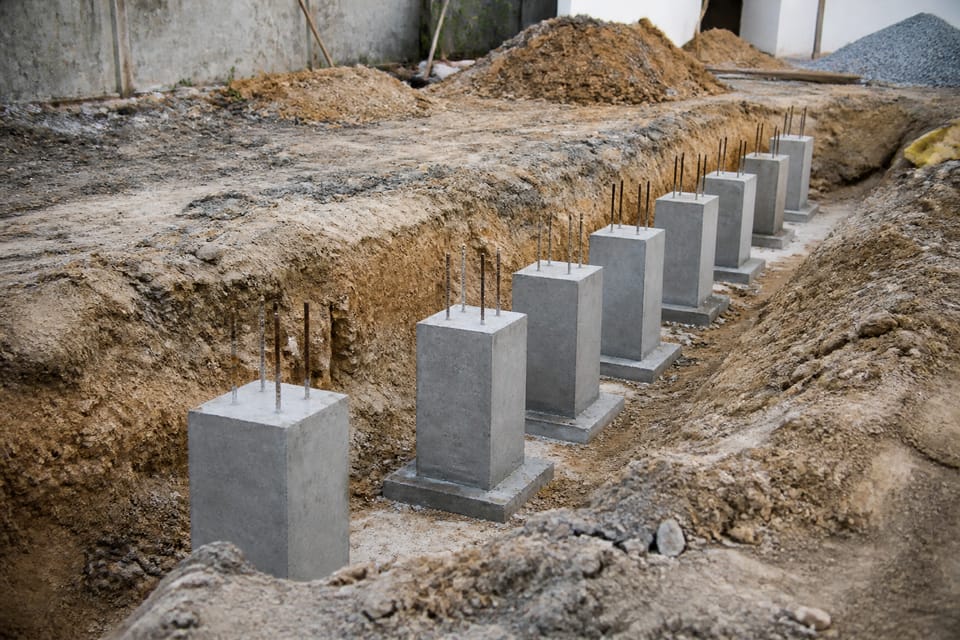
- In clause 34.4, “the compressive stress in concrete at the base of a column or pedestal shall be considered as being transferred by bearing to the top of the supporting pedestal or footing”. So the code allows the column load to be passed by bearing to a pedestal or to a footing.
- In clause 34.1.3 and Fig. 20, a “plain concrete pedestal” is drawn as a wider block under a column, with soil pressure acting on its underside and a limit on the slope of a line from its bottom edge to the column face. Here the pedestal is a plain concrete block between the column and the soil, not only a short column. The expression is a design rule, and we do not print it.
- Clause 26.5.3.1 and clause 34.4.3 give minimum reinforcement and dowel rules for pedestals and columns. We do not print them. Whether your pedestal is reinforced, and how, is on the engineer’s drawing.
- Clause 34.2 refers to the face of the column or pedestal when checking a footing; how that applies to your footing is the engineer’s calculation.
So the code treats the pedestal as a member that carries the column load down by bearing. It does not require or forbid a pedestal anywhere: that is for the designer.
How is it different from the footing, the foundation and the plinth?
- Footing. The spread under the column that distributes the load. A pedestal may sit on a footing, and IS 456 does not say whether a pedestal counts as part of the footing: in Fig. 20 the plain concrete pedestal rests directly on the ground, so the drawing decides. The footing is at the bottom, in the ground.
- Foundation. The whole part of the structure in contact with the ground that transmits loads to it. The footing is part of it. In everyday talk many people call the footing “the foundation”.
- Plinth. The part of the structure between the ground and the floor above (the model bye-laws). It is a level, not a column part. See plinth height for a house: the level, the minimum and who sets it.
- Plinth beam. A reinforced concrete beam at plinth level, not a pedestal: see what is a plinth beam? Purpose, position and who designs it.
- Column. A compression member carrying the load from above down to the foundation: see what is RCC construction? How a reinforced concrete frame works.
The word “pedestal” also means the base of a statue or a washbasin. That meaning has nothing to do with a foundation.
What about “stub”, “neck”, “pier” and “pillar”?
These are names people and drawings use. We found no definition of “stub”, “neck” or “pillar” as a column part in IS 456, IS 2809, IS 1904, NBCS 2026 or the model bye-laws. “Pier” has a masonry meaning in NBCS 2026 (a thickened section of a wall) and appears in its pier foundations clause; neither is a column part. A “column neck” or a “stub column” on a drawing may be what IS 456 calls a pedestal or a short length of column, and the label is the engineer’s. Do not assume two drawings use a word the same way. If a word on your drawing is unclear, ask the engineer what the member is and where it ends. The published quantity example for an isolated footing counts “the column and its stub” separately: see concrete for an isolated footing: a worked quantity example.
What should I check on the drawing and on site?
This is practice, unless a clause is named.
- Does the structural drawing show a pedestal? Where, and under what label? Ask the engineer what it is and why it is there.
- The footing, the pedestal if any (its size and bars) and the column starters all come from the engineer. Do not change the pedestal size or steel on site.
- Ask how the footing and pedestal are cast: together, or with a joint at the top of the footing. Construction joint positions are set by the designer (IS 456 13.4): see construction joints in concrete: where a pour stops and restarts.
- Before concrete: bars are placed as drawn and tied, cover blocks are in, the shuttering is tight and plumb, and the footing top and pedestal top levels match the drawing. Do not bend starters aside to hide a setting-out error.
- Photograph the pit and the steel before the concrete hides them.
What mistakes should I avoid?
These are practice, not code rules.
- Treating a pedestal as decoration, or cutting its size or leaving out its bars to save concrete.
- Casting the pedestal later without cleaning the top of the footing, which leaves a weak joint (IS 456 13.4 calls joints a common source of weakness).
- Confusing the plinth, the plinth beam and the pedestal.
- Taking a pedestal size or steel rule from a website. The code’s rules depend on the design.
- Treating “foundation”, “footing” and “pedestal” as one word.
Frequently asked questions
Is a pedestal the same as a column?
No, in IS 456 they differ by a ratio: a pedestal’s effective length does not exceed three times its least lateral dimension, and a column’s exceeds it. Both are compression members. In practice the engineer’s drawing shows which a member is.
Is a pedestal part of the footing?
IS 456 does not say. Clause 34.4 passes load “to the top of the supporting pedestal or footing”, and in Fig. 20 a plain concrete pedestal rests directly on the ground. How yours is labelled and cast is on the engineer’s drawing.
Is a plinth beam a pedestal?
No. A plinth beam is a beam at plinth level. A pedestal is a compression member under a column.
Does a pedestal need steel?
IS 456 gives rules for the reinforcement and dowels of pedestals, and we do not print them. Whether and how yours is reinforced is on the drawing, and nobody should change it on site.
What is the height of a pedestal?
The codes give no standard height. IS 456 defines a pedestal by a ratio, and your drawing gives its dimensions.
Related guides
- Footing vs foundation: the difference and the common types
- What is a plinth beam? Purpose, position and who designs it
- What is RCC construction? How a reinforced concrete frame works
This guide is general information. Read the disclaimer. Your structural engineer decides the footings, pedestals and columns of your house.
Sources
- IS 456:2000, Plain and Reinforced Concrete, Code of Practice (fourth revision): clause 25.1.1 (column), the Note under 26.5.3.1 (pedestal), 34.1, 34.1.3 with Fig. 20, and 34.4 (page images read). In force. NBCS 2026 says IS 456 was under revision when its concrete section was published; IS 456:2000 governs until a revision is published. Design values in these clauses were read and are deliberately not printed.
- IS 2809:1972, Glossary of Terms and Symbols Relating to Soil Engineering (reaffirmed 2006): clauses 2.143 footing and 2.144 foundation (page image read). IS 1904:2021, Foundations in Soils: clause 3, which refers to IS 2809 for definitions.
- Model Building Bye-Laws 2016 (TCPO, Ministry of Housing and Urban Affairs): definition 94, Plinth (page image read). A model that applies only where adopted.
General information only. It is not a structural design or professional advice. Ask a licensed structural engineer or architect to check your plans and site.