
Short answer
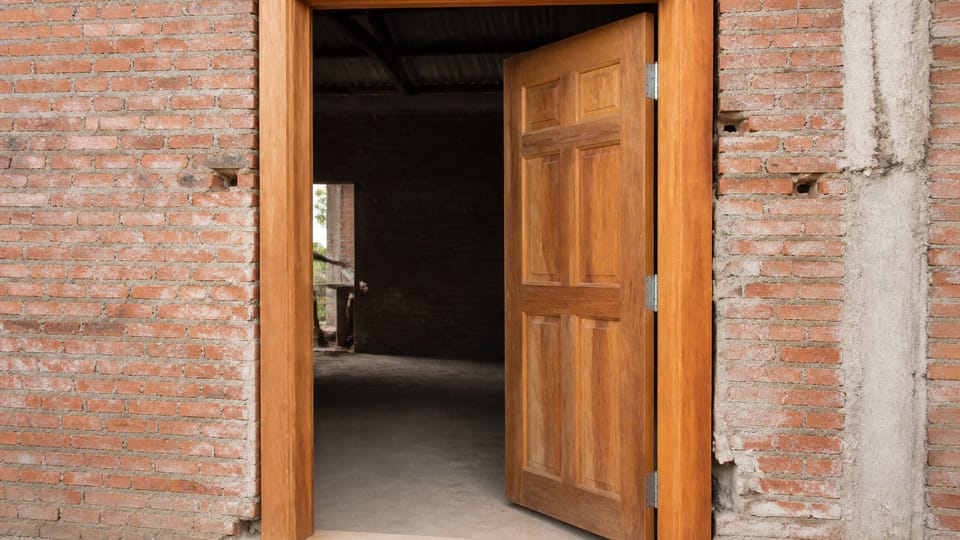
What is the difference between a door frame and a door? The door frame is the fixed part in the wall: IS 10428 defines it as the frame in which a door (door leaf) is hung. The door, leaf or shutter is the movable part. IS 4021 calls the frame's sides posts and its top the head, and fixes the frame with metal holdfasts. No Indian standard uses the words architrave or chaukhat.
On this page (11)
- What are the main parts of a door set?
- What are the parts of the frame?
- What is a holdfast?
- What are the parts of the shutter?
- Which everyday words are not in the standards?
- What should I check on site? (practice)
- What mistakes should I avoid? (practice)
- What should I ask the carpenter? (practice)
- Frequently asked questions
- Related guides
- Sources
“Door”, “door frame”, “chaukhat”, “jamb”, “architrave”: the same few pieces of timber go by different names on a site, in a quotation and in the standards. The Indian standards define a few of these words, use others without defining them, and do not use the rest at all. This page maps the words to the parts of a door set, as IS 10428, IS 4021, IS 1003 and IS 4351 use them, and flags which everyday words are not in the standards. It gives no frame section, holdfast count, clearance or size. For how a timber frame and shutter move with the weather, see doors jamming in the monsoon: why it happens and what to check.
What are the main parts of a door set?
IS 10428:1983, the glossary that IS 4021, IS 1003 and IS 4351 point to, says a door frame is “The frame in which a door (door-leaf) is hung.” It defines a doorset as “An assembly including a fixed part (the door frame), one or more movable parts (the door leaves) the function of which is to allow or to forbid the access, and their hardware”, and adds that the doorset may include a sill, overpanel and side panels. A “door” in that glossary is the door leaf of a single leaf door.
| Part | What it is |
|---|---|
| Door frame | The fixed part in the wall opening |
| Door, door leaf or shutter | The movable part hung on the frame (IS 4021 and IS 1003 say shutter; IS 10428 says door leaf) |
| Structural opening | “The void within a wall or partition designed to receive a doorset” |
| Hardware | Hinges, bolts and locks, fixed to both |
What are the parts of the frame?
- Head: the top member. IS 4021 and IS 1003 label it “head of frame”; IS 10428 lists “head”.
- Posts: the vertical members. IS 4021 calls them posts. IS 10428 lists “jamb” (item 23, shown at the sides of the frame in its figures) without a written definition, and IS 4351 uses hinge jamb and lock jamb for steel frames. Jamb, then, is read as one side member of the frame, not the whole frame.
- Sill: the bottom member, where there is one. IS 4021 says a door frame without a sill has its vertical members embedded in the flooring and preferably anchored with a metal pin.
- Rebate: the step in the frame against which the shutter closes. IS 707 defines a rebate as “a recess along the edge of a piece of timber to receive another piece or a door, sash or frame”.
- Horns: IS 4021 clause 5.2.1.2 says the head can project beyond the posts, and these projections, called horns, “assist in making the frame secure when it is built into the wall”. Where the frame is not built in as the wall rises, the standard uses a haunched joint, and horns are not required: they are removed after wedging (clause 5.2.1.3).
What is a holdfast?
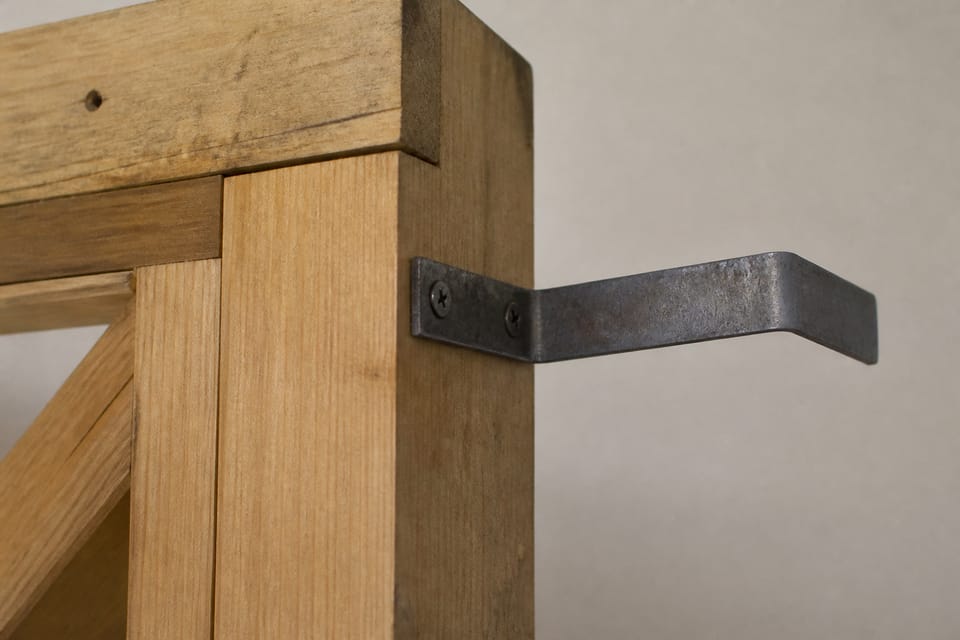
A holdfast is the metal anchor on the back of the frame that ties it to the wall or column. IS 4021 clause 5.4 says: “The frame shall be fixed either during construction of wall (built-in) or after the wall has been completed. The frame shall be placed in proper position and secured to wall or column as the case may be with metallic fastener or iron hold-fasts.” A door frame without a sill is embedded in the flooring and anchored with a metal pin, and “shall be suitably strutted or wedged in order to prevent warping during construction”. Clause 7 of the standard gives the positions and the minimum number of holdfasts, which are for the carpenter and engineer, and are not printed here. IS 4351 calls the steel version “Fixing Lugs (Holdfasts)”.
What are the parts of the shutter?
IS 1003 (Part 1):2003 defers its terms to IS 10428 and IS 707, and shows them in Figure 1: head of frame, top rail, holdfast, glazed panel, door frame, hanging stile, meeting stile, lock rail, timber panel, bottom rail or kick panel. Clause 6.1 describes a timber framework of stiles and rails with panel inserts, fixed by grooves or beading or both, the stiles and rails joined by mortice and tenon joints. In IS 707, a stile is “a vertical member of shutter frame” and rails are “horizontal members of shutters of doors, windows, panels or fencing”. The hanging stile is on the hinge side and the meeting stile is where two leaves meet. IS 1003 also names a munting and a glazing bar.
Which everyday words are not in the standards?
- Architrave, door lining, casing and chaukhat do not appear in IS 4021, IS 1003, IS 10428:1983, IS 707, IS 4351 or NBCS 2026 as far as we could search. The nearest word is “trim” in IS 10428:1983, which draws it as a strip at the wall face of the frame. The standard does not equate it with an architrave; calling the two the same is our inference.
- Jamb is in IS 10428:1983 and IS 4351 but not in IS 4021, which says post. NBCS 2026 uses jamb mainly for the sides of a masonry opening, and once for the side of a door-set frame.
- Chaukhat is everyday Hindi for the frame, and not a standard term.
- Door can mean the leaf alone, as IS 10428 uses it, or the whole set, as people use it. Say which when you order.
IS 10428:1983 is withdrawn, and its replacement, IS 10428:2022, was not readable for this page, so a newer glossary may name more parts.
What should I check on site? (practice)
This is practice, apart from the clauses named.
- The frame is fixed plumb and square, and before plastering: the plaster should meet the fixed frame.
- The holdfasts are built into the wall or fixed to the column, and none is loose.
- The faces of the frame in contact with the wall are treated or painted as the standard asks (clause 8.2 asks that the unexposed surfaces in contact with the wall or lintel be painted with coal tar pitch before delivery).
- The shutter hangs and closes without rubbing the frame.
What mistakes should I avoid? (practice)
- Fixing the frame after the plaster, with no holdfasts or loose ones.
- A frame out of plumb or square, so the shutter rubs.
- Confusing frame size with shutter size when ordering: they are different parts.
- Calling the shutter “the door frame” in a quotation.
- Cutting the frame badly for a lock or fittings.
What should I ask the carpenter? (practice)
- Which timber, how seasoned, and what treatment on the frame?
- How are the holdfasts fixed, and when does the frame go in?
- Is the order for frame and shutter together, and which does each price cover?
- Is there an architrave or lining, or is the plaster returned to the frame?
Frequently asked questions
Is a door frame the same as a door?
No. The frame is the fixed part in the wall. The door, door leaf or shutter is the movable part hung on it.
What is the difference between a door frame and a jamb?
The IS 10428 glossary lists jamb for the side members of the frame, without a written definition. IS 4021 calls the same members posts.
What is an architrave?
No Indian standard we read uses the word. In everyday usage it is the trim covering the gap between the frame and the wall, and Indian houses often use a plaster return instead.
What is a hold-fast?
The metal anchor that secures the frame to the wall or column. IS 4021 fixes the frame with metallic fasteners or iron hold-fasts.
Is the frame fixed before or after plastering?
IS 4021 says the frame can be fixed during construction of the wall or after the wall is completed. IS 1661 (clause 9.3, 1972 edition) says plastering is not started until fixings such as door and window frames are completed.
Related guides
- Doors jamming in the monsoon: why it happens and what to check
- How to plaster a wall: the steps from preparation to finish
- Snag list for a new house: what to check before final payment
- Fixing door and window frames: holdfasts, the gap and the order
This guide is general information. Read the disclaimer. Your carpenter and engineer decide the door frames in your house.
Sources
- IS 10428:1983, Glossary of Terms Relating to Doors (identical with ISO 1804-1972): clauses 1.2, 2.1.1, 2.1.2 and 2.1.3 and Figures 3 to 13 (page images read). BIS shows it as withdrawn on 2023-09-11 and replaced by IS 10428:2022, Windows and Pedestrian Doors Vocabulary, which was not readable.
- IS 4021:1995, Timber Door, Window and Ventilator Frames, Specification: clauses 3, 5.2.1, 5.4, 7 and 8.2 and Figure 1 (page images read). BIS lists it as in force, valid to 2027-01-31.
- IS 707:2011, Glossary of Terms Applicable to Timber Technology: clauses 3.369, 3.374 and 3.439 (page images read; IS 4021 cites the 1976 edition). IS 1661:1972, Application of Cement and Cement-Lime Plaster Finishes: clause 9.3 (page image read). SP 7:2026, National Building Construction Standards 2026, Part C Section 4 clause 8.5.3.9 and Part C Section 8 clause 2.32 (text read). From an unofficial archive.org copy.
- IS 1003 (Part 1):2003, Timber Panelled and Glazed Shutters, Part 1 Door Shutters (fourth revision): clauses 3, 6.1, 6.2 and 6.4 and Figure 1 (page images read). BIS lists it as in force, valid to 2028-08-31.
- IS 4351:2003, Steel Door Frames, Specification: clauses 3, 8 and 10.1 (page images read). BIS shows it as withdrawn in 2025 and replaced by IS 4351:2024, which was not readable.
Change log
- : Added Related guides link to newly published article(s): fixing-door-and-window-frames-holdfasts-the-gap-and-the-order. No other text changed. Approved by the reviewing engineer (owner report, 2026-10-31).
General information only. It is not a structural design or professional advice. Ask a licensed structural engineer or architect to check your plans and site.