
Short answer
How are door and window frames fixed in a brick wall? A timber door frame is fixed either while the wall is built or after it is complete, with metal fasteners or iron holdfasts, as IS 4021 says. IS 4021 gives the holdfast positions but no gap filler and no order of work. Metal frames are not built in: IS 1081 fixes them into prepared openings. Check plumb and square, and ask your carpenter or fabricator which method suits your wall.
On this page (11)
- Is the frame built in or fixed after?
- How many holdfasts does a timber frame need?
- How is the frame plumbed and held?
- What fills the gap between the frame and the wall?
- What is the order of work?
- Inline image
- Protection of the frame
- What mistakes should I avoid?
- Frequently asked questions
- Related guides
- Sources
A door frame or a window frame carries the shutter, the glass and the load of the opening. If the frame moves, the door sticks and the window leaks. How the frame is held to the wall decides much of that. This page sets out what the Indian codes say about fixing frames, what they leave out, and what is practice.
It does not give a fastener size, a gap width or a mortar mix for your house. Those are for your carpenter, your fabricator and your engineer.
Is the frame built in or fixed after?
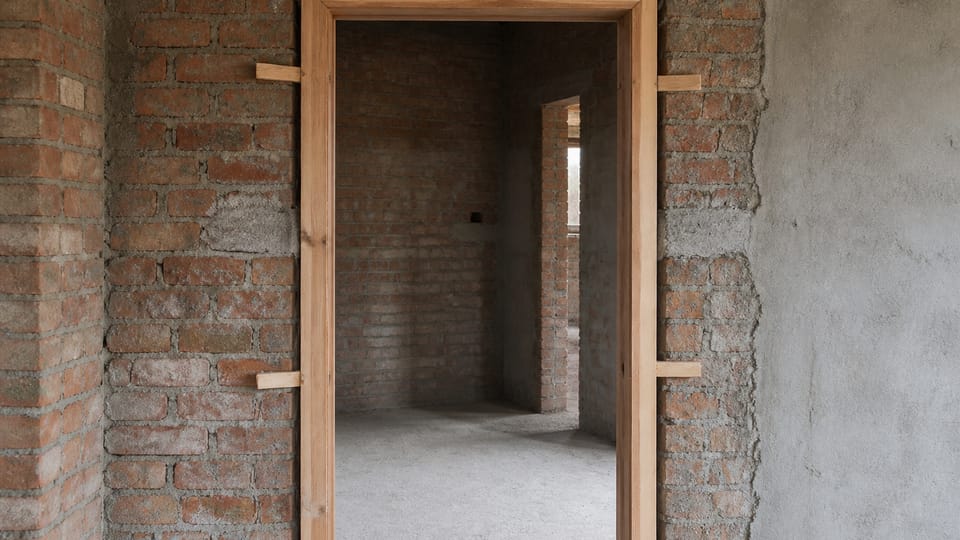
IS 4021 says a timber frame is fixed in one of two ways. It “shall be fixed either during construction of wall (built-in) or after the wall has been completed” (clause 5.4). The frame is secured “with metallic fastener or iron hold-fasts” in either case.
Built-in frames have horns, the projections beyond the posts, which “assist in making the frame secure when it is built into the wall” (clause 5.2.1). Where the frame is not built in as the wall goes up, a haunched joint is used and horns are not needed (clause 5.2.2).
IS 1081, which covers steel and aluminium frames, says the opposite. A metal frame “shall not be built-in as the walls go up”, because the brickwork is then brought right up to the frame with no clearance and often distorts the units (clause 6.1). The metal frame is fixed into a prepared opening.
IS 6523, for precast concrete frames, describes holdfasts cast into the concrete around the frame, which are set in the masonry (clause 7.1).
So a timber frame may be built in, but a metal frame should not be. Do not apply one frame’s rule to another frame.
| Point | Timber (IS 4021) | Metal, steel or aluminium (IS 1081) | Precast concrete (IS 6523) |
|---|---|---|---|
| Built in as the wall rises? | Allowed, or fixed after the wall is complete (cl 5.4) | Not allowed; fixed into a prepared opening (cl 6.1) | Holdfasts cast into the frame, with the mould allowing for them (cl 4.3.2) and set in the masonry concrete (cl 7.1) |
| How it is held | Metal fasteners or iron holdfasts; holdfast positions in cl 7 | Lugs grouted into holes with cement mortar (cl 6.7) | Holdfasts set in the masonry concrete (cl 7.1) |
| Plumb and support | Strutted or wedged against warping (cl 5.4); no plumb tolerance | Plumbed to a chalked line, spirit-levelled, wedged at jambs, head and sill (cl 6.2 to 6.5) | Three-piece frame: plumbed, aligned and supported until the holdfast concrete sets (cl 7.1) |
| Gap or joint fill | Not stated in the standard (practice) | Cement mortar, or mastic outside with mortar inside (cl 6.7, 6.8) | Not stated for the wall joint; the frame’s own joints are grouted with 1:1 cement slurry (cl 7.3) |
| Order of work | Not stated in the standard (practice) | Fixing contractor fixes and grouts; reveal plaster by the general contractor (Appendix A) | Frame held until the concrete sets (cl 7.1). Plastering after that is practice; cl 4.3.2 allows a rebate as a plaster groove |
Source: the clauses in the table, read from IS 4021:1995, IS 1081:1960 and IS 6523:1983. Where the standard is silent, the table says so.
How many holdfasts does a timber frame need?
IS 4021 clause 7 gives the holdfast positions:
- Door frame: a minimum of three holdfasts on each side. One at the centre, and two at 30 cm from the top and bottom. Where the frame has a horned head, two equally spaced holdfasts shall be provided instead of three.
- Window or ventilator frame: one holdfast on each side, placed centrally, up to a height of 60 cm. Taller frames need two holdfasts on each side.
The holdfasts are fixing positions, not sizes. IS 4021 does not give their size.
How is the frame plumbed and held?
IS 4021 says each frame member shall be at right angles, checked from the inside surfaces (clause 5.1.1). It also says the frame “shall be suitably strutted or wedged in order to prevent warping during construction” (clause 5.4). IS 4021 has no plumb or level tolerance for the timber frame.
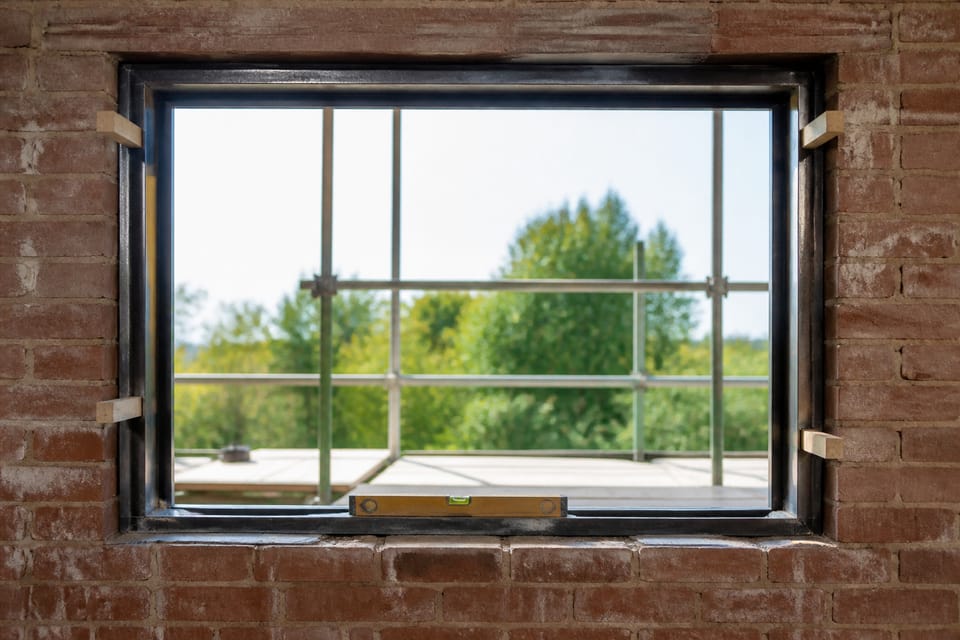
For metal frames, IS 1081 is more specific. A vertical line is chalked on the wall at the right distance from the face, and the frame is plumbed to it. The frame is set with wooden wedges at the jambs, head and sill, and “a spirit level shall be used to ensure that the frame is square and true and free from any warp and twist”. The wedges “shall not be inserted so firmly as to distort the frames” (clause 6.5).
For a three-piece precast frame, IS 6523 says in clause 7.1 that the vertical members shall be “plumbed and aligned, and firmly supported till the concrete around the holdfasts in the masonry has properly set and hardened” (clause 7.1).
What fills the gap between the frame and the wall?
IS 4021 does not say. It has no clause on mortar, grout, sealant or pointing at the frame-to-wall joint.
IS 1081 does, for metal frames only. For a flush opening, the lugs are grouted with cement mortar, and the gap between the unit and the surround is filled with cement mortar (clause 6.7). When fixing to flush surrounds without rendering, the 3 mm clearance is pointed with mastic outside, and the inside gap is filled about one-third with mastic and the rest with cement mortar (clause 6.8). The standard also notes that the 12.5 mm gap around a modular frame is for fixing, and that “in the case of masonry openings the gap is filled up with mastic, cement and plaster after the unit is in position” (note after clause 4.2.3).
For a timber frame, the gap fill is practice. Masons often use cement mortar, and some use a sealant. Use a material your fabricator recommends and keep the outside joint sealed.
What is the order of work?
For timber frames, IS 4021 does not give an order of work. For metal frames, IS 1081 Appendix A gives general guidance, unless otherwise agreed. The fixing contractor fixes the units to prepared openings with the sills in position, and is responsible for grouting. The general contractor does the rendering and plastering in the reveals (clauses A-2 and A-3).
For precast frames, IS 6523 requires a three-piece frame to be plumbed and held until the holdfast concrete has set (clause 7.1). If a rebate is provided, it may act as a plaster groove (clause 4.3.2). Plastering after that is practice.
So the order is clear for metal frames. For precast and timber frames, practice is to set and fix the frame, let the wall or the grout set, then plaster and hang the shutter. Ask your carpenter when the shutter will be fitted, and check the frame is still plumb after the plaster is done.
Inline image
Protection of the frame
IS 4021 clause 5.4.1 says external woodwork shall be primed before it is fixed. Clause 8.2 says the unexposed surfaces in contact with the wall or lintel shall be properly painted with coal tar pitch (conforming to IS 216:1961) before delivery. IS 6523 clause 5.1.1 says the exposed steel fixtures on a precast frame, such as the hinges and holdfasts, are to be painted with anti-corrosive paint before casting.
What mistakes should I avoid?
These are practice points, not rules in the codes:
- Fixing too few holdfasts. A frame with fewer holdfasts than clause 7 gives can move when the wall is loaded or the plaster is applied.
- Plastering over an unplumbed frame. Check plumb and square before the plaster goes on. Once the plaster is on, a frame that is out of plumb is hard to correct.
- Using foam as the only gap fill. Foam can be pushed out or bend a frame as it cures. Pack the gap first and seal the outside.
- Hanging the shutter before the frame is settled. Let the frame and the plaster set first.
- Leaving no clearance for movement. A frame plastered in tight to the wall can crack the plaster or distort.
Frequently asked questions
Can a door frame be fixed after the wall is built?
Yes. IS 4021 allows a timber frame to be fixed either during construction of the wall or after the wall is complete (clause 5.4). In practice, holdfasts or pins are set into the opening for a frame fixed after the wall. IS 4021 clause 5.4 requires only metallic fasteners or iron holdfasts.
Why can’t a steel window frame be built into the wall?
IS 1081 says metal frames shall not be built in as the walls go up, because the brickwork then sits tight to the frame, leaves no clearance and can distort the unit (clause 6.1). The metal frame is fixed into a prepared opening instead.
How do I know how many holdfasts my door needs?
IS 4021 clause 7 gives the number and the position for a timber door frame: three on each side for a standard frame, two for a horned head. Ask your carpenter to show these positions on the frame before it is fixed.
Who sets the frame, the carpenter or the mason?
The codes do not say. Agree it in writing, with the fixing method and the date the frame is set, so that the opening, the plaster and the sill suit the frame.
Related guides
- Door frames: timber vs steel vs precast, and what IS 4021 says
- Parts of a door: frame, shutter, holdfast and the terms in IS 4021
- Windows leaking in rain: frame, sill and drip, and where to start
- uPVC windows and doors: what IS 17953 covers and what to check
This guide is general information. Read the disclaimer. Your carpenter, your fabricator and your engineer decide how the frames in your house are fixed.
Sources
- IS 4021:1995, Timber Door, Window and Ventilator Frames: Specification (third revision). Clauses 1.1, 1.2, 5.1.1, 5.2.1, 5.2.2, 5.4, 7 and 8.2 read. BIS status: 1995 edition in force (valid to 2027-01-31).
- IS 6523:1983, Precast Reinforced Concrete Door and Window Frames. Clauses 4.3.2, 4.4, 5.1.1, 7.1 and 7.3 read. BIS status: in force (valid to 2028-01-31).
- IS 1081:1960, Code of Practice for Fixing and Glazing of Metal (Steel and Aluminium) Doors, Windows and Ventilators. Clauses 4.2.2, 4.2.3, 5.1, 6.1 to 6.12 and Appendix A read. Covers metal frames only. BIS status: valid to 2027-01-31.
General information only. It is not a structural design or professional advice. Ask a licensed structural engineer or architect to check your plans and site.