
Short answer
Why does a window leak in rain, and where should I look first? Water usually enters at the joint between the frame and the wall, at the sill, or above the window. IS 2212 says the sill should be sloped slightly so rain drains off, and IS 1081 says a flush frame joint is pointed with mastic on the outside, and a rebated frame is bedded in mastic. Test the outside with a hose while someone watches inside, and keep the drain path clear. Ask your engineer before you cut or seal anything around the opening.
On this page (11)
- Where does the water usually get in?
- What does IS 2212 say about the sill?
- Why does rendering matter?
- What is the joint between the frame and the wall?
- What about the glass and the weather bar?
- How do I find where the water comes in?
- What should I ask the contractor?
- What mistakes should I avoid?
- Frequently asked questions
- Related guides
- Sources
A window leak is easy to blame on the wrong thing. Water runs down the wall, shows on the inside, and the sealant is the first suspect. But the sealant is only one line of defence. The sill, the drip, the head and the plaster all share the load. This guide sets out what the Indian codes say, what is practice, and where to look first. It gives no sill angle, no gap size and no product name, because the codes read do not give those numbers. Your engineer decides any repair that touches the opening.
Where does the water usually get in?
Water tends to enter at one of four places:
- The joint between the frame and the wall. The frame must be fixed and sealed to the opening, with the joint filled and finished on the outside.
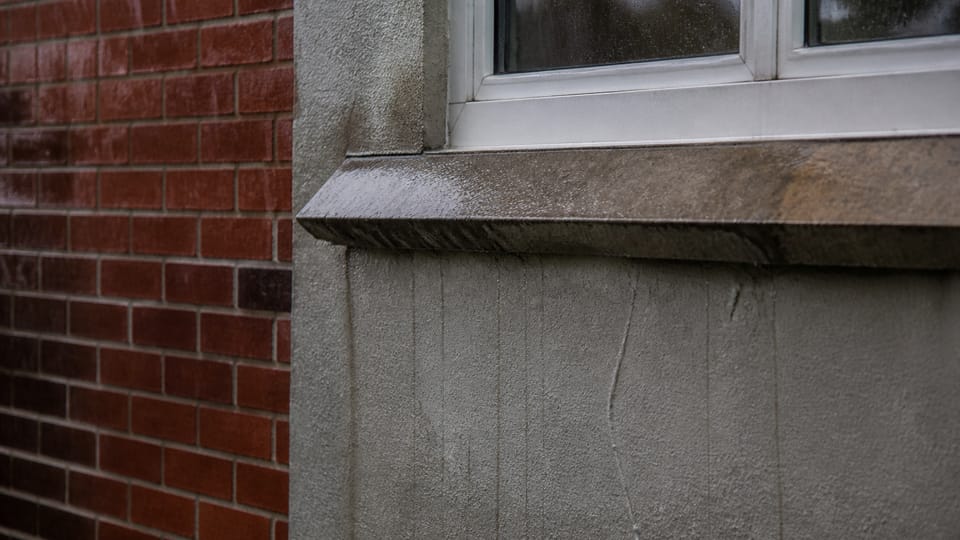
- The sill. A sill that is flat, cracked, or covered with tiles that hold water lets rain soak in.
- The head, above the window. Water coming down the wall above the frame can run in at the top.
- The wall around the opening. Rain can pass through cracks or through the masonry itself.
You can narrow it down by where the water shows. A leak that appears on the vertical sides of the frame, and not at the sill, may come from above. A leak only at the bottom of the frame points to the sill and its drain (practice).
| Entry point | What the code says | What to check on site (practice) |
|---|---|---|
| Frame-to-wall joint | IS 1081 cl 6.8, 6.9, 6.10: mastic on the outside of the joint | Is the outside joint pointed and whole? Any gap or crack in it? |
| Sill | IS 2212 cl 6.11.2: sloped slightly so rain drains off; cl 13.2.3(b): cement fillets are unlikely to be satisfactory | Does the sill fall outward? Is it cracked or holding water? |
| Drip (damp-proof course turn-down on render) | IS 2212 cl 13.2.3(d): on rendered walls, the damp-proof course turns down to form a protective drip. The code does not require a drip under sills (practice) | Is there a drip edge, and is it clear of render? |
| Head above the frame | Practice; IS 2212 cl 13.2.3(b) covers projecting features such as cornices and string courses | Is there a flashing or sunshade above the window? Is it short or missing? |
| Wall and render | IS 2212 cl 6.6.2.1 and 6.6.2.2: rendering increases resistance to rain | Any crack in the plaster near the frame? |
What does IS 2212 say about the sill?
IS 2212:1991, the code for brick work, deals with openings in external walls. Clause 6.11.2 says it is desirable to rebate the sills, jambs and heads of openings so as to form a barrier for rain-water. It adds: “The sill shall be sloped slightly so as to allow rain-water to drain off.”
The code does not give an angle or a number for that slope. “Slightly” is what it asks for. In practice, the sill should fall outward, and water should run off the front edge, not back towards the frame. Check it with a spirit level or by pouring a little water on it (practice; this check is our inference from the clause, not the code’s wording).
Clause 13.2.3 of the same code lists constructional details that keep water out of brickwork. Three of its items matter here:
- (a) Damp-proof courses should be provided under the sills and copings, covering the horizontal and sloping faces of the brickwork.
- (b) Projecting features should be covered with properly designed flashings, and where needed a cover flashing should be placed at the wall face. The same item says cement fillets and cement renderings used as protection to horizontal surfaces are unlikely to be satisfactory. They are liable to develop shrinkage cracks that let water in.
- (d) Where the wall is rendered, the damp-proof course should extend through the rendering and turn down to form a protective drip.
The point of (d) is that the drip sits outside the render, so water drips off instead of running back under it.
Why does rendering matter?
Rain can pass through cracks and through the body of the bricks and the mortar. IS 2212 clause 6.6.2.1 says unrendered walls let more water through and should not be relied on for rain protection except in sheltered or moderate conditions. Clause 6.6.2.2 says rendering increases resistance to rain penetration. Clause 6.6.2.3 says a cavity wall is a perfect barrier to rain penetration. Plaster and render are part of the rain defence, so a crack in the plaster near a window is worth a look.
What is the joint between the frame and the wall?
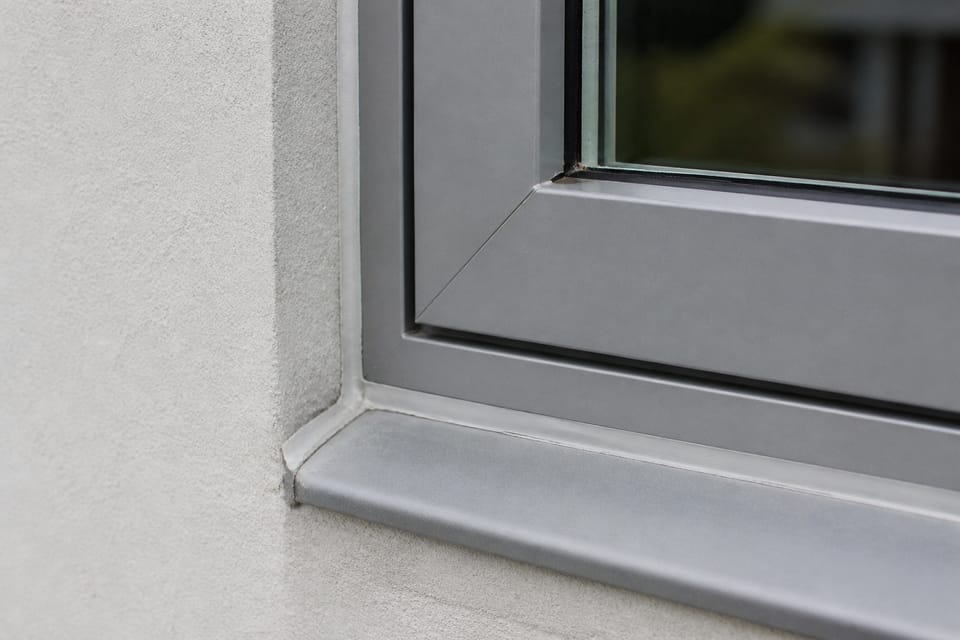
The gap between the frame and the wall is the most common entry point. IS 1081:1960, the code for fixing metal doors and windows, uses a material it calls mastic. Clause 2.7 defines it as a weather proofing compound, usually with a putty base, that stays pliable and plastic.
The code says where the mastic goes:
- At a flush opening without rendering, the clearance round the frame is pointed with mastic on the outside, and the inside gap is filled partly with mastic and partly with cement mortar (clause 6.8).
- At a rebated opening, the frame is bedded in mastic, and at the sill the mastic is laid on the sill before the unit is set on it (clause 6.10; clause 6.14 gives the same for wood).
- Where the opening is rendered, the plaster goes on the outside after the frame is fixed, and the joint is pointed with mastic from the outside before the rendering is applied (clause 6.9; clause 6.11 gives the plaster sequence).
Note that IS 1081 covers steel and aluminium frames. It does not cover UPVC or timber windows, which need a check against their own maker’s instructions and the timber code (practice).
What about the glass and the weather bar?
For steel windows, IS 1038:1983 requires casements to fit their frames so as to give continuous contact for weathering on the inside and outside (clause 6.1.3). Where a fixed light sits over an external opening shutter, the code asks for a push-fit weather bar (clause 6.7). Clause 10.4 of IS 1081 says the back putty of a steel glazed frame keeps out moisture that can corrode the steel. Clause 10.4 says back putty stops glass rattle and moisture ingress. Putty that has dried out or cracked can let water in (practice).
How do I find where the water comes in?
Practice, not a code rule:
- Wait for rain, or ask someone to spray the outside of the frame with a hose, starting at the bottom and working up.
- Have someone watch the inside at the same time, and mark where the water first shows.
- Check the sill first: is it flat, cracked, or holding water? Is there a drip edge?
- Check the head: is there a flashing or a sunshade above the frame? Is it short or missing?
- Check the sealant: does it pull away from the frame, split, or crack on the surface?
- Check the weep holes or drain slots: are they clear? Never seal them.
Sealant misapplied can trap water inside the wall. Sealing over a drain path is a common cause of trouble. If the leak keeps coming back after sealing, the water is probably getting in somewhere else, and the sealant is hiding the real cause (practice).
What should I ask the contractor?
- How is the frame fixed, and is the joint pointed with mastic or a suitable sealant on the outside?
- What does the sill look like: is it sloped outward, and does it have a drip?
- Is there a flashing or a sunshade above the window?
- Where is the damp-proof course under the sill, and is the plaster finished to the frame?
- Which sealant is being used, and how is it laid?
What mistakes should I avoid?
- Sealing the joint from the inside only. The outside joint is the first line (IS 1081 clause 6.8 refers to the outside).
- Sealing or blocking the weep holes. They must stay open.
- Using cement fillets to protect a sill. IS 2212 says they are liable to crack and let in water.
- Painting over a damp patch before the source is fixed.
- Treating every crack at a window corner as cosmetic. Ask the engineer.
Frequently asked questions
Can I fix a window leak with silicone alone?
Not reliably. Sealant is one line of defence. The sill, the drip and the joint need to be right first, and misapplied sealant can trap water.
What slope should a window sill have?
The code says it should be sloped slightly so rain drains off. It gives no angle. Ask the engineer or mason to show the fall on the drawing or on site.
Is the leak from the window or from the wall?
Use the hose test. If the water shows on the wall well away from the frame, the wall or the roof is the likely source. The damp walls guide helps sort out the type of damp.
Do I need the engineer?
Yes, if there are cracks at the frame corners, if the frame has moved, or if the repair would cut into the wall or the lintel.
Related guides
- Damp walls: rising damp, seepage or condensation
- Pre-monsoon checklist for house and site
- Hairline cracks in plaster
- Fixing door and window frames: holdfasts, the gap and the order
This guide is general information. Read the disclaimer. Your engineer decides any repair to the opening, the sill, the lintel or the wall.
Sources
- IS 2212:1991, Code of Practice for Brick Works (first revision; BIS listing shows it in force, valid to 2029). Clauses 6.6.2, 6.11.2 and 13.2.3 (items a, b and d) read.
- IS 1081:1960, Code of Practice for Fixing and Glazing of Metal (Steel and Aluminium) Doors, Windows and Ventilators (BIS listing shows it in force, valid to 2027). Clauses 2.7, 6.8, 6.10 and 10.4 read. Re-check the edition before the listing date.
- IS 1038:1983, Specification for Steel Doors, Windows and Ventilators (BIS listing shows it in force, valid to 2027). Clauses 6.1.3 and 6.7 read.
Change log
- : Added Related guides link to newly published article(s): fixing-door-and-window-frames-holdfasts-the-gap-and-the-order. No other text changed. Approved by the reviewing engineer (owner report, 2026-10-31).
General information only. It is not a structural design or professional advice. Ask a licensed structural engineer or architect to check your plans and site.