
Short answer
What height should a window sill be above the floor? No Indian code gives one minimum sill height for a house. IS 3362 ties the sill height to how air moves through a room, with the sill at 85 percent of the height of the plane. IS 2212 says the damp-proof course must be at least 15 cm above the finished ground or plinth protection level, and that the sill should slope so rain drains off. Ask your engineer or architect for the sill height on your drawing.
On this page (9)
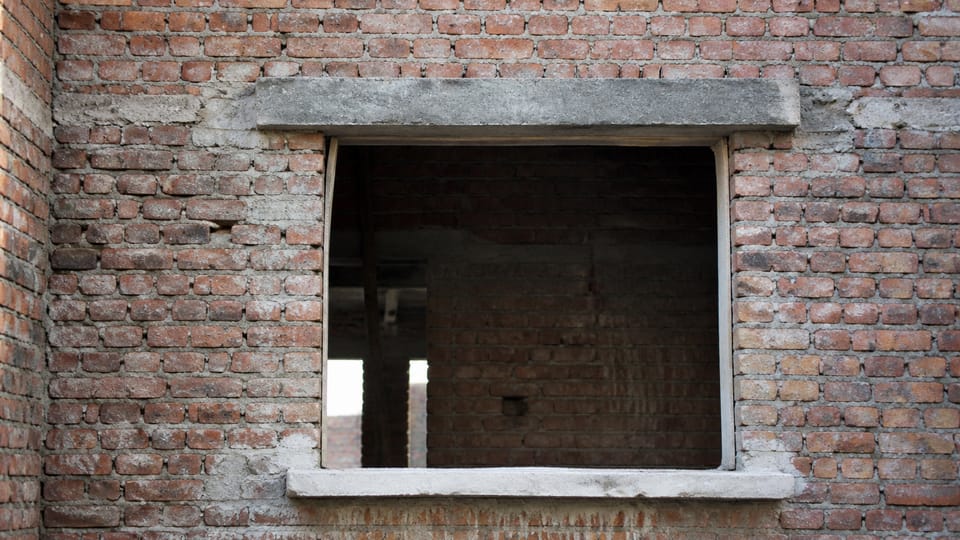
When a house plan shows a window, three levels matter: the top of the window opening, which the lintel carries; the bottom of the opening, which is the sill; and the damp-proof course, which stops rising damp in the wall. People often ask for “the sill height” as though one number were in the code. It is not. This page says what the Indian codes set, what they leave to the designer, and what is only practice. It gives no price, no window size and no lintel depth.
Is there one minimum sill height?
No. The codes read for this page do not give a minimum window sill height above the floor for a house. They give rules that depend on the job the window does. Those rules are the ones to check on a drawing.
| Level | What the codes say | Source |
|---|---|---|
| Sill (bottom of the opening) | Ventilation rule: sill at 85 percent of the height of the plane; no minimum height | IS 3362 cl 6.1.1 |
| Sill (daylight) | For residential windows of 1.0 to 1.1 m height, a sill of 0.9 m to 0.7 m above the floor is recommended | NBCS 2026 cl 4.4.4(a) |
| Sill slope | Sill sloped slightly so rain drains off | IS 2212 cl 6.11.2 |
| Sill and glass | Vertical glazing with a sill below 0.75 m, where people can strike it, needs safety glass; above 0.75 m, the table allows any glass. Not a sill minimum | NBCS 2026 cl 7.1.3, Table 27 |
| DPC above ground | At least 15 cm above the finished ground or plinth protection level | IS 2212 cl 6.8.4 |
| DPC at openings | On the jambs and at the top of the opening in cavity walls | IS 2212 cl 6.8.5 |
| Lintel level | Not set by any code read for this page | none |
What does IS 3362 say about sill height?
IS 3362:1977 is the code of practice for natural ventilation of residential buildings. Its clause 6.1.1 says: “Maximum air movement at a particular plane is achieved by keeping the sill height of the opening at 85 percent of the height of the plane.” It then lists the levels at which people sit: “For sitting on chair = 0.75 m; For sitting on bed = 0.60 m; and For sitting on floor = 0.40 m.”
So the sill height in IS 3362 is a ventilation rule, not a minimum. It is tied to the height at which people sit and the height of the room plane, The code does not state its purpose in words. Annex A of the same code uses a sill height of 0.9 m as a reference value in its velocity formula. That is a formula constant, not a rule that every sill must be at 0.9 m.
What does NBCS 2026 say?
SP 7:2026 (NBCS 2026) gives two related points. Its clause 5.4.3.1(c) repeats the ventilation rule: the sill at 85 percent of the critical height, for the same occupancy heights as IS 3362. Its clause 4.4.4(a) is about daylight. It recommends, for residential windows of 1.0 to 1.1 m height, a sill of 0.9 m to 0.7 m above the floor “for good distribution of daylight indoors”. That is a recommendation for light, not a rule for the height of a sill. Clause 7.1.3 and Table 27 tie the glass type to the sill height: a sill below 0.75 m, where a person can strike the glass, calls for safety glass. That sets the glass, not a minimum sill height.
What does IS 2212 say about the damp-proof course and sills?
IS 2212:1991 (brickwork) gives the height of the damp-proof course and the slope of the sill:
- Clause 6.8.4: “All walls in a building shall be provided with a damp-proof course which is at least 15 cm above the finished ground or plinth protection level and preferably immediately below the underside of the ground floor.” It must run “without a break throughout the length of the wall, even under door or other openings”.
- Clause 6.8.5: where openings occur in cavity walls, damp-proof courses go on the jambs and at the top of the opening. A flexible damp-proof course at the top “shall be provided … to protect the lintel head from the water which flows down through the cavity above and to drain it off outside through weep holes”.
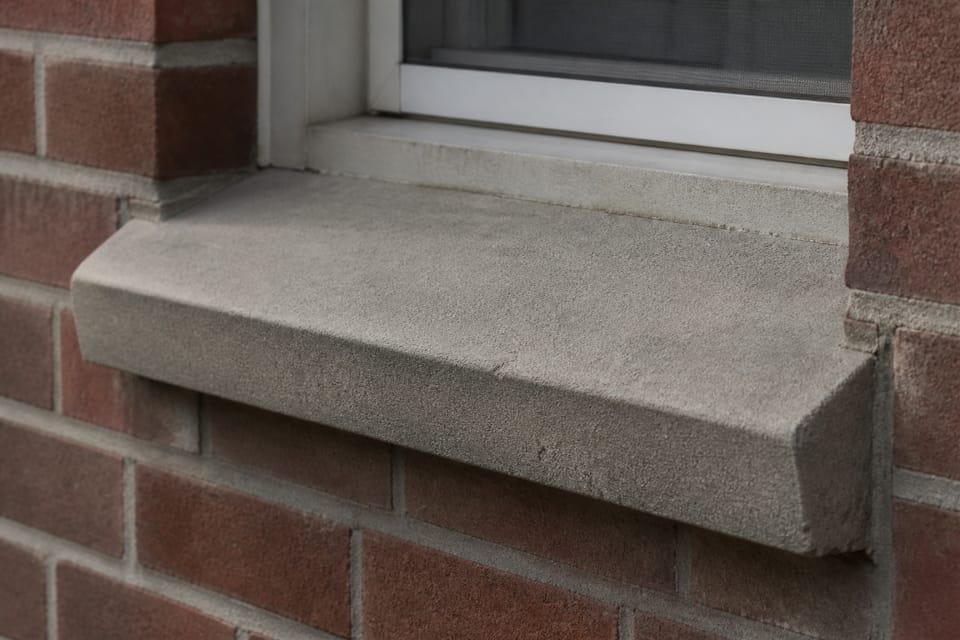
- Clause 6.11.2: “In external walls, it is desirable to rebate the sills, jambs and heads of openings so as to form a barrier for rain-water. The sill shall be sloped slightly so as to allow rain-water to drain off.”
IS 2212 does not give a sill height, a lintel height or a gap between the damp-proof course and the lintel. The phrase “plinth level, lintel level” appears only in clause 14.3.1, which asks for a reinforced concrete band at those levels where ground conditions or differential movement make the walls unsafe. It does not set the levels.
What does practice say?
Practice is not in the codes. The government technology guide HBD 06 from BMTPC is the nearest Indian guide read for this page. It says that “usually, the window sill is kept between 0.75 m to 1.00 m above the floor level”, and that sills “should be higher for rooms where privacy is required (for toilets, bath, WC etc)”. Label this as practice. It is a guide, not a standard, and the right sill for your room depends on the window, the room and the view.
For the damp-proof course, IS 2212 clause 6.8.4 gives the code figure: at least 15 cm above the finished ground or plinth protection level.
What mistakes should I avoid?
- Taking a sill height from a sales page as a code value. Sill heights of 600 mm, 900 mm or 1,100 mm on web pages are not from a code read for this page. Ask the architect for the height on the drawing. This is practice.
- Setting the sill with no slope. IS 2212 clause 6.11.2 asks for a slope so rain drains off. This is standard text.
- Carrying the damp-proof course through openings. IS 2212 clause 6.8.4 says it must run without a break, even under door or other openings. This is standard text.
- Assuming the lintel level is fixed by the sill. The lintel sits above the opening; its level follows the opening’s height, which the drawing sets. The lintel page explains lintel levels.
Frequently asked questions
What is the normal sill height?
No code gives one normal height. Practice in the BMTPC guide is 0.75 m to 1.00 m above the floor, labelled as practice. Use the drawing.
Is the sill height the same as the lintel level?
No. The sill is the bottom of the opening. The lintel is the beam above the opening. The two are set by the opening’s size and the wall’s design.
How high should the DPC be above ground?
IS 2212 clause 6.8.4 says at least 15 cm above the finished ground or plinth protection level.
Who sets the levels for my house?
Your architect or structural engineer, from the drawing. The levels should match the floor level and the plinth level on the same drawing.
Related guides
- What is a lintel? Lintel vs beam and the lintel level
- Damp-proof course: what it is and where it goes
- Level marks on a house drawing: GL, PL, FFL, NGL and FGL
This guide is general information. Read the disclaimer. Your architect or structural engineer sets the window and wall levels for your house.
Sources
- IS 3362:1977, Code of Practice for Natural Ventilation of Residential Buildings (first revision): clause 6.1.1 (sill height at 85 percent of the height of the plane; occupancy heights 0.75 m, 0.60 m and 0.40 m) and Annex A (reference sill height in the velocity formula). BIS lists it valid to 2028-11-30.
- IS 2212:1991, Brickworks: Code of Practice (first revision): clause 6.8.4 (damp-proof course at least 15 cm above ground or plinth protection level), 6.8.5 (damp-proof course at openings in cavity walls), 6.11.2 (sills rebated and sloped), 14.3.1 (band levels named in the crack-repair clause).
- SP 7:2026, National Building Construction Standards 2026 (NBCS 2026): clause 4.4.4(a) (daylight: residential sill 0.9 m to 0.7 m above floor, recommended) and clause 5.4.3.1(c) (sill at 85 percent of the critical height, as IS 3362). Read from an archive copy; check against the printed edition.
- BMTPC House Building Digest HBD 06, Doors and Windows: practice guidance on sill height above floor. Government technology agency guide, not a standard.
General information only. It is not a structural design or professional advice. Ask a licensed structural engineer or architect to check your plans and site.