
Short answer
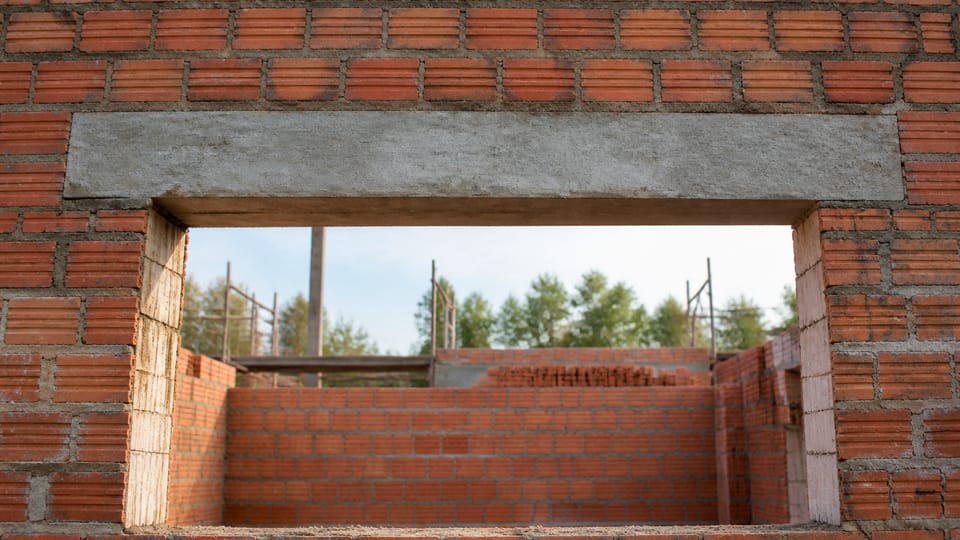
What is a lintel in construction? A lintel is the member over a door or window opening that carries the wall above it. No Indian code we read defines the word. IS 1905 says lintels that support masonry shall be designed to carry the masonry and other loads, IS 9893 covers precast concrete lintels, and IS 4326 and NBCS describe a continuous lintel band for earthquake resistance. Design and bearing come from the engineer's drawing.
On this page (11)
- What is a lintel?
- What is the difference between a lintel and a beam?
- What is the difference between a lintel and a lintel band?
- What is lintel level?
- What types of lintel do the standards name?
- What is the difference between a plinth beam and a lintel beam?
- What should I check on site?
- What mistakes should I avoid?
- Frequently asked questions
- Related guides
- Sources
A lintel is one of the few structural members every owner has seen without knowing its name: the slab-like member over a door or window. This page says what it does, why the codes do not define it, how it differs from a beam and from a lintel band, what “lintel level” means, and what the standards say about the types. It gives no lintel size, depth, bearing length, steel or height, because those come from the engineer’s drawing for your walls and openings. The relation between a lintel and a chajja is in what is a chajja? Chajja, sunshade, lintel and balcony, and this page does not repeat it.
What is a lintel?
In plain language, a lintel is a member placed over an opening in a wall. It rests on the wall at both sides and carries the masonry above the opening, so that the opening does not have to be built as an arch. That description is common usage and not a code definition: IS 1905, IS 4326, IS 2212, IS 456, NBCS 2026 and the Model Building Bye-Laws do not define “lintel”. The model bye-laws use the word once, inside the definition of a canopy, “at the lintel or slab level”.
IS 1905:1987, clause 5.3.3, says: “Lintels, that support masonry construction, shall be designed to carry loads from masonry (allowing for arching and dispersion, where applicable) and loads received from any other part of the structure.” Clause 6.5.3.7 says masonry directly above a recess or hole wider than a stated width “shall be supported on a lintel”, except for a circular hole built with a semicircular arch in its upper half. IS 456:2000, clause 26.5.1.6, relaxes a minimum shear reinforcement rule, where the shear stress is low and “in members of minor structural importance such as lintels”, which is the only place IS 456 names one.
What is the difference between a lintel and a beam?
No standard we read states a difference in words. IS 1905 clause 5.3.2 refers to the arching action of masonry “supported on lintels and beams”, treating them as supports of the same kind. NBCS clause 9.1.4.2 speaks of a “lintel beam”, which suggests, in our reading, that a lintel is a kind of beam. So the useful statement is practice: a lintel is a beam with a specific job, carrying the wall over one opening and bearing on masonry on both sides, and it is designed, not guessed. For the beam types that frame a house, see the types of beams page when it is published.
What is the difference between a lintel and a lintel band?
IS 4326:2013 defines a band (clause 3.6) as “a reinforced concrete or reinforced brick runner provided in the walls to tie them together and to impart horizontal bending strength in them”. Clause 8.4.2 says: “Lintel band is a band (see 3.6) provided at lintel level on all load bearing internal, external longitudinal and cross walls.” A lintel is over one opening; a lintel band is continuous around the walls at lintel level to tie them together against earthquake shaking. NBCS 2026 says the same (8.5.3.2). In its section on confined masonry (9.1.4.2) it asks for “a continuous horizontal lintel band” over the openings for walls taller than a stated height, and for lower walls says the band is not essential “but a lintel beam shall be provided above the openings”. The NBCS clause for stone and other masonry (11.6.5.2) leaves out partition walls, while IS 4326 and NBCS 8.5.3.2 say a band in partition walls improves their stability. Which one your house has is decided by the engineer’s drawing, and some designs combine the lintel with the band.
What is lintel level?
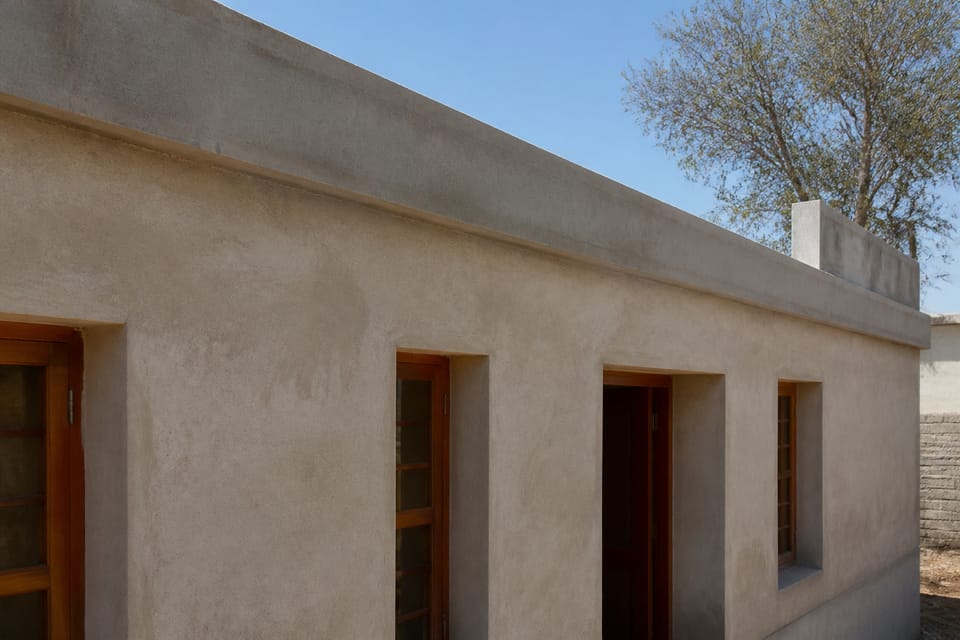
Lintel level is where the top of the lintel sits, which is set by the head of the doors and windows on the drawing. The standards say nothing about a standard height. They say something about the relation between openings: IS 4326 clause 8.3.2 says openings in any storey “shall preferably have their top at the same level so that a continuous band could be provided over them, including the lintels throughout the building”. NBCS 8.5.2.2 says the same with “shall” in place of “preferably”, and adds that openings in different storeys should be vertically aligned and not staggered. So a “7 feet” rule is not a code rule: door and window heads are drawn, and a continuous band is easier when they match.
What types of lintel do the standards name?
None of the standards we read lists lintel types as a classification, so the list below is what each document actually names.
| Source | What it names |
|---|---|
| IS 9893:1981 (precast concrete lintels and sills) | Reinforced concrete lintels, “precast in one piece or in two pieces as a split lintel” (2.1.1), and U-shaped lintels formed by stringing together U-shaped concrete masonry units as forms, then placing reinforcement and concrete (2.1.2). A note says lintel-cum-sunshades for exterior openings may also be precast, taking care that they do not become too heavy to handle |
| IS 9893, bearing (2.1.3) | RCC lintels “shall be well bonded into the masonry on either side of the opening”, and suitable bearings “helps to prevent cracking at the corners of such openings” |
| IS 2212:1991 (brickwork) | Flat arches may be used for appearance, but for carrying loads of the wall above they are used with relieving arches, or with lintels placed behind (11.6.1) |
| NBCS 2026 | A lintel band as a wooden band, “as an alternative to reinforced band”, for stone and other masonry (11.6.5.5.2); precast lintels and chajjas among precast elements |
| IS 9394:2024 | Stone lintels have their own standard, which we did not read |
IS 9893 says the design of lintels and sills is to be based on IS 456 (it cites the 1978 edition), and that when joists or beams bear on a lintel it is made in one piece. NBCS 2026 notes for masonry in seismic areas that arches over openings are “a source of weakness” to be avoided, with steel ties if they must be used, while IS 2212 permits flat arches used with relieving arches or lintels, so the two documents are not written alike. The materials people name (timber, stone, brick, steel, RCC, precast) each have their own limits, which is for the engineer, and we give no span limit for any of them.
What is the difference between a plinth beam and a lintel beam?
A plinth beam is at plinth level and carries the wall above, as what is a plinth beam? Purpose, position and who designs it explains. A lintel beam is over an opening. No standard we read defines a plinth beam; IS 4326 (8.4.6) and NBCS define a plinth band at plinth level, which has its own purposes.
What should I check on site?
This is practice.
- The drawing shows each lintel, its level and whether a band is also drawn.
- Each lintel bears on sound masonry on both sides for the length the drawing shows. A lintel resting on weak or fresh masonry is a defect.
- Centering and props are checked before the concrete is poured, bars have cover blocks, and the concrete is cured. Strike the centering only when the engineer allows: see shuttering vs centering vs staging: the terms explained.
- An opening cut later in a wall gets a lintel the engineer has drawn. Do not cut one without.
- A chajja cast with a lintel is designed separately: see the chajja page.
- Cracks above an opening need an engineer’s diagnosis. Causes can include a missing or short lintel, load placed early, or movement.
What mistakes should I avoid?
These are practice unless a clause is named.
- Taking a lintel level or bearing length from a website instead of the drawing.
- Treating a chajja as a lintel.
- Assuming a lintel band replaces every lintel, or that a lintel is a band.
- Skipping the lintel over a small opening.
- Casting without checked centering, cover or curing.
- Stripping too early.
- Using a flat arch or a timber or stone lintel without the engineer’s check.
- Staggering openings so that a continuous band is not possible (IS 4326 8.3.2).
Frequently asked questions
What is a lintel in construction?
The member over a door or window opening that carries the wall above it, bearing on the wall at both sides. No code we read defines the word; IS 1905 clause 5.3.3 says how lintels that support masonry are designed.
What is the difference between a beam and a lintel?
No standard states it in words. A lintel is a beam over an opening, with a specific job and bearing on masonry.
What is a lintel band?
A band provided at lintel level on load-bearing walls to tie them together against earthquakes (IS 4326 clause 8.4.2). It is continuous, unlike a lintel over one opening.
What is the standard lintel level?
There is none. Door and window heads are set on the drawing, and IS 4326 prefers their tops at the same level so that a continuous band is possible.
Is a chajja the same as a lintel?
No. A chajja is a weather projection, often cast with the lintel but designed separately.
Related guides
- What is a chajja? Chajja, sunshade, lintel and balcony
- What is a plinth beam? Purpose, position and who designs it
- Shuttering vs centering vs staging: the terms explained
- Sariya, gitti, balu, bori, dhalai, lintar: Hindi site words in English
This guide is general information. Read the disclaimer. Your engineer designs the lintels, bands and bearings for your house.
Sources
- IS 1905:1987, Code of Practice for Structural Use of Unreinforced Masonry (third revision): clauses 5.3.2, 5.3.3 and 6.5.3.7 (page images read). BIS lists it as the current edition, valid to 2028-01-31.
- IS 9893:1981, Specification for Precast Concrete Lintels and Sills: clauses 0.2, 0.3, 1.1, 2.1.1, 2.1.2 and 2.1.3 and the note under 2.1.1 (page images read). BIS lists it as in force, valid to 2027-01-31.
- IS 4326:2013, Earthquake Resistant Design and Construction of Buildings, Code of Practice (third revision): clauses 3.6, 8.3.2, 8.4.2 and 8.4.6 (page images read; 8.4.6 text layer). BIS lists it as in force, valid to 2028-07-31. IS 2212:1991, Code of Practice for Brickwork, clause 11.6.1 (page image read). IS 456:2000, clause 26.5.1.6 (page image read). IS 9893 clause 4.1 is also cited.
- SP 7:2026, National Building Construction Standards (NBCS) 2026, Part C Section 4 Masonry: clauses 5.3.3, 8.5.2.2, 8.5.2.6, 8.5.3.2, 9.1.4.2, 11.6.5.2, 11.6.5.5.2 and 11.6.5.6, and the precast element list in the prefabrication part, clause 6.2.2 (page images read, except 6.5.3.7 text only). From an unofficial archive.org copy. Model Building Bye-Laws 2016, definition 21 (canopy) (text layer read).
Change log
- : Added Related guides link to newly published article(s): sariya-gitti-balu-bori-dhalai-and-lintar-hindi-site-words-in-english. No other text changed. Approved by the reviewing engineer.
General information only. It is not a structural design or professional advice. Ask a licensed structural engineer or architect to check your plans and site.