
Short answer
What are the types of windows for a house? Windows are named by how the shutter opens: side-hung (the trade calls it casement), top-hung, bottom-hung, centre-hung or pivoted, sliding, and fixed. No Indian Standard lists them all. IS 1038 uses side-hung, top-hung, centre-hung and fixed; IS 1003 (Part 2) uses side-hung for windows and top, bottom and centre-hung for ventilators. NBCS 2026 also labels pivot, tilt and turn and sliding. There is no standard for louvred windows.
On this page (9)
Shops and websites list windows by many names, and mix how a window opens with what it is made of. This page sorts windows by how the shutter opens, and says which Indian Standard or code uses each name, and where no standard does. It does not say which frame material is better, rank the types or give prices, sizes or glass thicknesses. For why a window leaks, see windows leaking in rain.
Which standard names which window type?
There is no single Indian Standard that lists the types of windows. The type words come from the material standards, from NBCS 2026 and from CPWD practice.
| Type (common name) | Name in the standards | Where the name appears |
|---|---|---|
| Side-hung, casement | “Side hung” | IS 1038 (steel), IS 1003 (Part 2) (timber), NBCS 2026 Fig. 16 “Side hung (hinged/projected)”. “Casement” appears in the working clauses of IS 1038 (“side hung casements”), in IS 1081, CPWD and an NBCS case-study figure, but not in IS 1003 (Part 2) |
| Top-hung | “Top hung” | IS 1038; IS 1003 (Part 2) for ventilator shutters; NBCS “Projected top hung open out window” |
| Bottom-hung | “Bottom hung” | IS 1003 (Part 2) for ventilator shutters; NBCS “Bottom hung open in window” |
| Centre-hung | “Centre hung” | IS 1038; IS 1003 (Part 2) for ventilator shutters |
| Pivoted | “Vertical pivot” and “horizontal pivot window” | NBCS Fig. 16 |
| Tilt and turn | “Tilt and turn window” | NBCS Fig. 16 |
| Sliding | “Horizontal sliding window” and “vertical sliding window” | NBCS Fig. 16; the title of IS 1948:2024, “Aluminium Framed Doors, Windows and Sliders”; CPWD (uPVC casement/sliding windows) |
| Fixed | “Fixed” and “fixed-light” | IS 1038; NBCS Fig. 16 |
| Louvred | “Louvers”, as an option on a panelled timber shutter | IS 1003 (Part 2) clause 8.2; no standard for a louvred window |
IS 1038 is the steel standard, and it excludes steel windows for industrial buildings. IS 1003 (Part 2) is the timber standard. For aluminium, the current standard is IS 1948:2024, which replaced the 1961 edition; for uPVC, IS 17953:2023 covers the profiles, and a 2026 standard, IS 19609, covers uPVC framed doors, windows and sliders. We could not read IS 1948, IS 18648 or IS 19609, so we say nothing about how they define sliding or other types.
What do IS 1038 and IS 1003 say?
IS 1038 designates steel windows with letters: “C = Centre hung shutter, F = Fixed glass panes, H = With horizontal glazing bars, N = Without horizontal glazing bars, S = Side hung shutters, and T = Top hung shutters” (clause 4.3). It defines a fixed-light as a door, window or ventilator “where there is no openable shutter” (2.1.2), and allows composite units made by coupling, such as side-hung windows with fixed-lights above.
IS 1003 (Part 2) covers timber window and ventilator shutters used in domestic buildings, offices, schools and hospitals, with “timber, plywood, blockboard, wire gauze and glass panels”. Its clause 3.2 says window shutters are hung on hinges fixed to their sides and are “known as side-hung”, while ventilator shutters may be hung at the top or bottom rail or suspended on a peg stay at the centre, and “may be known as top hung, bottom hung or centre-hung”. Clause 8.2 says panelled shutters “may be provided with louvers or vision panels as specified by the purchaser”. So a louvre is an option on a shutter in the timber standard, and not a type of window.
What does NBCS 2026 add?
NBCS 2026 (Part C, Section 8) is the only in-force text we found that names the whole set of opening types, though only as labels in a figure showing glazing-block positions, not as a classification. Its Fig. 16 labels: fixed window; side hung (hinged or projected); vertical pivot; horizontal pivot; projected top hung open out; bottom hung open in; tilt and turn; and horizontal and vertical sliding windows. Clause 7.3 of that section is about child safety: for windows that are not emergency exits, a restrictor limits the opening on projected top-hung, parallel-opening, vertical sliding, side-hung and pivot windows, and the clause says side-hung windows are for low-rise buildings, with projected top-hung or parallel-opening windows for taller ones. A note makes the restrictor mandatory for residential apartments. We could not tell whether it applies to an independent house, so ask your engineer or window supplier. NBCS Part 5 lists, under doors, windows and ventilators, IS 1003 (Part 2) for wooden windows, IS 1038 and IS 1948:2024 among those for metal, and IS 17953:2023 and IS 18648:2024 for plastic, along with others.
How do the types differ for a house?
The standards do not rank the types, and no standard says which is better for a room. These trade-offs are practice, from general experience and vendor guides, and not from a standard.
| Type | Air (practice) | Care points (practice) |
|---|---|---|
| Side-hung (casement) | A large share of the opening can be opened | Swing needs clear space; a grill or net can block it; wind can slam an outward shutter |
| Top-hung | Partial opening, often at a high level | When it opens outward it can keep rain out at a small opening; depends on the sill and the wind |
| Centre-hung or pivoted | A centre pivot swings each half the opposite way, in and out | Cleaning access is easy when it turns; check the stay and the pivot |
| Sliding | In a two-panel window, about half the width opens | Track needs cleaning; the net is easy to fit |
| Fixed | None | Light only; it cannot be opened |
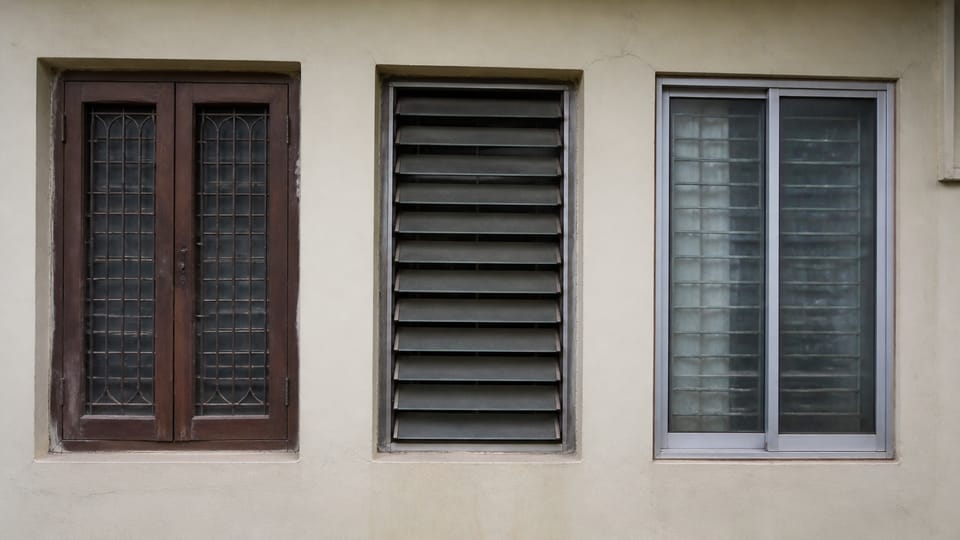
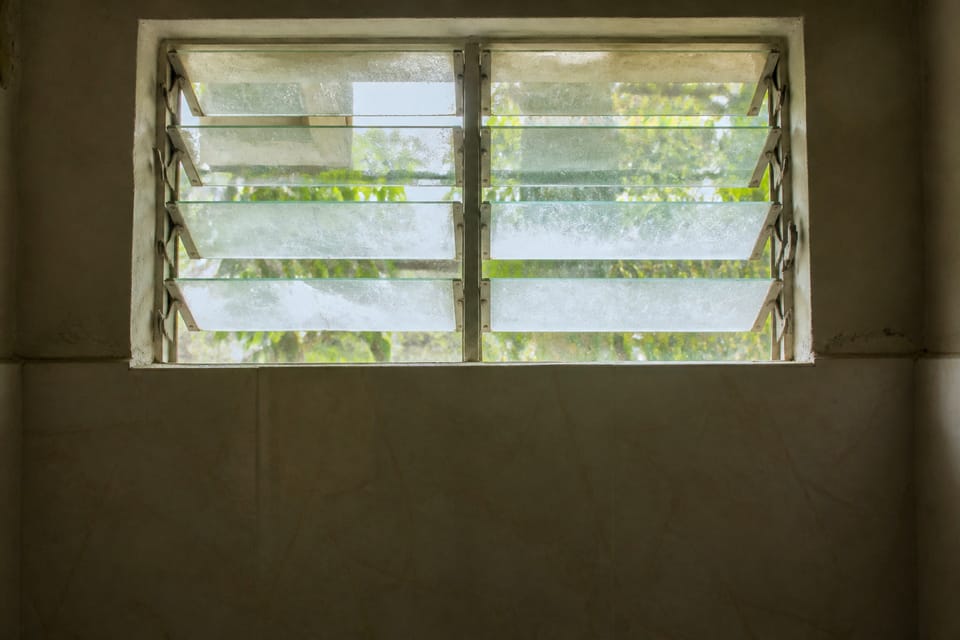
| Louvred | Partial, depends on the slat angle | Privacy and air, little rain or security protection |
For the room’s opening area and why it is counted by the openable part, see room sizes, ceiling height and window area, and for placing windows for a breeze, see cross-ventilation in a house. We did not find an NBCS clause that counts only the openable part for habitable rooms (its ventilation charts use the free area of openings), so check your local bye-law.
What should I decide before the wall is built?
This is practice, not a standard.
- Decide the window type, the sill height and the frame size at the brickwork stage, with the chajja above and the grill and net in mind.
- Match the type to the room: a fixed window gives light and no air, a top-hung or louvred window is common in bathrooms (practice).
- Check which way the shutter opens against the passage, balcony and furniture, and which side a grill or net goes.
- Ask which standard the window is made to for its material, and ask for the frame and shutter drawing.
- Mark windows on the plan: see how to read a house plan for the symbol that shows the hinged side.
What mistakes should I avoid?
These are practice, not code rules.
- Choosing windows from a catalogue photo and not from the room’s needs.
- Counting a large fixed pane as ventilation.
- Sliding windows where the full opening is needed for air.
- A grill or net that fouls the shutter swing or blocks cleaning.
- A shutter that opens into a passage, a balcony or a neighbour’s path.
- A louvred window where privacy and security are both needed.
- Letting the frame material decide the type. They are separate choices.
Frequently asked questions
What are the types of windows for a house?
By how they open: side-hung (casement), top-hung, bottom-hung, centre-hung or pivoted, tilt and turn, sliding and fixed. Louvred is a shutter option.
Is a casement window the same as a side-hung window?
In common use, yes. IS 1003 (Part 2) says side-hung. IS 1038 writes “side hung casements”, and NBCS writes “double side-hung (casement) window” in a case-study figure.
Which window type is best?
No standard ranks them. It depends on the room, the exposure and the air needed.
Is there an Indian Standard for louvred windows?
We found none. IS 1003 (Part 2) allows louvres in a panelled timber shutter.
Does a fixed window count as ventilation?
IS 1038 clause 2.1.2 defines a fixed-light as having no openable shutter, so it cannot be opened for air.
Related guides
- Windows leaking in rain: frame, sill and drip
- Cross-ventilation in a house: window placement
- Room sizes, ceiling height and window area for a house
This guide is general information. Read the disclaimer. Your architect or engineer decides the windows for your house.
Sources
- IS 1038:1983, Steel Doors, Windows and Ventilators (third revision): clauses 2.1.2 and 4.3 and the foreword (text read). Excludes industrial buildings. BIS lists it as not withdrawn.
- IS 1003 (Part 2):1994, Timber Panelled and Glazed Shutters, Part 2 Windows and Ventilator Shutters: clauses 1.1, 3.2 and 8.2 (text read).
- SP 7:2026, National Building Construction Standards (NBCS) 2026: Part C Section 8, Fig. 16 and clauses 7.2 and 7.3; Part 5 Section 11 list of standards for windows (page images read).
- IS 1081:1960, Code of Practice for Fixing and Glazing of Metal (Steel and Aluminium) Doors, Windows and Ventilators: use of the word casement (text read). CPWD Specifications 2019 Vol 1, clause 9.28 (uPVC casement/sliding windows) and 10.10 (steel windows) (text read).
- BIS titles and status only, texts not read: IS 1948:2024 (aluminium framed doors, windows and sliders), IS 17953:2023 and IS 19609:2026 (uPVC profiles), IS 18648:2024 (classification and performance of doors, windows and sliders), IS 10428:2022 (windows and pedestrian doors vocabulary).
General information only. It is not a structural design or professional advice. Ask a licensed structural engineer or architect to check your plans and site.