
Short answer
What is the difference between a balcony, terrace, verandah and porch? The Model Building Bye-Laws 2016 define a balcony as a horizontal projection with a parapet or handrail, serving as a passage or sit-out place; a verandah as a covered area with at least one side open; and a porch as a covered surface for a pedestrian or vehicular approach to a building. They do not define terrace or sit-out. A balcony and a terrace both follow the same parapet rule.
On this page (10)
- How does the model define each term?
- What are the differences, in plain terms?
- What does the parapet clause say about them?
- Do they count in area and FAR?
- What does it mean for setbacks, chajjas and ventilation?
- What should I check on my plan? (practice)
- What mistakes should I avoid? (practice)
- Frequently asked questions
- Related guides
- Sources
Balcony, terrace, verandah, porch and sit-out are used loosely at home and in sale papers, often for the same space. In the bye-laws they are different things, and the difference decides a railing rule, what the sanctioned plan calls the space, and whether it counts towards area. This page reads the definitions in the Model Building Bye-Laws 2016 and IS 3861, says which terms the model leaves undefined, and sends the area question to the local rule. It is a model, not the law of your city, and it gives no balcony width or setback figure except where a clause is quoted. The railing height has its own page: see parapet wall: purpose, the model bye-law height rule and coping.
How does the model define each term?
| Term | Definition in the model (clause 2) |
|---|---|
| Balcony (13) | “A horizontal projection, cantilevered or otherwise including a parapet, handrail, balustrade, to serve as a passage or sit out place.” IS 3861 clause 2.4 gives nearly the same words |
| Verandah (126) | “A covered area with at least one side open to the outside with the exception of 1 m high parapet on the upper floors to be provided on the open side” |
| Porch (98) | “A covered surface supported on pillars or otherwise for the purpose of a pedestrian or vehicular approach to a building.” IS 3861 clause 2.8 has the same sense |
| Canopy (21) | A cantilevered projection from the face of the wall over an entry to the building at lintel or slab level, which shall not project beyond the plot line, shall not be lower than a stated height from the ground, and has no structure on it, its top remaining open to sky |
| Chajja (23) | “A sloping or horizontal structural overhang provided over openings on external walls for protection from the weather” |
| Courtyard (28) | “A space permanently open to sky, enclosed fully or partially by buildings” |
| Barsati (14) | “A habitable room/rooms on the roof of the building with or without toilet / kitchen” |
| Mumty or stair cover (82) | A structure with a covering roof over a staircase and its landing, enclosing only the stairs and not used for human habitation |
| Parapet (88) | “A low wall or railing built along the edge of a roof or a floor” |
Terrace is not defined in the model. The word appears in several places, for example in the parapet clause (4.12), the podium clause (4.28) and the fire clauses, but it is never defined. Sit-out is not defined either, and appears only inside the balcony definition, as one of its uses. The model also has no definition of loggia, gallery or stilt. IS 3861 defines balcony, porch and mumty, but not verandah or terrace.
What are the differences, in plain terms?
From the definitions, not from marketing:
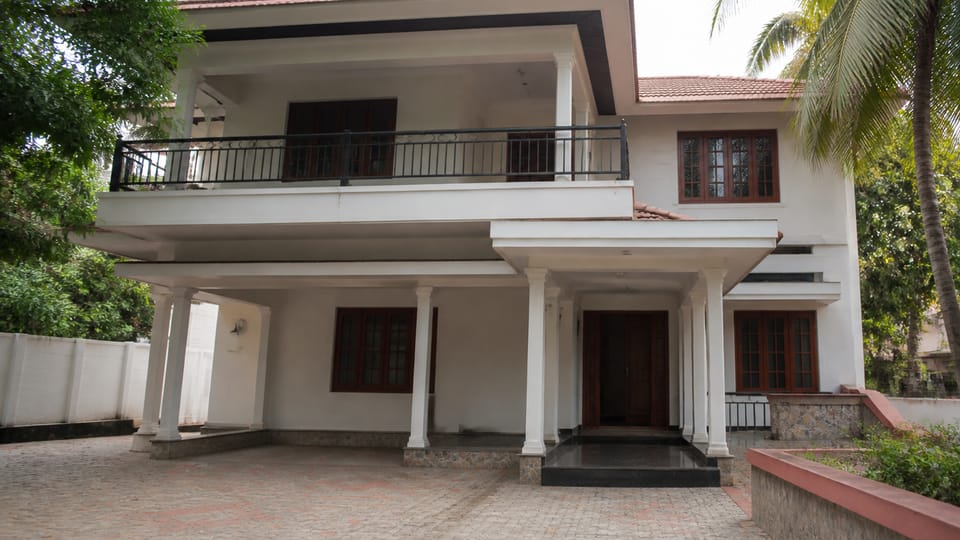
- A balcony projects from the face of the building and is meant as a passage or a place to sit. It has a parapet, handrail or balustrade, and the definition does not say whether it is covered.
- A verandah is a covered area with at least one open side. On an upper floor the open side has a parapet.
- A porch is a covered surface for approach to the building: on foot or by vehicle.
- A canopy is a projection over an entry with nothing built on it and an open top.
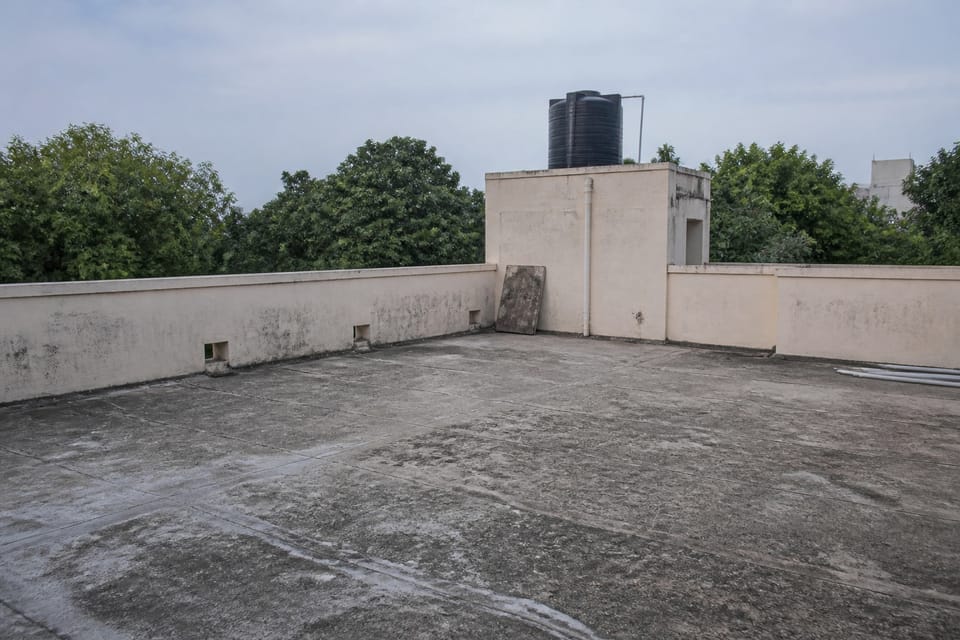
- A terrace is, in everyday use, the open roof surface. The model calls it a “roof terrace” in the parapet clause and does not define it.
- A barsati is a habitable room on the roof, and a mumty is the stair cover and not a room.
What does the parapet clause say about them?
Clause 4.12 of the model says parapet walls and handrails on “the edges of roof terraces, balcony, verandah, etc” shall be not less than 1.0 m and not more than 1.2 m high from the finished floor level. A note says this does not apply where the roof terrace is not accessible by a staircase. So one rule covers terrace, balcony and verandah, and an unrailed edge on any of them is a safety matter and not a design choice.
Do they count in area and FAR?
For a plotted house, the model’s list of items not included in covered area (4.29.1.1) does not name a balcony, porch or verandah, and the FAR definition says only that areas “specifically exempted under these regulations” are excluded. The Covered Area definition carves out the canopy and areas covered by a chajja or similar projections. So whether a balcony, verandah or porch counts depends on the local bye-law your city has adopted, and the sanctioned plan shows how your authority treated them. See FAR and FSI explained: what the terms mean and who sets the limit.
Other area rules in the model are specific:
- Clause 4.29.1(c) allows, “in case of residential building only”, a balcony or balconies “at roof level” of a stated width overhanging the setbacks within one’s own land, provided the minimum open space is not reduced by more than a stated share.
- Clause 4.21(c) lists projections into open spaces without counting towards FAR, including balconies, but it is under the group housing rules. Do not apply it to a plotted house.
For measuring areas, IS 3861 counts a balcony or open verandah protected by a projection above as full plinth area, and a portion unprotected from above as half. It leaves out open platforms, the terrace and the mumty from plinth area (clause 4.1.2), and leaves verandah, corridor, entrance hall, porch and stair cover out of carpet area (clause 5.2). For an apartment, the RERA Act excludes the exclusive balcony or verandah, and the exclusive open terrace, from carpet area: see carpet area vs plinth area: what each term means for a house.
What does it mean for setbacks, chajjas and ventilation?
- Setbacks: the projections allowed into an open space are specific and small: a cornice, chajja or weather shade, a canopy and the roof-level balcony above. A porch is not one of them in the clauses we read. See setback rules explained: how to measure and find your city’s table.
- Chajja: a weather projection, not a place to stand: see what is a chajja? Chajja, sunshade, lintel and balcony.
- Ventilation: clauses 4.30.1 and 4.30.1.1 let a habitable room have its openings “into an open verandah”, within a stated width. Balcony and porch are not mentioned there.
What should I check on my plan? (practice)
This is practice, apart from the clauses named.
- Which name does the sanctioned plan give each of these spaces, and does your drawing, your agreement and your sale paper use the same name?
- Is each space counted in your local FAR and covered area, or not, under the local table?
- How far may each project into the setback under the local rule?
- If you want to cover or enclose one later, what approval is needed, and will it change the completion certificate?
- What railing or parapet applies to each open edge?
- Is the roof meant to be used as a terrace, and if you want a stair cover, a tank or a room on it, is that on the plan?
What mistakes should I avoid? (practice)
- Enclosing a balcony with glass or a wall without approval.
- Calling a room a verandah or sit-out on the plan so that it does not count.
- Building a porch or canopy into the setback because a neighbour did.
- Adding a room on the roof without a permit.
- Assuming the plan name is the same as the name in the sale paper. Builders mix the terms.
- Assuming a balcony is counted in carpet area because the plan shows it.
- Applying the group housing balcony rule (4.21(c)) to a plotted house.
Frequently asked questions
What is the difference between a balcony and a terrace?
A balcony projects from the building and has a parapet, handrail or balustrade (definition 13). The model does not define terrace; its parapet clause speaks of roof terraces.
What is a verandah?
A covered area with at least one side open to the outside, with a 1 m parapet on the open side on upper floors (definition 126).
Is a porch the same as a verandah?
No. A porch is a covered surface for a pedestrian or vehicular approach to a building (definition 98).
What is a sit-out?
The model does not define it. The word appears only in the balcony definition, as a use.
Is a balcony counted in FAR?
The model does not exempt it by name. It depends on the local bye-law: ask your authority.
Related guides
- Parapet wall: purpose, the model bye-law height rule and coping
- Setback rules explained: how to measure and find your city’s table
- Carpet area vs plinth area: what each term means for a house
This guide is general information. Read the disclaimer. Your architect and your local authority decide how each space is named and counted.
Sources
- Model Building Bye-Laws 2016 (Town and Country Planning Organisation, Ministry of Urban Development; also hosted by the Ministry of Housing and Urban Affairs): definitions 13, 14, 21, 23, 28, 29, 45, 82, 88, 98 and 126, and clauses 4.12, 4.21(c), 4.28, 4.29.1, 4.29.1.1, 4.30.1 and 4.30.1.1 (page images read for the definitions and clauses; text layer for definitions 21(i), 82 and 45; printed page is the PDF page minus 18). A model prepared for States and urban local bodies; it applies only where adopted.
- IS 3861:2002, Method of Measurement of Plinth, Carpet and Rentable Areas of Buildings: clauses 2.4, 2.8, 4.1.1, 4.1.2 and 5.2 (page images read).
General information only. It is not a structural design or professional advice. Ask a licensed structural engineer or architect to check your plans and site.