
Short answer
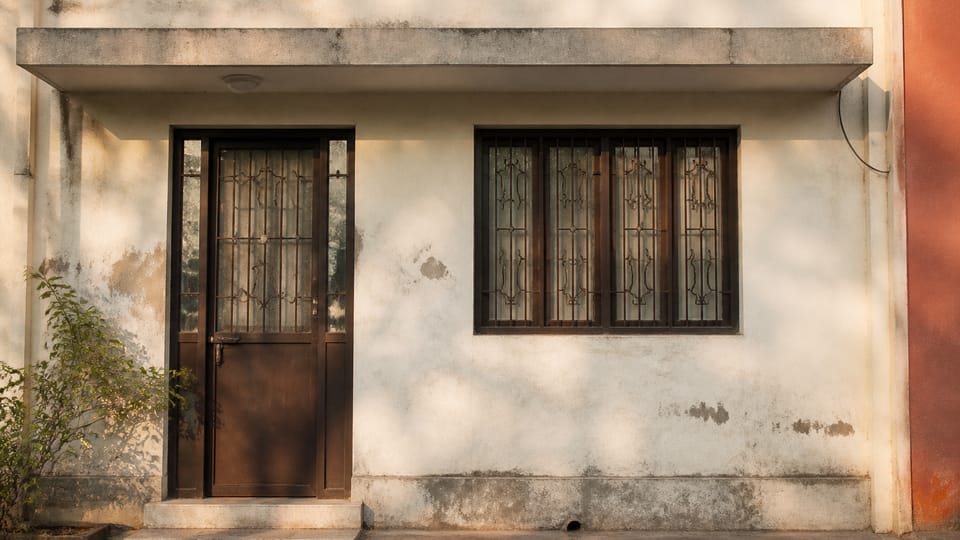
What is a chajja, and how is it different from a lintel or a balcony? A chajja is a sloping or horizontal overhang over an opening on an outside wall, to protect it from the weather. The model bye-laws define it that way. A lintel is the beam over the opening that carries the wall above it. A balcony is a projection with a railing that people use. Its size and support come from your engineer's drawing.
On this page (9)
People ask what a chajja is when they plan a house, when they compare plans, or when a mason says “chajja” and they are not sure what he means. The words sunshade, lintel and balcony come up in the same talk. This guide explains what the model bye-laws mean by a chajja, how it differs from the other three, and what to ask your engineer. It gives no projection lengths, thicknesses or costs. Those depend on the design and on your city’s rules.
What does the model code say a chajja is?
The Model Building Bye-Laws 2016, the guidance issued by the central government for states and local bodies, define a chajja in clause 1.1 as “A sloping or horizontal structural overhang provided over openings on external walls for protection from the weather.” The definition has three parts: it is an overhang, it sits over an opening on an outside wall, and its purpose is protection from the weather.
The same code defines a cornice in similar words, as “a sloping or horizontal structural overhang usually provided over openings or external walls to provide protection from sun and rain” (clause 1.1). This is practice, not the code: builders use the two words for overlapping things. The code gives a chajja a definition of its own.
How is a chajja different from a lintel?
A lintel is the beam over a door, window or other opening. It carries the wall above the opening. The model bye-laws do not define “lintel” as a term. The word appears only once, in the definition of a canopy, which is placed “at the lintel or slab level” (clause 1.1). So the difference is one of function rather than of a code definition. In the bye-laws, the chajja is a weather protection over an opening. This is practice: the lintel is the structural member that carries the load.
This is practice, not the code: builders often cast a chajja together with the lintel, so the two look like one piece. That does not make the chajja a load-bearing part of the wall. Do not treat a chajja as a lintel. If an opening needs a beam, your engineer designs it, and the chajja is designed separately to suit the weather and the wall.
How is a chajja different from a sunshade?
The model bye-laws do not define “sunshade” in clause 1.1, but they use the word in the rules on projections. Clause 2.12.1(f) allows a sunshade within one’s own land, within a width limit, and not overhanging a public street. Usage outside the code differs by builder and region. This is practice, not the code: a chajja is usually a fixed overhang over an opening, while a sunshade can be a wider shade over a window, or a louvre or fin.
The model bye-laws allow “cornice, chajja or weather shade” to overhang an open space. The clause sets a width limit and a minimum clearance above the floor, and it does not let the projection reduce the width of the space below the minimum required (clause 4.29.1(a)). This guide does not repeat those figures; check them in the code your town has adopted. So the code treats a weather shade as a separate item from a chajja, but both are protections of the same kind. Check the exact rule for your plot with your authority.
How is a chajja different from a balcony?
The model bye-laws define a balcony as “A horizontal projection, cantilevered or otherwise including a parapet, handrail, balustrade, to serve as a passage or sit out place” (clause 1.1). A balcony is a usable projection with a railing, balustrade or parapet, for people to pass along or sit out on.
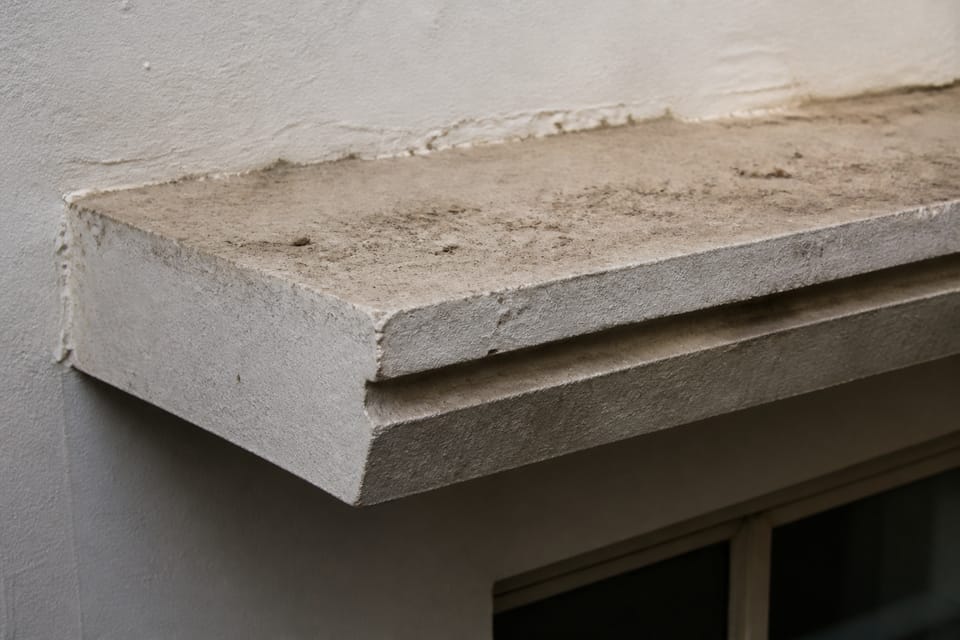
A chajja is an overhang for weather protection. It does not have a railing and is not meant to be walked on. The model code also defines a “jhamp” as “A downward, vertical or sloping projection hanging below any horizontal projection like balcony, canopy, verandah, passage etc, to provide protection from direct sun and rain” (clause 1.1). So a balcony or a canopy can have a downward edge, but that edge is a separate item.
What should I ask my engineer?
This section is practice. Ask the engineer or architect to show, on the drawing:
- where each chajja or projection sits, over which opening, and how far it projects;
- how the chajja is supported, and how it is joined to the wall and the lintel;
- how the chajja is finished, so that rain runs off it and does not run back into the wall;
- the joint between the chajja and the wall, and whether it needs a gap for movement.
The size, the reinforcement and the support are design matters. They come from the engineer’s drawing and the rules of your town. This guide gives no numbers for them.
What mistakes should I avoid?
This section is practice.
- Treating a chajja as a substitute for a lintel over a door or window.
- Choosing the length by feel. Length, depth and support come from the drawing.
- Plastering or filling the joint between the chajja and the wall without asking whether it is meant to move.
- Leaving the top surface and the edge unfinished, so that water runs back to the wall.
Frequently asked questions
Is a chajja the same as a sunshade?
The model bye-laws do not define the word “sunshade” in clause 1.1, though they use it in the rules on projections. This is practice: in everyday use the words overlap. Ask the designer which one is on the drawing.
Can a chajja carry the wall above it?
No. A chajja is a weather protection. The beam over an opening is the lintel, and your engineer designs it.
Is a balcony the same as a chajja?
No. A balcony is a projection with a railing, for people to use. A chajja is an overhang for weather protection.
Related guides
- Which walls can be 4.5 inch? Load-bearing and partition walls
- Expansion joints in a house: where walls and slabs need a gap
- Hairline cracks in plaster: causes and what to do
This guide is general information. Read the disclaimer. Your engineer and architect decide the projections for your house.
Sources
General information only. It is not a structural design or professional advice. Ask a licensed structural engineer or architect to check your plans and site.