
Short answer
What is a parapet wall, how high is it, and what is the coping for? A parapet is a low wall or railing along the edge of a roof. The model bye-laws ask for roof-terrace parapets to be a set range of heights from the floor. IS 2212 says the coping sheds rain, and that a damp-proof course is needed at parapets. The standards differ on sealing the parapet, so the engineer decides the finish and the structure.
On this page (11)
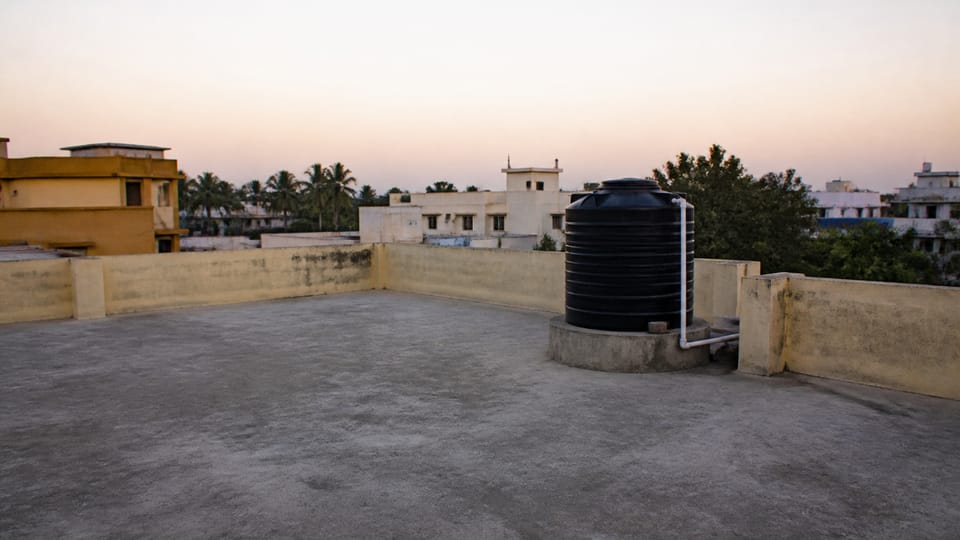
A parapet is the low wall or railing that runs along the edge of a flat roof or terrace. It stops people and objects from falling off, it hides the roof edge, and it holds the rain at the edge. This guide sets out what the model bye-laws say about parapet heights, what the brickwork code IS 2212 says about coping and the damp-proof course, and where the standards disagree. It gives no thickness, no load and no coping size. The engineer decides those for your roof.
What is a parapet?
The model bye-laws define a parapet as “A low wall or railing built along the edge of a roof or a floor”. IS 2212 describes the parapet as “A solid or pierced guard wall for flat terrace of a balcony (or a bridge) or a curb wall at the lower part of a pitched roof, which is exposed to atmosphere on face, back and top”.
Because a parapet is exposed on its face, back and top, the rain reaches it from every side. That is why the top, the coping and the joint with the roof need care.
What height do the model bye-laws give?
The model bye-laws give a height range for parapets on the edges of roof terraces, balconies and verandahs. They say that such parapets “shall not be less than 1.0 m and not more than 1.2 m in height from the finished floor level” (clause 4.12). The model adds that the rule does not apply where the roof terrace is not accessible by a staircase, and that a screen for equipment such as a water tank or a generator may be taller “of a suitable height”.
These are the model’s heights. Your local authority’s own bye-law decides the height for your building, so check it before you build.
What is coping for?
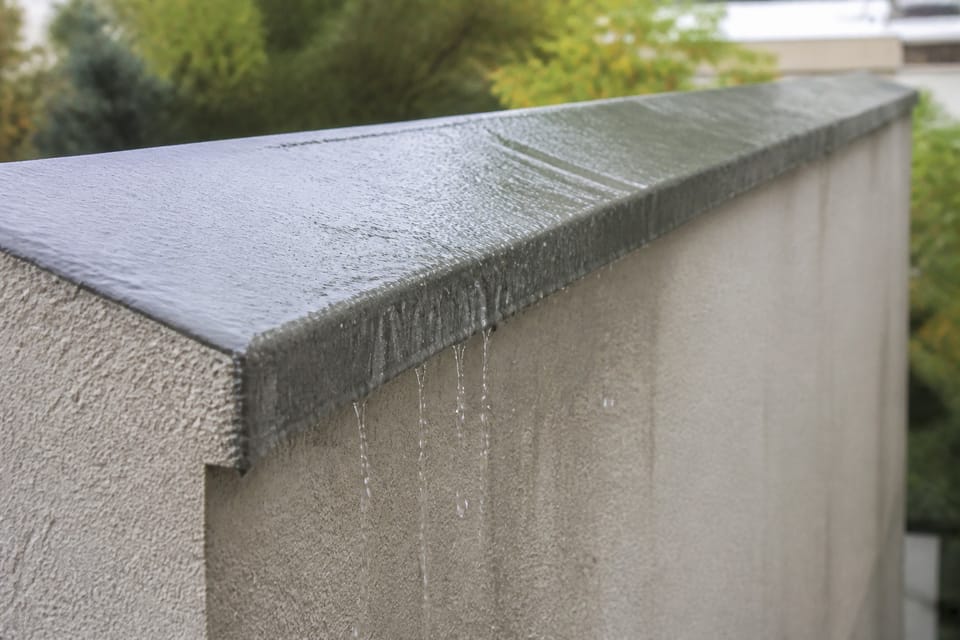
Coping is the top cover of the wall. IS 2212 defines it as “The cover applied over or the geometrical form given to a part of structure to enable it to shed rain-water” (clause 3.1). The standard says that copings “may be of stone, concrete, brick or terracotta and throated on the underside of the projection”, and that “The top of the coping shall be slightly sloped so as to allow rain-water to drain off” (clause 6.12.2).
Does a parapet need a damp-proof course?
IS 2212 lists parapets among the places where a damp-proof course is needed “At openings, parapets, etc, to prevent access of rain-water into the structure” (clause 6.8.2(c)), subject to clause 6.8.6. It also says that “In parapets, where the coping is of an impervious material like stone or dense concrete, no damp-proof course may be necessary across the wall” (clause 6.8.6). Clause 6.8.6 says that where the coping is impervious, such as stone or dense concrete, no damp-proof course may be necessary across the wall. Where the coping is not impervious, it may be necessary to interpose a flexible damp-proof course above the finished roof level, as that clause describes. The standard also asks that damp-proof courses be provided “under all jointed members covering the horizontal or sloping faces of brickwork including copings, sills, chimney caps” (clause 13.2.3(a)).
The thickness of a parapet should be such that its base “covers the junction of roof slab and wall”, and that junction must be treated against leakage (clause 6.12.1). The standard gives no thickness for it, so the engineer sets it.
Should a parapet be sealed on both faces?
The standards differ on this. IS 2212 clause 13.2.3(c) says that “Parapet walls shall not be sealed on both faces by impervious rendering; this reduces the rate of evaporation and may ultimately result in a wet-condition of the brickwork”. But the standard’s Table 1 says that for “Free standing walls, parapets” the masonry should use “a dense water-tight mortar”, and that “Parapets shall preferably be finished on all sides with a water-tight plaster”.
So the code gives two instructions. The finish of your parapet is a choice for the engineer, who should decide it with the roof and the coping in mind.
Who designs the parapet?
The model bye-laws name no separate designer for parapets; clause 6.1 covers all structural design. They say that structural design “shall only be carried out by a Structural Engineer on Record (SER) or Structural Design Agency on Record (SDAR)” (clause 6.1), and they ask for a structural stability certificate at completion (clause 2.16). Ask the engineer to show the parapet and its fixing on the drawing, with its height, the slope of the roof and the drainage.
What should I check?
This section is practice, not a code rule.
- The parapet height on the drawing, and the local authority’s rule for it.
- The coping is sloped to shed the rain, and its underside is throated.
- A damp-proof course at the parapet, as the engineer decides.
- The finish of the parapet, decided with the engineer, given the two instructions in the standards.
- The drainage outlets on the roof, so the water does not stand behind the parapet.
What mistakes should I avoid?
This section is practice.
- Building a parapet without a coping, so the rain soaks into the top.
- Sealing the parapet on both faces without the engineer’s decision, since the standard warns against it.
- Building a parapet higher than the local rule without approval.
- Blocking the roof drains with the parapet or its plaster.
- Fixing a railing to a parapet without the engineer’s check on the fixing.
Frequently asked questions
How high should a parapet be?
The model bye-laws give a range for roof terraces, balconies and verandahs (clause 4.12). Your local bye-law decides the height for your house. Check it first.
Does a parapet need waterproofing?
The coping and the joint with the roof must be dealt with against rain. IS 2212 clause 6.8.2(c) lists parapets among the places for a damp-proof course, subject to clause 6.8.6, and the engineer decides the waterproofing. The engineer decides the course and where it sits.
Can a parapet carry a railing?
The model bye-laws and IS 2212 give no railing load. Ask the engineer to design the railing and its fixing.
Related guides
This guide is general information. Read the disclaimer. Your engineer and local authority decide the parapet for your house.
Sources
- Model Building Bye-Laws 2016, Ministry of Urban Development (cover says revised and published in 2016). Definition of parapet, clause 4.12 (height on roof terraces, balconies and verandahs, with notes), clauses 2.10.5(d), 2.11.1 and 6.1 read from the text layer. The model is for guidance; the state or local authority's notified bye-laws govern.
- IS 2212:1991, Brick Works, Code of Practice (First Revision). Definitions of parapet and coping (clause 3.1), clauses 6.8.2, 6.8.6, 6.12.1, 6.12.2, 13.2.3(a) and 13.2.3(c), and Table 1 item 6 read from page images of a public copy. BIS currency not re-checked.
General information only. It is not a structural design or professional advice. Ask a licensed structural engineer or architect to check your plans and site.