
Short answer
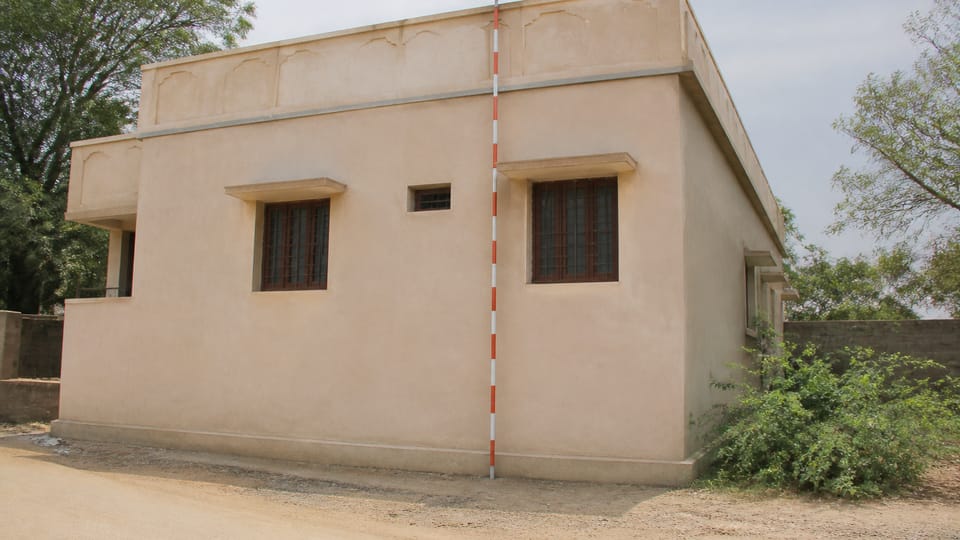
How are building height, floor height and room height measured? They are three different measurements. In the Model Building Bye-Laws, building height is measured from the average level of the front road up to the highest point of the building (flat roof), and room height from the finished floor to the finished ceiling. The model defines no floor-to-floor height. Your local bye-law and sanctioned plan decide which figures apply.
On this page (9)
“What is the standard height of a house?” has no single answer, because three different heights are being asked about. The height that the authority limits, the height from one floor to the next, and the height of a room as you stand in it are measured from different places to different places. This page explains each with the Model Building Bye-Laws (MBBL) 2016, a model that applies only where a State or city has adopted it, and then says what to ask. It prints no height limit for any city, and it prints no floor-to-floor figure, because we found no standard or bye-law text that gives one for a house.
What are the three heights?
| Height | What it measures | Who uses it | Defined in the model? |
|---|---|---|---|
| Building height | A reference level to a top point of the whole building | The authority, for the height limit and for the open-space and fire rules | Yes (definition 17) |
| Floor-to-floor height | One floor to the floor above | The designer, for the structure, the stairs and the storey count | No floor-to-floor definition or figure; only the storey is defined (120) |
| Room height | Floor to ceiling inside a room | The owner, for headroom and the minimum room height | Yes (definition 109, and clause 4.3.1.1) |
The floor-to-floor description is practice: the model does not define it. It is normally taken from finished floor to finished floor, so it includes the slab and the finishes. It is the designer’s figure, so ask for it on the section.
How is building height measured?
The model’s definition 17, “Building Height”, reads: “The vertical distance measured (i) in the case of flat roofs from the average level of the front road and continuance to the highest point of the building. (ii) In case of pitched roofs upto the point where the external surface of the outer wall intersects the finished surface of the sloping roof and (iii) In the case of gables facing the road midpoint between the eaves level and the ridge. Architectural features serving no other function except that of decoration shall be excluded for the purpose of measuring heights. The height of the building shall be taken upto the terrace level for the purpose of fire safety requirement.”
Three points follow from the text.
- The starting level is the average level of the front road, not the plinth and not your plot’s ground. The model also defines the road level (104) as “the officially established elevation or grade of the centerline of street upon which a plot fronts”, but definition 17 does not refer to it. Other State codes may choose another reference, so ask which one your authority uses.
- The top point depends on the roof: the highest point for a flat roof, a point on the wall for a pitched roof, and the mid-point between eaves and ridge for a gable facing the road.
- The parapet is a “low wall or railing built along the edge of a roof or a floor” (definition 88), and definition 17 does not exclude it by name. Clause 4.29.3 is the model’s list of what is left out of the height, and it does name parapet walls; see below. See parapet wall: purpose, the model bye-law height rule and coping.
What is not counted in the height?
Clause 4.29.3 of the model says these appurtenant structures “shall not be included in the height of building indicated in Table 4.4”:
- roof tanks and their supports not exceeding 1.0 m in height;
- ventilating, air conditioning and lift rooms and similar service equipment;
- a stair covered with a mumty not exceeding 3.00 m in height;
- chimneys, parapet walls and architectural features not exceeding 1.50 m in height, unless their total area exceeds one-third of the roof area.
These are model values and exemptions, not limits, and your local bye-law may differ. The wording of definition 17 (decoration-only features) and of clause 4.29.3 are not the same, and we do not reconcile them: ask the authority which applies. A mumty is “a structure with a covering roof over a staircase and its landing built to enclose only the stairs … and not used for human habitation” (definition 82). Under that definition, a room built on the terrace is not a mumty.
Where does the limit come from?
In practice the bye-law limit is not set by the structure. Clause 4.29.2 of the model says the height and number of storeys “shall be related to provisions of FAR as given in Chapter-3 and the provisions of open spaces given in Building Bye-Laws”, and adds conditions: the road width and the front open space, the rule for a plot on two streets (the height may not exceed the maximum in the Master Plan), and the airport-vicinity zones. Its Table 3.3 (Building control in Residential Premises) is a “suggested” table that lists the maximum height by plot area, with columns for ground coverage, FAR and dwelling units. We print none of its values, because a city’s own rule applies. See FAR and FSI explained: what the terms mean and who sets the limit and setback rules explained: how to measure and find your city’s table.
Is the fire-safety height the same?
Not necessarily. For fire safety the model’s definition 17 takes the height “upto the terrace level”. NBCS 2026, Part F, clause 2.6, says that for fire-safety purposes the height of a multistoried building “may be measured up to the floor level of the last occupiable floor from the grade level (where the fire tender/rescue vehicle will be located)”, with a figure of alternatives, and that on sloped ground the height is taken from the lowest level the fire service can reach. These two start and end at different levels, and we do not reconcile them. The higher the building, the more fire rules apply, so the figure matters.
How is room height measured?
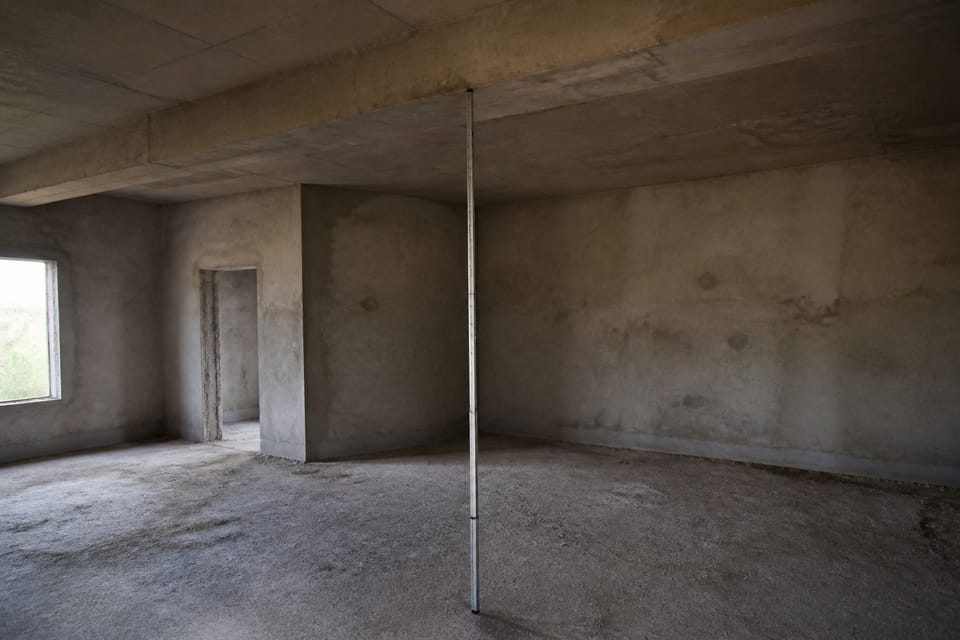
The model’s definition 109, “Room Height”, reads: “The vertical distance measured from the finished floor surface to the finished ceiling surface. Where a finished ceiling is not provided, the underside of the joists or beams or tie beams shall determine the upper point of measurement for determining the head room.”
Clause 4.3.1.1, which sets the minimum for a habitable room, measures “from the surface of the floor to the lowest point of the ceiling (bottom of slab)”, and says that under a beam the clear headway is measured. The two wordings are not identical: one says finished ceiling, the other bottom of slab. We print both and do not reconcile them; the text of your own bye-law governs. The numbers are on room sizes, ceiling height and windows: what the model bye-laws say and are not repeated here.
In practice, a false ceiling, a beam or a duct lowers the usable height below the slab height, so ask which of the two the drawing shows (practice).
How are the floors and storeys counted?
- A floor is “the lower surface in a storey on which one normally walks in a building”; the floor at ground level with direct access to a street or open space is the ground floor, the floor above is floor-1, then floor-2, and so on (definition 44).
- A storey is “the portion of a building included between the surface of any floor and the surface of the floor next above it, or if there be no floor above it, then the space between any floor and the ceiling next above it” (definition 120).
- The ground floor is also defined as the storey “which has its floor surface nearest to the ground around the building” (definition 63). The two tests are different, and on a sloping plot they may not point to the same floor (practice): ask how your authority counts.
- A basement is “the lower storey of a building, below or partly below the ground level” (definition 15); see a basement in a house: what the bye-laws allow and what changes.
- The plinth is “the portion of a structure between the surface of the surrounding ground and surface of the floor immediately above the ground” (definition 94); see plinth height for a house: the level, the minimum and who sets it.
- A mezzanine floor is “an intermediate floor between two floors of any storey forming an integral part of floor below” (definition 81).
IS 3861:2002, the area-measurement standard, has its own definitions: a mezzanine floor with a minimum height of 2.2 m from the floor and permanent access, and a loft with no permanent access at a height not less than 2.0 m from the floor below. The model defines a loft differently (“for storage with maximum clear height of 1.5 meters”). We state each separately.
What should I check before building?
This is practice, unless a clause is named.
- The sanctioned plan states a building height: find it, and ask which level it is measured from.
- The section shows the building, room and parapet heights (MBBL 2.10.5(d) asks that the section indicate them). See working drawings for a house: the full list to get before construction.
- The plinth, ground and road levels on the section match the sanctioned plan.
- The clear headway under beams and ducts, on the drawing and again on site.
- What is above the roof: a stair cover, tank, screen, or a terrace room, and whether the sanction covers it.
- Whether a stilt or parking floor counts as a storey in your area.
- Whether a floor can be added later: ask the engineer and the authority before the foundation is designed.
What mistakes should I avoid?
These are practice, not code rules.
- Quoting a “standard height of a house” from a web page: there is no such figure, and the limit comes from your local rule.
- Treating building height, floor-to-floor height and ceiling height as one number.
- Measuring from the plinth or the plot level when the rule starts at the road.
- Adding a terrace room, a bigger tank or an extra floor beyond the sanctioned height.
- Raising the ground level by fill after the sanction, which shifts the reference level.
- Counting, or leaving out, the parapet by habit without asking.
- Copying a neighbour’s height.
- Assuming the structure allows any height. The designer decides that, and this page gives no structural values.
Frequently asked questions
What is the standard height of a house?
There is none. The height limit comes from your local bye-law and master plan, and the model’s table is only a suggestion by plot area.
Is building height the same as ceiling height?
No. Building height is the vertical distance from the reference level (the average front road level in the model) to the top point of the building. Ceiling height is a room measurement.
Is floor-to-floor height the same as room height?
No. Floor-to-floor includes the slab and finishes, so it is larger than the room height. The model gives no floor-to-floor definition.
Does the water tank or mumty count in the building height?
In the model, clause 4.29.3 leaves out roof tanks up to 1.0 m, a mumty up to 3.00 m, and similar items, within limits. Your local bye-law may differ.
From where is building height measured?
In the model, from the average level of the front road for a flat roof. Another State’s code may use a different level, so ask.
Related guides
- Room sizes, ceiling height and windows: what the model bye-laws say
- Plinth height for a house: the level, the minimum and who sets it
- FAR and FSI explained: what the terms mean and who sets the limit
This guide is general information. Read the disclaimer. Your local authority and your architect or engineer decide the heights that apply to your house.
Sources
- Model Building Bye-Laws 2016 (Town and Country Planning Organisation, Ministry of Housing and Urban Affairs): clause 1.1 definitions 15, 17, 44, 63, 75, 81, 82, 88, 94, 104, 109 and 120; clauses 2.10.5(d), 3.4.3 and Table 3.3, 4.3.1.1, 4.29.2 and 4.29.3 (page images read, except 4.29.2, text layer). A model prepared for the guidance of States and urban local bodies; it applies only where adopted.
- SP 7:2026, National Building Construction Standards (NBCS) 2026, Part F Fire and Life Safety, clause 2.6 Building, Height of, with Fig. 1 (page image read). From an unofficial archive.org copy.
- IS 3861:2002, Method of Measurement of Plinth, Carpet and Rentable Areas of Buildings: clauses 2.5 to 2.7 (page image read).
General information only. It is not a structural design or professional advice. Ask a licensed structural engineer or architect to check your plans and site.