
Short answer
What are the loft and mezzanine rules for a house in the model bye-laws? The Model Building Bye-Laws 2016 define a loft as an intermediate floor or roof space for storage with a maximum clear height of 1.5 m. A loft or tand needs 2.2 m headroom and, in a habitable room, may cover at most 25 percent of the floor. A mezzanine needs 2.2 m height and, as a living room, 9.5 m2. These are model values: your local bye-law and approved drawing decide.
On this page (11)
- What are the terms?
- What does the model say about a loft or tand?
- What does the model say about a mezzanine?
- Does a loft or mezzanine count in FAR?
- What is the rule on false ceilings?
- What do the sources not say?
- What should I do?
- What mistakes should I avoid?
- Frequently asked questions
- Related guides
- Sources
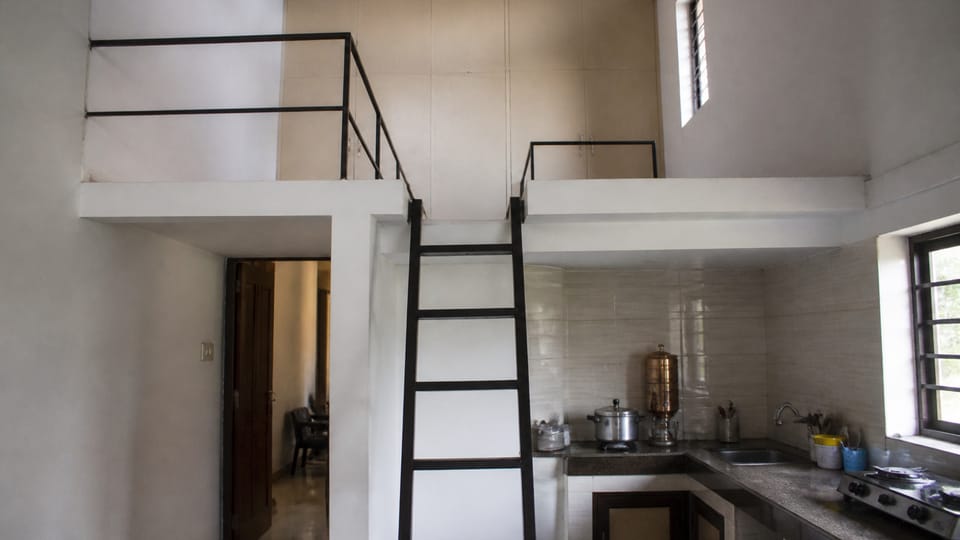
A loft over the kitchen, a tand over a passage or a mezzanine in a tall room are common in Indian houses, and each is a place where a drawing, an area count and a bye-law meet. The words are defined, and the model bye-laws and IS 3861 do not define them in the same way. This page gives each source separately, with its clause, and says what no source says. The numbers below are the model bye-laws’ values. They bind only where your state or local body has adopted the model, and your local bye-law and your sanctioned drawing decide what you may build. It gives no slab, beam or cantilever design for a loft: that is the engineer’s work.
What are the terms?
| Term | Model Building Bye-Laws 2016 | IS 3861:2002 (for measuring areas) |
|---|---|---|
| Ledge or tand | “A shelf-like projection, supported in any manner whatsoever, except by means of vertical supports within a room itself but not having projection wider than 1 m” (definition 71) | Not defined |
| Loft | “An intermediate floor between two floors or a residual space in a pitched roof above normal level constructed for storage with maximum clear height of 1.5 meters” (definition 75) | “A structure providing intermediate storage space in between two main floors without having a permanent access and at a height not less than 2.0 m from the floor below” (2.7) |
| Mezzanine floor | “An intermediate floor between two floors of any storey forming an integral part of floor below” (definition 81) | “An intermediate floor in between two main floors having minimum height of 2.2 m from the floor and having a proper and permanent access to it” (2.5) |
Two points stand out. In IS 3861 the line between a loft and a mezzanine is access: a loft has no permanent access and a mezzanine has proper and permanent access. The model bye-laws say nothing about access, and they separate the two by purpose and clear height (a loft is for storage and at most 1.5 m clear). The model also counts a residual space in a pitched roof as a loft.
What does the model say about a loft or tand?
Clause 4.6 of the model bye-laws says:
- Height (4.6.1). “The minimum head-room of ledge or TAND/loft shall be 2.2 m. The maximum height of loft shall be 1.5 m.” So there are two heights. The clause does not say where the 2.2 m is measured; it is commonly read as the headroom under the loft (our reading), and the 1.5 m is the height of the loft space itself.
- Size (4.6.2). “A ledge or TAND/loft in a habitable room shall not cover more than 25 percent of the area of the floor on which it is constructed and shall not interfere with the ventilation of the room under any circumstances.”
For the room below, the habitable room rules still apply: see room sizes, ceiling height and windows: what the model bye-laws say. IS 3861 gives no size limit for a loft. It leaves a loft out of the plinth area (clause 4.1.2(a)), which is a rule for measuring, not for approval or for FAR.
What does the model say about a mezzanine?
Clause 4.7 says:
- Height (4.7.1). “It shall have a minimum height of 2.2 m.”
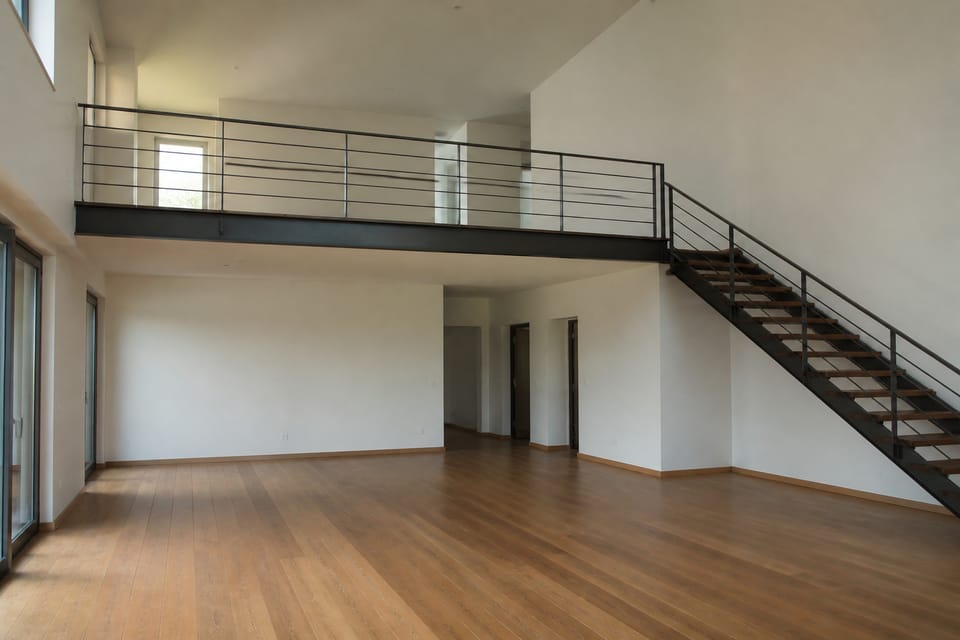
- Size (4.7.2). “The minimum size of the mezzanine floor, if it is to be used as a living room, shall not be less than 9.5 m2. The aggregate area of such mezzanine floor in a building shall in no case exceed one-third the plinth area of the building.” (the clause says “such mezzanine floor”, which we read as the living-room mezzanine)
- Conditions (4.7.3). A mezzanine may be permitted over a room or compartment if it meets the living-room standard for lighting and ventilation when it is 9.5 m2 or more, does not interfere with ventilation of the space over and under it, is not subdivided into smaller compartments, “shall not be used as a kitchen”, and is not closed so that it could become an unventilated compartment.
IS 3861 note to clause 2.5 allows a mezzanine of a minimum 1.8 m clear height to be treated as a mezzanine for measurement where local rules permit it, and clause 3.2(d) measures a mezzanine floor separately and does not club it with other areas.
Does a loft or mezzanine count in FAR?
The sources do not settle it for a house. The model bye-laws (definition 45) define FAR as the covered area of all floors divided by the plot area, with specifically exempted areas left out. NBCS Part F clause 2.37 gives the quotient with no exemption wording. The model counts a mezzanine in the FAR for petrol pumps and states a farm-house FAR of 1.00 (for 1 to 2 ha) that includes a mezzanine, while a compounding note in its appendices lists mezzanine and loft among items exempted from coverage and FAR calculations, so the model’s wording on mezzanines and FAR is not uniform across its parts. The page FAR and FSI explained: what the terms mean and who sets the limit says to ask the authority which spaces are not counted, and that is the answer here too. Ask in writing before you draw.
What is the rule on false ceilings?
Clause 2.12.1(h) lets a false ceiling be erected at the permissible clear height without a notice or permit, “provided the false ceiling in no way can be put to use as a loft etc”. A false ceiling that could be used as a loft is therefore not covered by that no-permit exemption: see False ceiling vs POP ceiling: differences, damp problems and repair for the ceiling itself.
What do the sources not say?
- Structure. No loft or mezzanine design guidance in the model bye-laws, IS 3861 or NBCS 2026. The slab or beam that carries a loft and its load are for the engineer.
- Fire. NBCS 2026 Part F mentions a mezzanine for occupant load (4.3) and travel distance (4.4.2.2(b)), and for aircraft storage areas. It has no definition of loft, tand or mezzanine and no height or area limit for them in a house.
- Access. The model has no clause on a stair or ladder to a loft or mezzanine. The staircase clause is general: see staircase types for a house: straight, L, U, dog-legged and spiral.
- FAR in a house. See above.
- Sleeping in a loft. No rule we read addresses it. A loft is defined as storage.
What should I do?
This is practice, apart from the clauses named.
- Read your local bye-law, or ask the authority, for its loft and mezzanine rules, and whether they count in FAR. See building plan approval for a house: steps and documents.
- Decide whether you want a storage loft or a usable mezzanine, since a mezzanine used as a living room brings the light, ventilation and size rules.
- Have the loft or mezzanine drawn in plan and section on the drawing that is sanctioned. Ask the engineer to design and check the slab or platform and its fixing.
- Check the headroom above and below, and how you will get up, before the walls and slab are cast.
- Think about heat and ventilation under a roof slab.
- Keep every approved drawing with your papers.
What mistakes should I avoid?
These are practice unless a clause is named.
- Adding a loft after the plan is sanctioned, so it is not on the approved drawing.
- Cutting or loading a slab or beam without the engineer.
- Putting a bed in a storage loft, or using a mezzanine as a kitchen (the model’s clause 4.7.3 says it shall not be used as a kitchen).
- Subdividing a mezzanine into small closed compartments (4.7.3).
- Assuming that every loft is free of FAR, or that every mezzanine may be one-third of the room: the one-third in the model is a share of the plinth area of the building (read with 4.7.2), and local rules differ.
- Using a false ceiling space as a loft (2.12.1(h)).
- Taking the 1.5 m or 25 percent figures as national rules. They are the model’s.
Frequently asked questions
What is the maximum height of a loft?
The model bye-laws give a maximum height of 1.5 m for a loft (definition 75 and clause 4.6.1), and a 2.2 m minimum headroom that the clause does not locate. IS 3861 defines a loft differently, with no height cap.
How much of a room can a loft cover?
In the model bye-laws, a loft or tand in a habitable room may not cover more than 25 percent of the floor area (4.6.2). A local bye-law may differ.
What is the difference between a loft and a mezzanine?
In IS 3861, a mezzanine has proper and permanent access and a loft has none. The model bye-laws distinguish them by purpose and height: a loft is for storage with a clear height of at most 1.5 m.
Is a loft counted in FAR?
The sources we read do not settle it for a house. Ask your authority.
Do I need approval to build a loft?
Show it on the approved drawing and ask your authority. The model’s compounding appendix treats an unauthorised loft or mezzanine, built without prior permission, as something to be compounded or regularised, so ask before you build.
Related guides
- Room sizes, ceiling height and windows: what the model bye-laws say
- FAR and FSI explained: what the terms mean and who sets the limit
- Building plan approval for a house: steps and documents
This guide is general information. Read the disclaimer. Your local authority, architect and engineer decide whether a loft or mezzanine is allowed and how it is built.
Sources
- Model Building Bye-Laws 2016 (MBBL), TCPO, Ministry of Housing and Urban Affairs: definitions 71 (ledge or tand), 75 (loft) and 81 (mezzanine floor); clauses 4.6.1, 4.6.2, 4.7.1 to 4.7.3 and 2.12.1(h) (page images read); definitions 44 and 45 (text only). A model: it binds only where a state or local body has adopted it.
- IS 3861:2002, Method of Measurement of Plinth, Carpet and Rentable Areas of Buildings: clauses 2.5, 2.7, 3.2(d) and 4.1.2(a) (page images read). BIS lists it as in force, valid to 2027-09-30. SP 7:2026, National Building Construction Standards (NBCS) 2026, Part F, clauses 2.37, 4.3 and 4.4.2.2(b) (page images read). From an unofficial archive.org copy.
General information only. It is not a structural design or professional advice. Ask a licensed structural engineer or architect to check your plans and site.