
Short answer
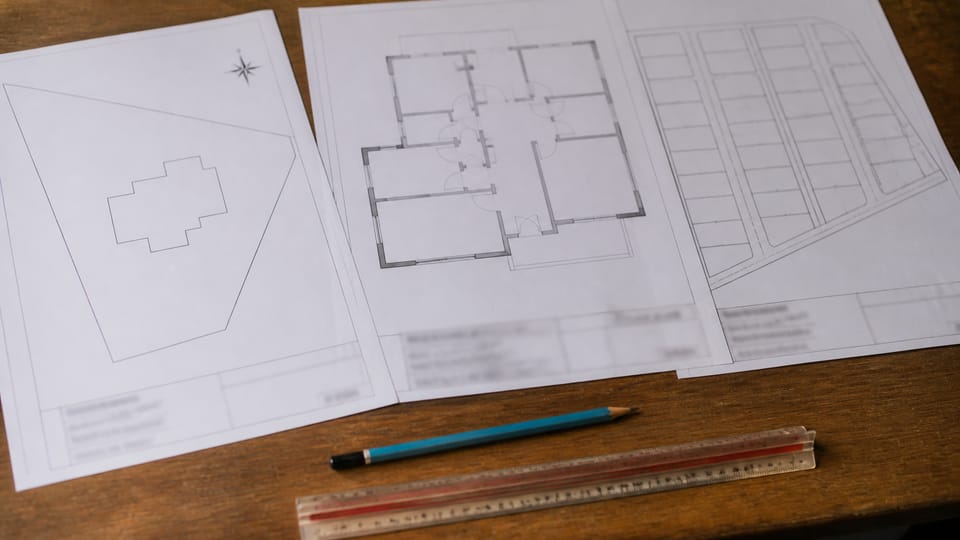
What is the difference between a site plan, a floor plan and a layout plan? In the Model Building Bye-Laws 2016, a site plan shows your plot, its boundaries, the streets and buildings around it and where the house sits. The building plan is a set that includes the floor plan of each floor, sections and elevations. A layout plan is a land-subdivision plan for an area of at least one hectare, not a drawing of your house.
On this page (10)
- What is the difference at a glance?
- What does a site plan show?
- What does a floor plan show, and what is a building plan?
- What is a layout plan, and why is it not my house plan?
- Who signs the drawings?
- What should I check as an owner?
- What mistakes should I avoid?
- Frequently asked questions
- Related guides
- Sources
“Site plan”, “floor plan” and “layout plan” are used as if they were one drawing, and builders, agents and brochures use “layout plan” for different things (practice, not bye-law wording). This page uses the Model Building Bye-Laws (MBBL) 2016, which separate them. The MBBL are a model prepared for the guidance of States and urban local bodies, so what applies to you is your own town’s bye-laws. It does not give any state approval procedure, setbacks, fees or document lists: see building plan approval: process and documents and working drawings for a house: the full list for those.
What is the difference at a glance?
| Drawing | Scale of what it covers | What the MBBL say it shows | Clause |
|---|---|---|---|
| Key plan | A wider area | The boundary and location of the site with respect to neighbourhood landmarks, where there is no approved layout plan | 2.10.1(i) |
| Site plan | Your plot | The boundaries, the streets and buildings around it, the position of the proposed building, existing features and the north point | 1.1 definition 116; 2.10.1(ii) |
| Building plan | Your building | The set of floor plans of all floors, sections, elevations and a terrace plan | 2.10.5 |
| Floor plan | One floor | Part of the building plan: the floor plans of all floors, with the sizes of rooms and the position and width of staircases; openings are in a door and window schedule | 2.10.5(a), (k) |
| Layout plan | A subdivision or zone | The configuration and sizes of all use premises, for an area of at least one hectare | 1.1 definition 70; 2.10.3 |
The MBBL list these as separate documents with the notice for a building permit: “the location plan, site plan, subdivision / layout plan, building plan, services plan, specifications and certificate of supervision, ownership title and other documents as prescribed by the Authority” (clause 2.9.3). The MBBL have no definition of “floor plan” or “location plan”, and IS 962 does not define any of the drawing types either; it sets conventions for how drawings are made, such as the recommended scales in its Table 4.
What does a site plan show?
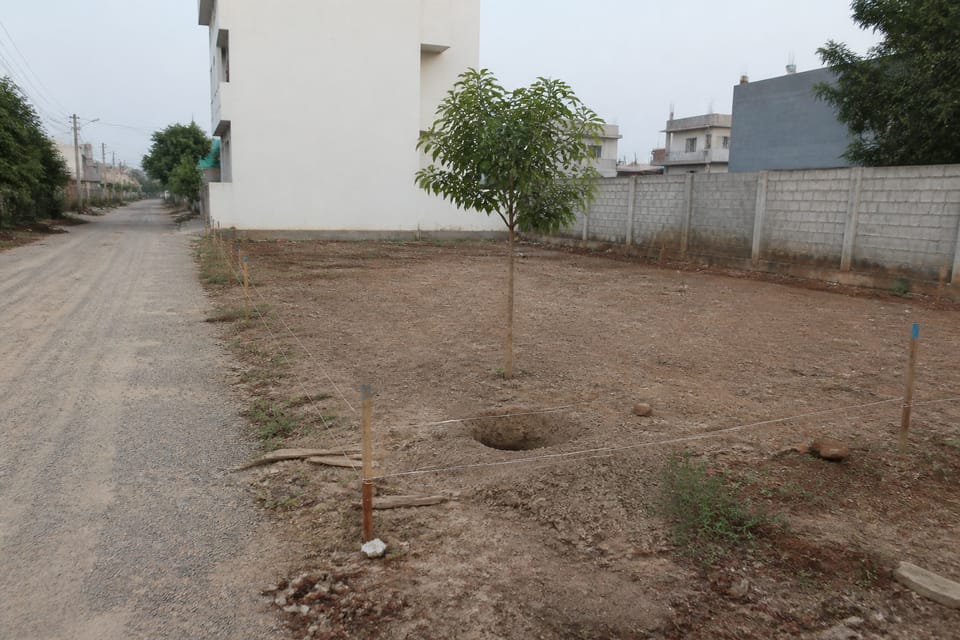
The MBBL define a site plan as “a detailed Plan showing the proposed placement of structures, parking areas, open space, landscaping, and other development features, on a parcel of land”. Clause 2.10.1(ii) lists what it shows, including the site boundaries, the streets and their widths, all existing buildings on, over or under the site, the position of the proposed building in relation to the boundaries and the adjacent streets and buildings within 12 m, the means of access, the direction of the north point relative to the plan of the buildings, existing physical features such as wells, drains, trees and overhead electric supply lines, the breakup of covered area on each floor, parking, and the plot number. Your authority checks these against its own rules, for example the space left around the building and the covered area: see setback rules explained for how setbacks are measured.
What does a floor plan show, and what is a building plan?
In the MBBL, a floor plan is one part of the building plan. Clause 2.10.5 says the building plan includes the floor plans of all floors, with the sizes of rooms and the position and width of staircases and exit ways, the use or occupancy of all parts, the location of essential services such as the W.C., sink and bath, sections (at least one through the staircase, kitchen and toilet), all elevations, a terrace plan with drainage and slope, the north point, parking, and a schedule of doors, windows and ventilators. For how to read one, see how to read a house plan: symbols and dimensions.
What is a layout plan, and why is it not my house plan?
The MBBL define a layout plan as “a Plan indicating configuration and sizes of all Use Premises”. A layout plan shall have at least two use premises, apart from recreational, utilities and transportation, and a minimum area of 1 hectare. It “shall be formulated as per the norms of Master Plan and shall be approved as per the procedure followed by the Authority, under the provisions of relevant Act” (clause 2.10.3), and clause 2.11.2 has it signed by an architect for areas up to 1 ha and a town planner beyond. In practice this is the plan of a subdivision or colony, with its roads, plots and open spaces, and not the rooms of your house; the MBBL define it only as the configuration and sizes of the use premises. The 1.1 definitions also give a zonal plan, which links the Master Plan and the layout plan.
In practice, builders and agents use “layout plan” loosely, for a project map or for a plot plan, and interior designers use “layout” for how furniture is arranged in a room. That is common usage, not MBBL wording, so ask which drawing is meant. Whether the plot you are buying forms part of an approved layout is a separate question: see approved vs unapproved layout: what to check before you buy.
Who signs the drawings?
Clause 2.11.1 of the MBBL says all plans are signed by the owner and by an architect registered with the Council of Architecture, or, for plots up to 500 sq m only, by an engineer. Your town’s rule may differ, so ask your local authority.
What should I check as an owner?
This is practice, not a bye-law.
- Ask for the site plan, the floor plans, sections and elevations as separate sheets, and keep the approved set on site.
- Check that the site plan shows the boundaries, the road, the north point, existing trees, drains and poles, and where the house sits. Check the floor plan against the site plan, not on its own.
- If an agent shows a “layout plan”, ask whether it is the approved subdivision plan, a plot plan or a furniture layout.
- Do not build from a floor plan alone, or from a neighbour’s plan.
- If the site plan changes on site, ask for a revised drawing.
What mistakes should I avoid?
These are practice, not code rules.
- Confusing the approved layout of the colony with the floor plan of your house.
- Buying a plot without checking that it is part of an approved layout.
- Building from a floor plan with no site plan showing where it sits.
- Ignoring the existing services and features on the site plan.
- Relying on a brochure’s “layout plan” for the exact plot.
- Treating an unsigned or old drawing as the current plan.
Frequently asked questions
Is a layout plan the same as a floor plan?
No. In the MBBL a layout plan is a subdivision plan of at least one hectare, and floor plans are part of the building plan of one building.
What is the difference between a site plan and a floor plan?
A site plan shows the plot, its boundaries, the streets and where the house sits. A floor plan shows the rooms of one floor.
What does a site plan show?
The boundaries, the streets and buildings around the plot, the position of the building, the north point, and existing features such as wells, drains, trees and overhead lines (MBBL 2.10.1(ii)).
What is a key plan?
The MBBL describe it as a plan showing the boundary and location of the site with respect to neighbourhood landmarks, where there is no approved layout plan.
Do I need a site plan for a small plot?
The MBBL list the site plan with the documents for a building permit. We found no exemption for new construction on small plots; clause 2.12.1 exempts only listed minor alterations. Your local authority sets the list.
Related guides
- Working drawings for a house: the full list
- Approved vs unapproved layout: what to check before you buy
- How to read a house plan: symbols and dimensions
This guide is general information. Read the disclaimer. Your architect or engineer and your local authority decide the drawings for your house.
Sources
- Model Building Bye-Laws 2016 (Town and Country Planning Organisation, Ministry of Housing and Urban Affairs): Prelude; clause 1.1 definitions of plot, layout plan and site plan; 2.9.3; 2.10.1 (key plan and site plan); 2.10.3 (layout plan); 2.10.5 (building plan); 2.11.1 and 2.11.2 (page images read for definitions 70, 113 and 116 and clauses 2.10.1 to 2.11.2; the Prelude and 2.9.3 from text). A model prepared for the guidance of States and urban local bodies; it applies only where adopted.
- IS 962:1989, Code of Practice for Architectural and Building Drawings (second revision): foreword, clauses 7.1 and 7.2, Table 4, clause 16.1 and Table 8 (page images read). The standard does not define the drawing types.
General information only. It is not a structural design or professional advice. Ask a licensed structural engineer or architect to check your plans and site.