
Short answer
Which house works need no building permit under the model bye-laws? Clause 2.12.1 of the Model Building Bye-Laws 2016 lists works needing no notice or permit: plastering and patch repairs, re-roofing at the same height, flooring, some openings, small sunshades and parapets, painting and false ceilings, calamity reconstruction and internal partitions. Each has conditions, and none may breach structural stability or fire safety. Your local bye-law, not the model, decides.
On this page (9)
“Do I need a permit?” is the question owners ask before a renovation, and the answers on the web come mostly from other countries. In India the permit rules are set by each state and town, usually modelled on the Model Building Bye-Laws 2016 (MBBL) from the Ministry of Housing and Urban Affairs. This page gives the model’s list of works that need no notice or permit, with the condition attached to each, and says what the model counts as an alteration. The model is guidance, binding only where your state or local body has adopted it, and your authority’s own list may be shorter or longer. It gives no fee, penalty or area threshold.
What needs a permit?
Clause 2.8.2 says: “No person shall erect, re-erect or make addition/ alterations in any building or cause the same to be done without, first obtaining a separate building permit for each such building from the Authority.” Clause 2.9.1 asks for written notice with plans before anyone erects, re-erects or makes alteration in a building, or demolishes one. Clause 2.12 adds that where the notice is only for an alteration, “only such plans and statement as may be necessary” accompany it.
The model’s definition of “addition and/or alteration” is wide. It covers a change of occupancy, “a structural change including an addition to the area or change in height or the removal of part of building”, and any change to the structure, “such as the construction or removal or cutting into of any wall or part of a wall, partition, column, beam, joist, floor including a mezzanine floor or other support”, a change to or closing of a required means of access or exit, or a change to fixtures or equipment. “To erect” includes re-erecting a building whose portions above plinth level have been pulled down, burnt or destroyed. “Unauthorised construction” is erection, re-erection, addition or alteration not approved or sanctioned by the Authority.
Which works need no notice or permit?
Clause 2.12.1 says: “No notice and building permit, is necessary for the following alterations, which do not otherwise violate any provisions regarding general building requirements, structural stability and fire safety requirements of these Bye-Laws”. The conditions are part of the clause.
| Work (MBBL 2.12.1) | Condition in the clause |
|---|---|
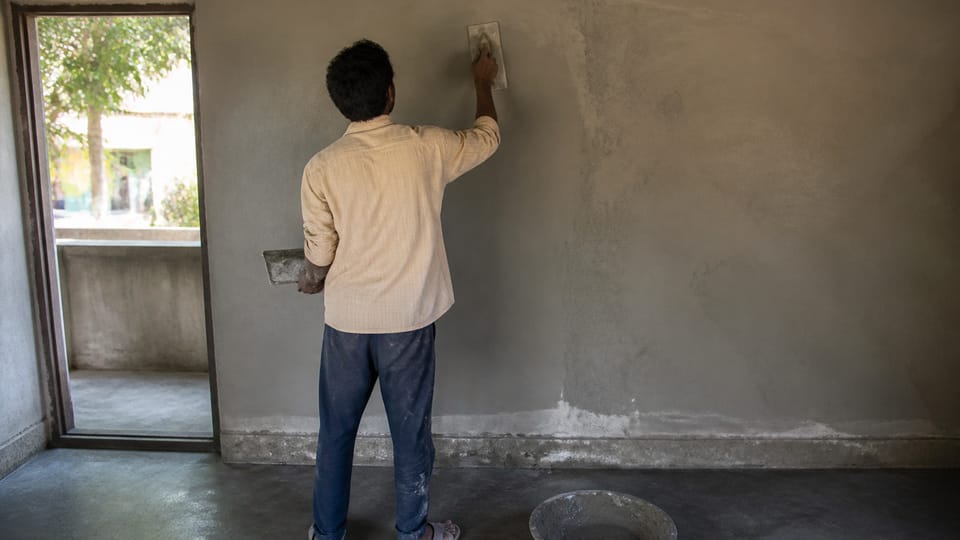
| (a) Plastering and patch repairs | None beyond the lead-in |
| (b) Re-roofing or renewals of roof, including roof of intermediate floors | “At the same height” |
| (c) Flooring and re-flooring | None beyond the lead-in |
| (d) Opening and closing of windows, ventilators and doors | Not opening “towards other’s properties and / or public road/property” |
| (e) Replacing fallen bricks, stones, pillars, beams etc. | None beyond the lead-in |
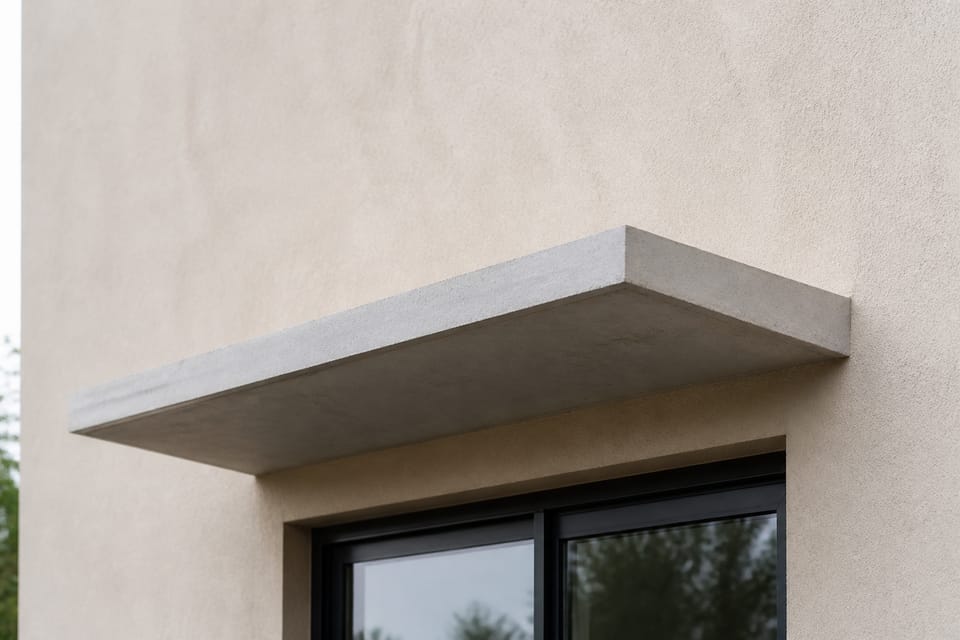
| (f) Construction or re-construction of a sunshade | Not more than 75 cm in width, within one’s land and not overhanging a public street |
| (g) Construction or re-construction of a parapet | Not more than 1.5 m in height; also a boundary wall “as permissible under these Bye-Laws” |
| (h) White-washing, painting and erection of a false ceiling | At the permissible clear height, “provided the false ceiling in no way can be put to use as a loft etc” |
| (i) Reconstruction of portions damaged by storm, rain, fire, earthquake or other natural calamity | “To the same extent and specification as existed prior to the damage”, and the use must conform to the Master Plan or Zonal Plan |
| (j) Erection or re-erection of internal partitions | “Provided the same are within the purview of the Bye-Laws” |
The sunshade and parapet numbers are the model’s values and your local rule may differ. We give no structural advice about partitions, openings or parapets: the list is about the permit, not about whether the work is safe. In practice we read (e) as covering replacement of members that have fallen, not cutting out a wall or beam, which the definition of alteration lists: ask the authority.
How do I use this list?
This is practice, apart from the clauses named.
- Ask your authority in writing. Describe the job in plain words, attach a sketch marking what changes (a wall, an opening, floor area, height) and ask whether your authority’s rules need a permit. Keep the written reply with your sanctioned plan. A phone answer, a contractor’s word or a broker’s word is not the authority’s answer.
- Test the job against the conditions. Does it touch a structural member, the sanctioned plan, the setbacks, the covered area or FAR, the height, or fire safety? If so, treat it as needing permission and ask an engineer first. For the setbacks and FAR, see setback rules explained: how to measure and find your city’s table.
- Check the building’s status. For listed heritage buildings and precincts, the model’s clause 12.3 allows additions, alterations, repairs, renovations including painting, and plastering only with prior permission: see renovate or rebuild an old house? How to decide.
- Flats have two layers. A society or RWA may require written permission for alterations on top of any municipal rule. Ask the society secretary in writing.
- Check that the house is sanctioned. Without an approved plan, an “extension” can enlarge an existing violation.
- Keep papers: the sanctioned plan, the authority’s reply, the society’s permission, the engineer’s note, the contractor’s scope, before-and-after photos and the updated plan if the layout changed.
What about the jobs people ask about most?
This is practice. For each, the model’s list is a guide and your authority decides.
- Plastering, repainting, re-flooring and replacing a roof sheet at the same height: on the model’s list, so usually no permit where the list is adopted.
- Adding or enlarging a window or door: the model’s list covers opening and closing of windows, ventilators and doors with the condition above. Cutting a new opening in a wall touches the structure and can affect the neighbour and the elevation, so ask first.
- A sunshade: the model allows one up to a stated width within your land. How far a projection may go into the setback is a local rule.
- Raising a parapet: the model allows up to a stated height, but it can change how building height is measured, so ask.
- A false ceiling: allowed at the permissible clear height, but not if it can be used as a loft. See false ceiling vs POP ceiling: differences, damp problems and repair for the ceiling itself.
- Internal partitions: only within the bye-laws. Removing or cutting a partition is also part of the definition of alteration, so confirm with the authority.
- An extra floor, an extension, a changed staircase or a moved bathroom: these add area, change height or the structure, so they need a permit and usually a revised sanction.
What if the work is done without a permit?
Clause 2.15.1(a) says neither the permission nor the approval of the drawings nor an inspection by the Authority “shall in any way relieve the Owner of the building from full responsibility for carrying out work in accordance with these Bye-Laws”. Clause 2.14.7 says the authority shall take suitable action, which may include demolition of unauthorised works, sealing of premises, prosecution and criminal proceedings against the offender. We give no penalty amount. For deviations from a sanctioned plan, the completion certificate and regularisation, see building plan approval for a house: steps and documents and completion certificate vs occupancy certificate for a house. Regularisation is a scheme that some states offer on conditions, not a right.
What mistakes should I avoid?
These are practice unless a clause is named.
- Assuming no permit is needed because the work is inside.
- Cutting a beam or wall “just for the door” and calling it a repair.
- Relying on a contractor’s, broker’s or neighbour’s word.
- Skipping the society’s permission for a flat.
- Using a false ceiling space as a loft (clause 2.12.1(h)).
- Treating a scheme that was available in another city or year as available to you.
- Taking the model’s list as binding everywhere.
- Quoting another city’s exemption as a national rule.
Frequently asked questions
Do I need a building permit to renovate my house?
Small works on the model’s 2.12.1 list need no notice or permit where the list is adopted, if they do not breach structural stability or fire safety. Additions and alterations that change the structure, area or height need a permit under clause 2.8.2. Ask your authority.
Do I need permission to add a window or door?
The model’s list covers opening and closing of windows, ventilators and doors that do not open towards others’ property or a public road. In practice, cutting a new opening touches the wall, so ask first.
Can I break an internal wall without permission?
Not on the strength of the list: internal partitions are exempt only “within the purview of the Bye-Laws”, and cutting into a wall or partition is part of the definition of alteration. Ask the authority and an engineer.
Does a society NOC replace the municipal permit?
No. They are separate layers.
Does the model list apply in my city?
Only if your state or local body adopted it. Ask.
Related guides
- Building plan approval for a house: steps and documents
- Renovate or rebuild an old house? How to decide
- Completion certificate vs occupancy certificate for a house
- Adding a floor to an existing house: the engineer’s check and permit
This guide is general information. Read the disclaimer. Your local authority and your engineer decide whether a job needs a permit.
Sources
Change log
- : Added Related guides link to newly published article(s): adding-a-floor-to-an-existing-house-why-an-engineer-must-assess-it-first-and-the-permit. No other text changed. Approved by the reviewing engineer.
General information only. It is not a structural design or professional advice. Ask a licensed structural engineer or architect to check your plans and site.