
Short answer
Should I renovate or rebuild my old house? There is no single rule. Start with a structural check by a qualified engineer. If the structure can be made sound and the layout can stay, repair is usually the first option to test (practice, not a code rule). If the structure is unsafe, or the plan must change a lot, rebuilding may be needed. Get written reports and written quotes, and check the permission rules with your local authority before any work starts.
On this page (10)
- What is the difference between renovating and rebuilding?
- Why is a structural check the first step?
- What should a condition check look at?
- When is an age rule triggered?
- What if the house is a listed heritage building?
- Which route fits your house?
- What mistakes should I avoid?
- Frequently asked questions
- Related guides
- Sources
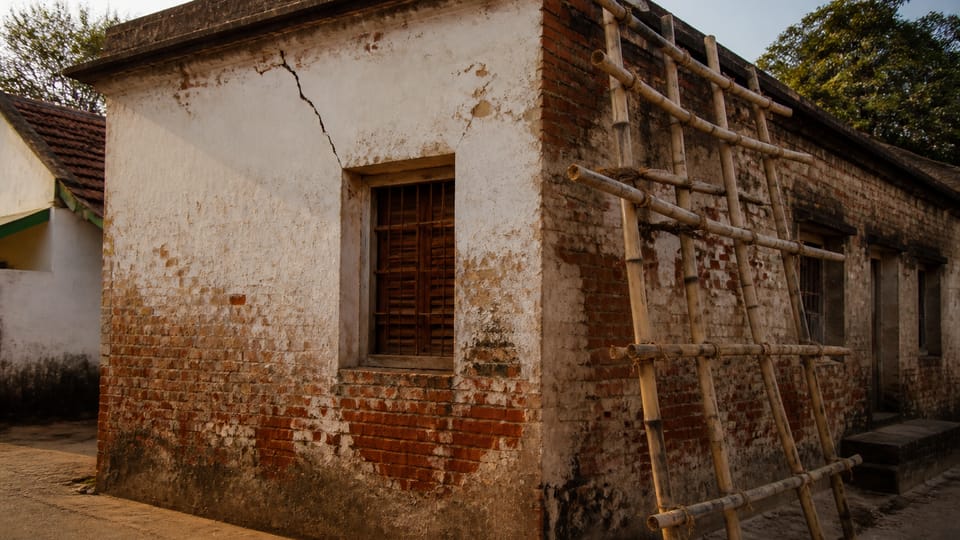
An old house can be cracked, damp, or simply out of date. The first question is not “should I pull it down?” It is “is the structure still sound, and what do I need to change?” This guide explains how to answer that, which rules apply, and what to ask an engineer. It gives no costs, rates or design values. Those depend on the plot, the house and your city, and a qualified engineer and contractor must give them to you in writing.
What is the difference between renovating and rebuilding?
Renovating means keeping the existing building and repairing, changing or improving it. Rebuilding means taking down the building, or most of it, and building again on the same plot.
The line matters for permission. Under the model bye-laws, a building permit is needed to “erect, re-erect or make addition/ alterations” to a building (clause 2.8.2). Some small works need no permit at all. The model’s list (clause 2.12.1) includes plastering and patch repairs, re-roofing at the same height, flooring, white-washing and painting, and replacing fallen bricks, stones, pillars or beams. That exemption applies only to work that does not otherwise violate the general building requirements, structural stability and fire safety requirements of the bye-laws.
Your town’s own rules decide the final answer. The model bye-laws are guidance for states and local bodies. Ask your authority which works need a permit, and whether a rebuild counts as “re-erecting” a building in your area.
Why is a structural check the first step?
Two Indian Standards describe how an engineer checks an existing building before deciding on repair or strengthening. Both are seismic guidelines, so they are not general repair-or-rebuild rules. Read them as a method, not as a verdict on your house.
IS 15988:2013 is for reinforced concrete buildings. It says it “provides a method to assess the ability of an existing building to reach an adequate level of performance related to life-safety of occupants” (clause 1.2). It describes two steps:
- A preliminary evaluation is a broad check of the building’s physical condition, robustness, structural integrity and strength, with simple calculations (clause 5.6.1). If the results for strength, overall stability and integrity are acceptable, the standard says “no further action is required” (clause 5.6.2).
- If not, a detailed evaluation is required unless the building is exempted (clause 5.6.2). The detailed evaluation “includes numerical checks on stability and integrity of the whole structure as well as the strength of each member” (clause 5.6.3). A note to clause 5.6.2 allows some small buildings to be exempted if retrofitting remedies the deficiencies. Ask the engineer whether that applies to your house.
The standard also warns that field tests are not enough on their own. It says “Field tests are usually indicative tests and therefore shall be supplemented with proper laboratory facilities for accurate quantitative results” (clause 7.1.2).
IS 13935:2009 covers masonry buildings, which are the walls-and-roof houses common in many towns. Its scope covers “the damageability assessment and retrofitting for upgrading of seismic resistance of existing masonry buildings” (clause 1.1). In its section on the choice between repair and rebuilding, it says that “Replacement of damaged buildings or existing unsafe buildings by reconstruction is, generally, avoided” for a few reasons. The first is “Higher cost of re-building than that of strengthening or retrofitting.” The others are preserving historical architecture, and “Maintaining functional social and cultural environment” (clause 4.5.1). This is a reason the standard gives in a seismic context. It does not decide your house for you.
What should a condition check look at?
The standards do not give a home-owner checklist. The points below are practice, not code rules. Ask the engineer what he or she checks and why.
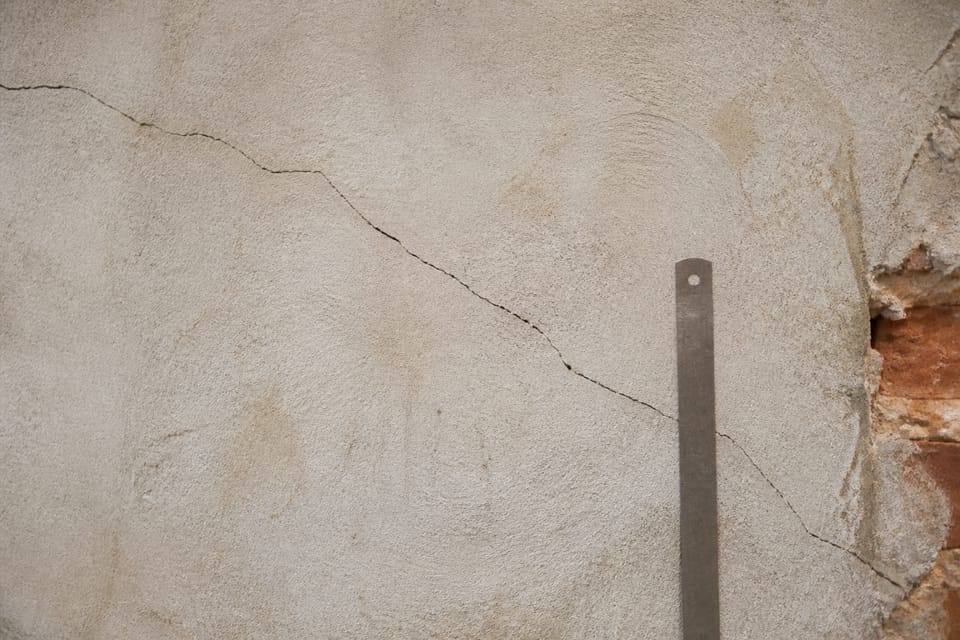
- Cracks: where they are, how wide, whether they are old and stable or still growing, and whether they go through the wall.
- Dampness, and where the water comes from.
- Signs of foundation movement, such as a sloping floor, doors that stick, or steps in the walls.
- The roof and the roof supports.
- Signs of corrosion in steel or damage in brick and mortar.
- The age of the house and any past alterations, such as a new wall, an added floor or a removed wall.
If the engineer finds the structure is unsafe, the answer may be strengthening or rebuilding. If the structure is sound, repair and a plan change may be enough. The engineer must make that call, not the contractor who wants the work.
When is an age rule triggered?
The model bye-laws set an age check for existing buildings (clause 6.3.4). For a building older than fifty years, the owner must have it inspected by a Registered Structural Engineer. The clause says “within a year from the date of coming into force of these regulations.” For other buildings, the owner must have it inspected once the building is older than forty years.
This is a rule in the model. It applies in your town only if your state or town has adopted it. Check with your authority.
What if the house is a listed heritage building?
For a listed building, precinct or natural feature area, clause 12.3 of the model bye-laws says that repairs, renovations and alterations need prior permission from the Commissioner, Municipal Corporation, or the Vice Chairman, Development Authority. The clause also covers demolition. The agency must first consult the State’s Heritage Conservation Committee. Ask the authority before you plan any work, whether you repair or rebuild.
Which route fits your house?
This table lists the usual points, as practice. It is not a rule. The engineer and the authority make the final decision.
| Question | Points towards repair | Points towards rebuilding | Who answers |
|---|---|---|---|
| Structure | Engineer finds the frame and walls sound; old cracks that are stable | Engineer finds the structure cannot be made safe, or cracks are growing | Structural engineer |
| Foundation | Engineer’s check finds no serious movement | Foundation movement or a weak soil that repair cannot fix | Structural engineer, with a soil test |
| Layout | Changes can be made without cutting structural walls, as the engineer confirms | Plan must change a lot, and walls that carry load must come out | Architect and engineer |
| Permission | Only small works, on the model’s list, or work your authority says needs no permit | A new permit is needed for re-erecting or big alterations | Local authority |
| Heritage status | Listed buildings: prior permission is needed for repairs, alterations and demolition (clause 12.3) | The same prior permission applies, so ask the authority early what it allows | Local authority |
What mistakes should I avoid?
This section is practice, not code rules.
- Waiting after cracks appear. Cracks that widen, or a wall that tilts, need an engineer at once.
- Cutting or removing a wall that carries load. The model bye-laws say that structural design and retrofitting must be done by a Structural Engineer on Record or a Structural Design Agency on Record (clause 6.1). Get that done before the wall moves.
- Starting demolition without checking the neighbours’ walls. Work next to a shared wall can damage the neighbour’s house. Ask an engineer how to protect it.
- Starting without checking the title and the sanctioned plan. Check who owns the plot and what the approved plan shows before you change anything.
- Assuming a new house is automatically safer. A new building still needs good design, good materials and good supervision.
- Choosing without a structural check. A contractor’s opinion is not an engineer’s assessment.
Frequently asked questions
Do I need a building permit to renovate my house?
Some small works need no permit under the model’s list in clause 2.12.1, such as plastering, painting and patch repairs. Work that changes the structure, or that adds or re-erects a building, usually needs a permit under clause 2.8.2. Check the list and the exact rules with your local authority.
Can I demolish my old house and build a new one on the same plot?
The model bye-laws say that a person who intends to demolish a building must give written notice to the authority, in the prescribed form, with plans and statements (clause 2.9.1). Whether your town has adopted this, and what else it requires, must be checked with your local authority. Ask an engineer how to protect the neighbours’ walls before any demolition starts.
Do I need a structural check before I renovate an old house?
For a building older than fifty years, the model bye-laws ask for a Registered Structural Engineer’s inspection (clause 6.3.4), if your town has adopted them. Whatever the age, a structural check is the safest first step before you change any load-bearing part of the house.
How old is too old to renovate?
The age of a house is not a test on its own. The model’s age checks at forty and fifty years (clause 6.3.4) say when an inspection is due. The engineer’s check tells you whether the house can be repaired.
Is renovating always cheaper than rebuilding?
This guide gives no costs. IS 13935:2009 lists higher rebuilding cost as one reason to avoid rebuilding, but it is written for seismic strengthening of masonry buildings, not for every house. Get written quotes from a qualified contractor, a written assessment from an engineer, and compare what each quote includes.
Related guides
- Building plan approval for a house: steps and documents
- Architect, engineer or contractor: who does what for a house
- Soil test before building a house: what it is and why it matters
- Hairline cracks in plaster: causes and what to do
- Earthquake-resistant house in India: principles your engineer uses
- Stone masonry for plinths and walls: random rubble vs coursed rubble
- How wall cracks are repaired: filling, injection and stitching
- Adding a floor to an existing house: the engineer’s check and permit
This guide is general information. Read the disclaimer. Your engineer and your local authority decide for your house.
Sources
- IS 15988:2013, Seismic Evaluation and Strengthening of Existing Reinforced Concrete Buildings: Guidelines. Clauses 1.1, 1.2, 5.6.1 to 5.6.3 and 7.1.2 read. Covers reinforced concrete buildings only. Current per the BIS record (valid to 2028-02-28).
- IS 13935:2009, Seismic Evaluation, Repair and Strengthening of Masonry Buildings: Guidelines (First Revision). Clauses 1.1 and 4.5.1 read. Seismic guideline for masonry buildings. Current per the BIS record (valid to 2029-08-31).
- MoHUA, Model Building Bye-Laws 2016: clauses 2.8.2, 2.9.1, 2.12.1, 6.1, 6.3.4 and 12.3 read. Guidance for states and local bodies; applies only where a state or town has adopted it.
Change log
- : Added Related guides link to newly published article(s): how-wall-cracks-are-repaired-filling-grout-or-epoxy-injection-and-stitching. No other text changed. Approved by the reviewing engineer.
- : Added Related guides link(s) to newly published article(s): Earthquake-resistant house in India: principles your engineer uses; Stone masonry for plinths and walls: random rubble vs coursed rubble. No other text changed.
- : Added Related guides link to newly published article(s): adding-a-floor-to-an-existing-house-why-an-engineer-must-assess-it-first-and-the-permit. No other text changed. Approved by the reviewing engineer.
General information only. It is not a structural design or professional advice. Ask a licensed structural engineer or architect to check your plans and site.