
Short answer
What is the difference between flashing, coping and a damp-proof course? Flashing is a water-proof (impervious) strip that covers a joint where water could leak in, such as a roof meeting a wall (IS 2212, IS 4911). Coping is the cover on top of a wall or parapet, shaped to shed rain (IS 2212). A damp-proof course is a layer across a wall that stops dampness passing through (IS 2212). Each does a different job, so one does not replace another.
On this page (9)
Roofs, parapets and walls have several joints where water can get in, and the codes give different names to the parts that stop it. The names flashing, coping and damp-proof course (DPC) are often used as if they were one thing. They are not. This page gives the Indian code definitions for each, where each goes on a house, and what the codes do not say. It gives no upstand height or lap length for a metal flashing, and no thickness for a metal other than lead, because the codes read for this page give none.
What is flashing?
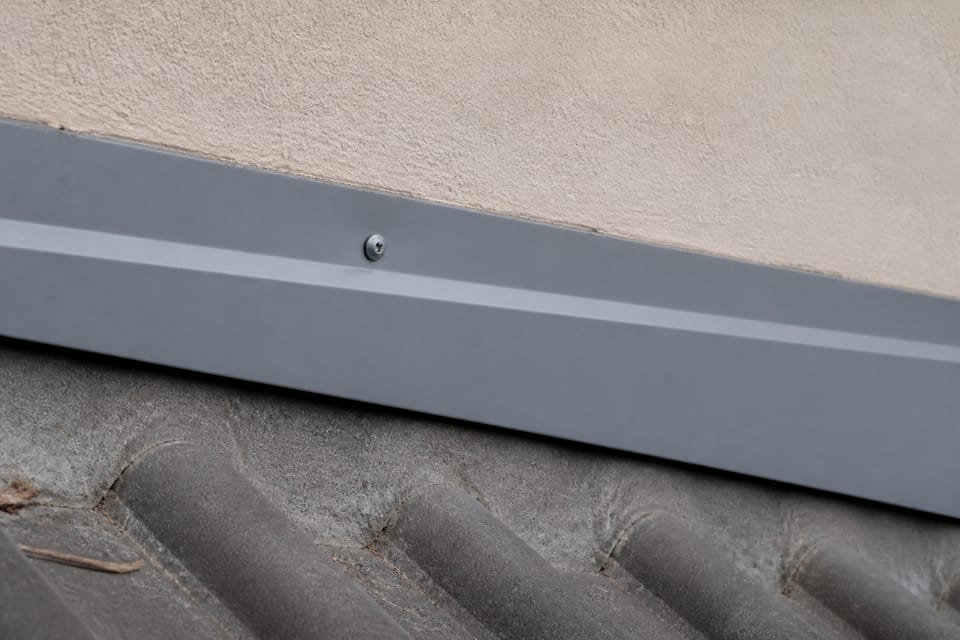
IS 4911 defines flashing as “a strip of impervious material, usually metal, used to exclude water from the junction between a roof covering and another part of the structure”. The same glossary lists its types: apron flashing, cover flashing (used with soakers, whose vertical parts it overlaps), eaves flashing, raking flashing and stepped flashing. A stepped flashing is shaped to step up from course to course of brickwork and is fixed into the horizontal joints.
IS 2212 (clause 3.1) gives a shorter definition: “a sheet of impervious material fixed to a structure so as to cover an intersection or joint where water will otherwise leak through”.
Clause 13.2.3(b) of IS 2212 says projecting features made of joined units, such as cornices and string courses, “shall be covered with properly designed flashings, and where necessary, cover flashings shall be provided at the wall face”. It adds that cement fillets and cement rendering “are unlikely to be satisfactory” as protection to horizontal surfaces, because they crack by shrinkage.
What is coping?
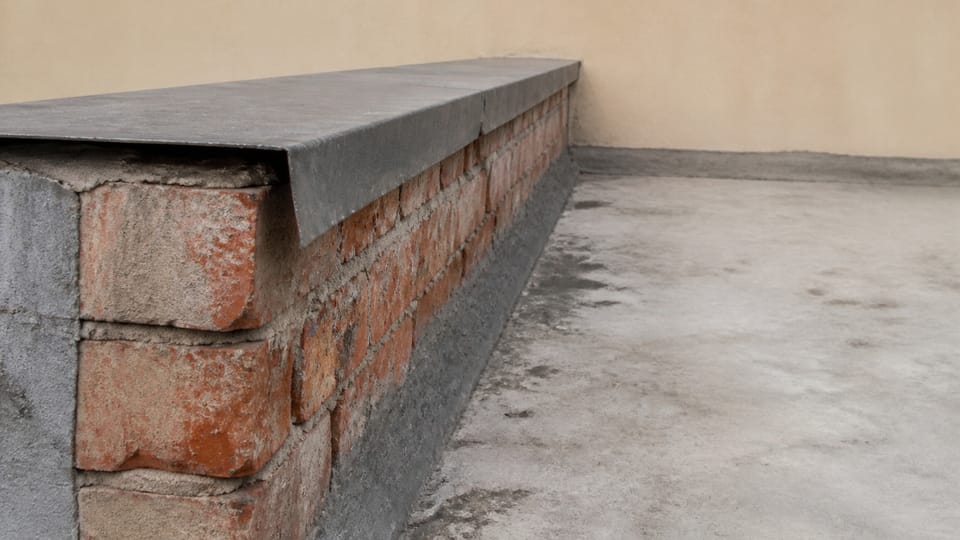
IS 2212 (clause 3.1) defines coping, or weathering, as “the cover applied over or the geometrical form given to a part of structure to enable it to shed rain-water”. The coping sits on the top of a wall or parapet.
Clause 6.12.2 says copings “may be of stone, concrete, brick or terracotta and throated on the underside of the projection”, and that “the top of the coping shall be slightly sloped so as to allow rain-water to drain off”. A coping keeps water off the top of the wall; it does not stop water coming through the wall.
What is a damp-proof course?
IS 2212 (clause 3.1) defines a damp-proof course as “a layer of impervious material laid or inserted in a structure to arrest the permeation of dampness”. Clause 6.8.1 says its function is “to prevent the passage of water from an external source into a structure or from one part of a structure to another”, and that it may be a flexible material such as tar or bitumen felt, or a layer of dense concrete or slate.
A DPC is not only at plinth level. Clause 6.8.2 lists three places where it is needed: below the lowest floor to stop water from the soil; above ground to stop water rising up the wall; and “at openings, parapets, etc, to prevent access of rain-water into the structure”. The DPC page covers the plinth DPC in more detail.
How do the three compare?
| Term | What it is | What it stops | Where it goes on a house | Code source |
|---|---|---|---|---|
| Flashing | An impervious strip over a joint | Water leaking through a joint | Roof to wall, parapet, projecting features | IS 2212 cl 3.1 and 13.2.3(b); IS 4911 |
| Coping | A cover shaped to shed rain | Rain soaking into the top of a wall | Top of a wall or parapet | IS 2212 cl 3.1 and 6.12.2 |
| DPC | A layer across a wall | Dampness passing through the wall | Plinth, openings, parapets | IS 2212 cl 3.1 and 6.8 |
Where does a flashing go?
On a reading of the codes, flashing goes at the joints, not at a fixed height. This is our reading, not a code rule. IS 2212 clause 13.2.3(e) says flashings above roof level “in conjunction with damp-proof courses” are inserted “immediately below the damp-proof courses”. IS 3067 clause 3.2(e) says that at the junction of lime terracing and a parapet, a cavity is left for the lime concrete treatment, which “shall act as flashing”.
The codes do not give an upstand height or a lap length for a metal flashing. IS 2212 clause 5.4(a) gives a thickness of 1.6 to 2 mm for lead flashing, with lead to IS 405 (Part 2); no thickness is given for other metals. The 150 mm figures in IS 3067 (clauses 3.2(d) and 6.2.1(h)) are the height of a groove cut in a parapet for tucking in the waterproofing; they are not a flashing upstand. The 15 to 20 cm figure in IS 2212 clause 6.8.6 is the height of a flexible DPC above roof level where the coping is pervious. Do not take either figure as the height of a metal flashing.
What mistakes should I avoid?
- Calling flashing and DPC the same thing. A flashing covers a joint; a DPC stops moisture through a wall. The standards define them separately. This is practice, backed by the definitions.
- Thinking a DPC is only at plinth level. IS 2212 clause 6.8.2(c) also asks for one at openings and parapets. This is standard text.
- Fitting a coping with no fall. Clause 6.12.2 asks for the top to be sloped so rain drains off. This is standard text.
- Using a cement fillet in place of a flashing. IS 2212 clause 13.2.3(b) says cement fillets and rendering “are unlikely to be satisfactory” as protection. This is standard text.
- Copying a dimension from a non-Indian or sales page. Upstand heights quoted on foreign or commercial sites are not Indian code values for a metal flashing. The 150 mm and 75 mm figures in IS 3067 are for a parapet groove and a fillet, not for a flashing. Ask your engineer or the roofing contractor for the detail for your roof.
Frequently asked questions
Is a flashing the same as a coping?
No. A flashing covers a joint, such as the roof meeting the wall. A coping covers the top of a wall or parapet to shed rain.
Does a house need a DPC at the parapet?
IS 2212 clause 6.8.2(c) lists parapets as a place where a DPC is needed to stop rain getting into the structure. Clause 6.8.6 says where the coping is impervious, a DPC across the wall may not be needed. Your engineer decides for your roof.
What height should a flashing go up the wall?
The Indian codes read for this page do not give a height for a metal flashing. Ask your roofing contractor or engineer for the detail.
Can one sheet be both a flashing and a coping?
A cap sheet over a parapet can act as a coping and cover the joint at the top. Whether it does both jobs depends on the detail. Ask the contractor to show it.
Related guides
- Damp-proof course: what it is and where it goes
- Drip mould and throating under chajjas, lintels, sills and copings
- Waterproofing exterior walls: crack filling, coatings and the parapet top
This guide is general information. Read the disclaimer. Your structural engineer or architect decides the flashing, coping and DPC details for your house.
Sources
- IS 2212:1991, Brick Works: Code of Practice (first revision): clause 3.1 (definitions of coping, damp-proof course, parapet and flashing), 6.8 (damp-proof courses), 6.11.2 (sills and openings), 6.12 (parapets and copings), 5.4(a) (lead flashing thickness 1.6 to 2 mm, lead to IS 405 Part 2), 13.2.3 (constructional details, including flashings at projecting features).
- IS 4911:1986, Glossary of Terms Relating to Bituminous Waterproofing and Damp-Proofing of Buildings: definitions of flashing (with its types), drip and skirting. Reaffirmed 2002 on the title page.
- IS 3067:1988, Code of Practice for General Design Details and Preparatory Work for Damp-Proofing and Water-Proofing of Buildings (first revision): clauses 6.2.1(h), (j) and (m) (parapet groove, low parapets, fillet at the roof-parapet junction). These describe the waterproofing treatment in a parapet, not a metal flashing.
General information only. It is not a structural design or professional advice. Ask a licensed structural engineer or architect to check your plans and site.