
Short answer
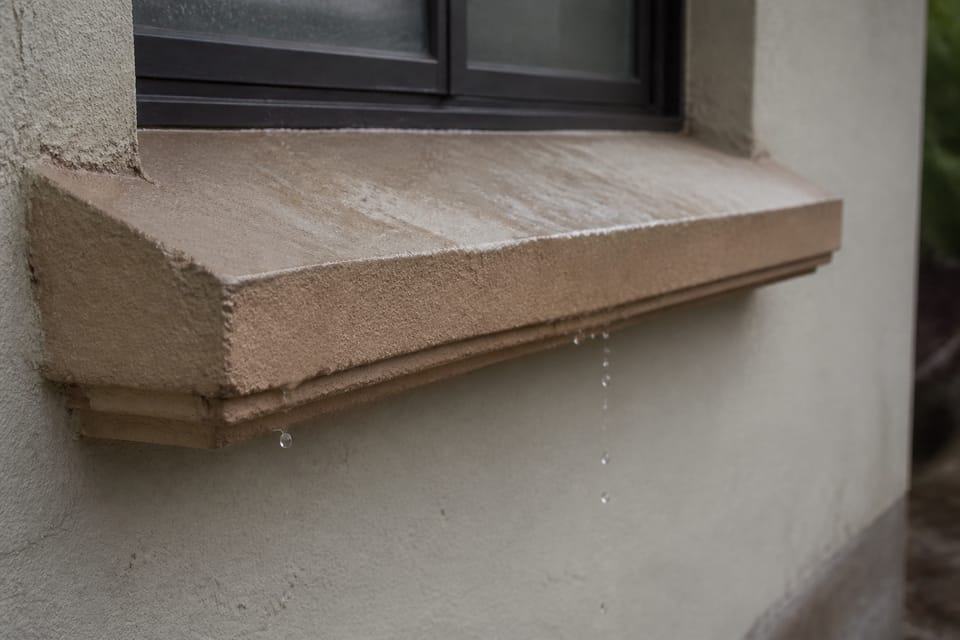
What is a drip mould or throating? A drip mould or throating is a groove or break on the underside of a projecting part, such as a chajja, sill, lintel or coping, so rain drips off the edge instead of running back to the wall. IS 9893 gives a 16 mm wide throating for precast lintels and shows sill throatings in a figure, and IS 2212 asks for copings to be throated on the underside. No standard gives one size for all.
On this page (8)
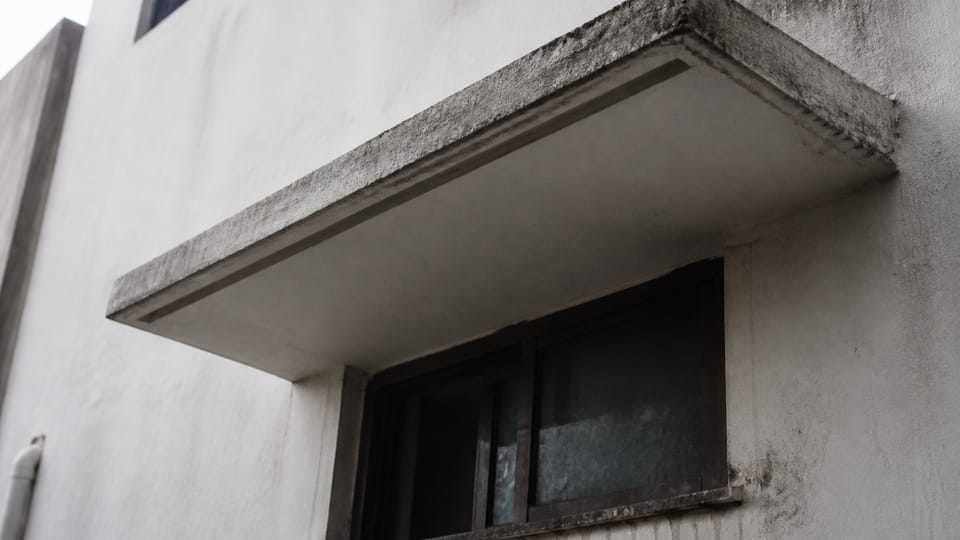
Look at an old wall under a window sill or a chajja and you often see dark streaks running down from the edge. Water has run along the underside of the projection, crept back to the wall and carried dirt with it, and algae then grows on the damp stain. A drip mould, also called a throating or drip groove, is the cut that stops this. This page says what the standards say about it, and where they say nothing. It gives no brands or prices, no chajja design, and no single groove size, because the standards give a size only for certain precast members. For how a sill is sloped and flashed, see windows leaking in rain: frame, sill and drip.
What is a drip mould or throating?
A drip mould is a groove or break cut into the underside of a projecting part, near its outer edge. This is general explanation, not a clause: rain running along the underside meets the groove, cannot cross it, and drips off the edge instead of creeping back to the wall. “Throating” is the word the Indian standards use, and “drip mould” is the site word. IS 2212 clause 6.8.6 also mentions a “drip course” without defining it, and IS 3036:2022 Fig. 1D shows a projecting plaster drip course on a parapet, so the terms overlap.
Where do the standards ask for it?
| Part | What the standard or specification says | Source |
|---|---|---|
| Precast lintel | “A 16 mm wide throating … shall be provided along the outer edge of the soffit of external lintels” (as amended) | IS 9893 cl 2.1.4 |
| Precast sill | Projections, if provided, should be at least 40 mm beyond the wall face and have “a groove along the lower outer edge to provide a drip”; the projection of sills “shall be not less than 40 mm”; throatings may be semicircular or V-shaped as shown in Fig. 7 | IS 9893 cl 2.2.1, 2.2.3, 2.2.4 |
| Coping on a parapet | Copings may be of stone, concrete, brick or terracotta and “throated on the underside of the projection”, with a slightly sloped top | IS 2212 cl 6.12.2 |
| Brick sills | Sills, jambs and heads are desirably rebated to form a barrier for rain-water, and the sill shall be sloped slightly to drain off; the clause does not mention a throating for brick sills | IS 2212 cl 6.11.2 |
| Damp-proof course on rendered walls | DPCs “extend through the facing and turn down to form protective drips” | IS 2212 cl 13.2.3 (d) |
| Brick coping and sills (CPWD) | Where they project beyond the wall face, a drip course or throating is provided “where indicated”; no size | CPWD 6.2.4.11 |
| RCC chajja (CPWD) | The RCC chajja item includes a throating, plaster drip or moulding; a deduction is made, measured along the edge, if it is not provided. A measurement rule, no size | CPWD 5.4.13.3 |
IS 9893 is the standard for precast concrete lintels and sills. The 16 mm figure applies to the throating on precast lintels. For precast sills the clause gives the shapes and refers to Fig. 7, “Position and Size of Throating to Sill”, and as we read that figure the groove is a semi-circle of 8 mm radius or a V 16 mm wide and 8 mm deep, starting 25 mm in from the edge. We read these from the figure, not the text, so check them against the standard or your supplier’s drawing. IS 9893 has no chajja groove size, and neither IS 2212 nor CPWD gives a groove size for a chajja, coping or in-situ sill. IS 3036:2022 labels the throating on a parapet coping in Fig. 1C and gives no size. Do not quote a universal size from a web page. IS 2212 does not ask for a drip under every sill: it asks for a sloped sill and a throated coping, and turns the DPC down to form a drip on rendered walls. IS 9893 clause 2.2.1 says a precast sill projection should have a groove along its lower outer edge.
How does a drip mould work with the sill slope and the wall?
A sill needs three things together, and a groove replaces none of them. The top is sloped to drain the water outward (IS 2212 6.11.2 and IS 9893 2.2.1). The edge projects beyond the wall face. And the underside has a groove so that the water falls clear. The wall below must also be free to take the water without bridging the groove: plaster, putty or a thick coat of paint that fills the groove, or a tile or plaster edge that touches it, defeats it (practice).
How do I check a drip?
This is practice, not a standard.
- In rain, or after pouring a bucket of water along the top of a sill, watch where the water leaves. It should fall from the outer edge and not run back under it.
- Look at the underside of each chajja, sill, lintel and coping edge for a groove, and check it is clear and not filled by plaster or paint.
- Check the sill slopes outward and not inward, so water does not pool at the frame.
- Look for streaks below projections: they usually mean the water path is wrong. Cleaning removes the algae but not the cause. See mould and algae on outside walls.
- Ask who sets the detail. A chajja’s design and any groove cut into it are for your engineer. Do not hack a thin chajja to add a groove without asking.
What mistakes should I avoid?
These are practice, not code rules, unless a clause is named.
- No drip under a sill or chajja, so water runs back along the underside and streaks the wall.
- A groove filled by plaster, putty or paint, or a groove cut too close to the edge so that it chips.
- A sill that is flat or slopes inward.
- Relying on cement fillets or renderings alone to protect projecting brick features such as cornices and string courses: IS 2212 13.2.3 (b) says such protection is unlikely to be satisfactory.
- A coping with no throating or no slope (IS 2212 6.12.2). See parapet wall: purpose, height and coping.
- Cleaning streaks without fixing the water path.
Frequently asked questions
What is the difference between a drip mould, a drip groove and a throating?
In common use they mean the same job: a groove or projection that makes water fall clear of the wall. IS 2212 and IS 9893 use “throating” for the groove on the underside.
What size should a drip groove be?
There is no single size. IS 9893 gives 16 mm for the width of a throating on precast lintels and shows sill throatings in its Fig. 7. For a chajja, coping or in-situ sill we found no standard size, so follow your engineer’s drawing.
Does every sill need a drip?
IS 2212 does not ask for one under every sill. It asks for a sloped sill, a throated coping and DPCs turned down to form drips on rendered walls. IS 9893 says a precast sill with a projection should have a groove along its lower outer edge.
Is a drip mould just decorative?
No. Its job is to shed water. Our reading is that a plain plaster band that is not undercut does not do it.
Can I add a drip groove later?
Ask your engineer first. Cutting a thin chajja can weaken it.
Related guides
- Windows leaking in rain: frame, sill and drip
- Parapet wall: purpose, model bye-law height and coping
- What is a chajja, sunshade, lintel and balcony
This guide is general information. Read the disclaimer. Your engineer decides the details of projections in your house.
Sources
- IS 9893:1981, Precast Concrete Lintels and Sills, with Amendment No. 1: clauses 2.1.4 (as amended), 2.2.1, 2.2.3 and 2.2.4 (page images read). BIS lists it as not withdrawn. It covers lintels, lintel-cum-sunshades and sills, and gives no chajja groove size.
- IS 2212:1991, Brick Works, Code of Practice (first revision): clauses 6.8.6, 6.11.2, 6.12.2 and 13.2.3 (page images read).
- CPWD Specifications 2019 Vol 1, clauses 5.4.13.3 and 6.2.4.11 (text layer read). A government works specification, used as practice.
- IS 3036:2022, Laying Lime Concrete for a Waterproofed Roof Finish: Fig. 1C, which labels the throating on a coping (page image read).
General information only. It is not a structural design or professional advice. Ask a licensed structural engineer or architect to check your plans and site.