
Short answer
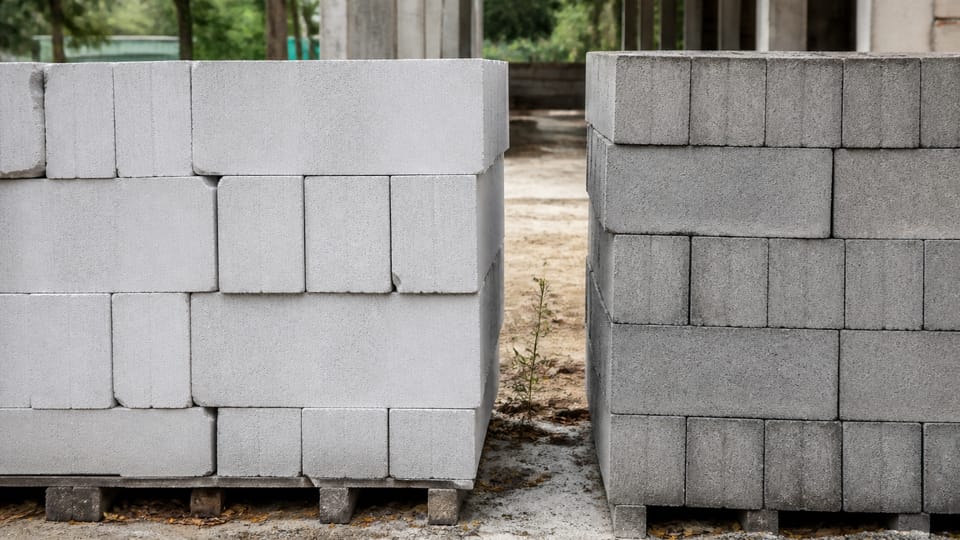
What is the difference between AAC blocks and solid concrete blocks? An AAC block is made with air cells and is much lighter. IS 2185 Part 3 limits it to a density up to 1,000 kg/m3. A solid concrete block is dense: IS 2185 Part 1 asks for at least 1,800 kg/m3 and a minimum average strength of 4.0 or 5.0 N/mm2. Neither is better for every wall. The standards place them differently, and your engineer decides which wall gets which.
On this page (10)
AAC blocks and solid concrete blocks are both sold as “blocks”, and shops and websites often compare them as if one must win. The Indian Standards do not rank them. They describe each block, set minimum properties for each, and place each in different parts of a building. This page puts those standard figures side by side. For AAC against brick, see red brick vs fly ash brick vs AAC block. It gives no prices, no brand names and no wall thicknesses.
What are the two blocks?
- AAC (autoclaved aerated concrete). The standard is IS 2185 Part 3, titled “Autoclaved Cellular (Aerated) Concrete Blocks”. It covers blocks “having density up to 1 000 kg/m3”.
- Solid concrete block. The standard is IS 2185 Part 1, for hollow and solid concrete blocks. A solid block has solid material “not less than 75 percent of the total volume of the block calculated from the overall dimensions”. A hollow block has between 50 and 75 percent.
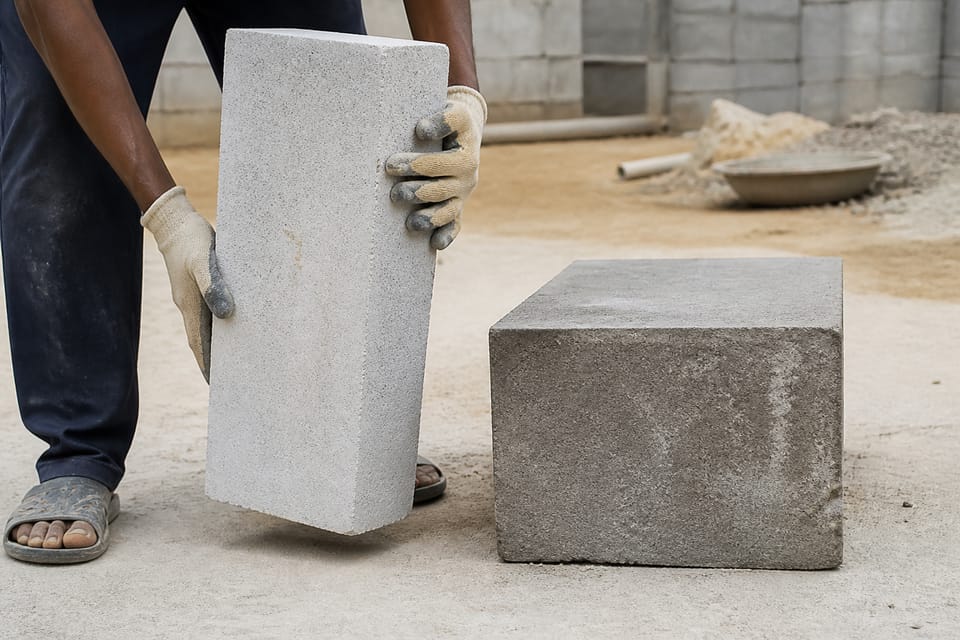
Both standards define a block as a unit “of such size and mass as to permit it to be handled by one man”. Neither gives a weight limit.
How do their numbers compare?
| Property | AAC block (IS 2185 Part 3:1984) | Solid concrete block (IS 2185 Part 1:2005) |
|---|---|---|
| Density | Oven-dry density bands from 451 up to 1,000 kg/m3 | “Not less than 1 800 kg/m3” (clause 5.2) |
| Minimum average strength | Two grades. Table 1 gives 1.5 to 7.0 N/mm2, depending on the density band and grade. For the 551 to 650 kg/m3 band: 4.0 (Grade 1) and 3.0 (Grade 2) | Two grades of solid block: 4.0 and 5.0 N/mm2 (clause 5.2, Table 2) |
| Water absorption | No requirement in Part 3 | Not more than 10 percent by mass (clause 9.5) |
| Drying shrinkage | Not more than 0.05 percent (Grade 1) and 0.10 percent (Grade 2) | Not more than 0.06 percent (clause 9.6) |
| Thermal conductivity | A maximum for each density band: 0.21 W/m.K for 451 to 550, and 0.24 for 551 to 650, up to 0.42 for the densest band | We found no figure in Part 1 |
| Nominal size (length) | 400, 500 or 600 mm; heights 200, 250 or 300; widths 100 to 250 | 400, 500 or 600 mm; heights 200 or 100; widths 50 to 300 |
These are the standards’ minimum requirements for a product, not design values for a wall. The strength figures are minimum averages, so a block must meet at least these. The density figure for AAC is oven-dry, so a block on site holds more moisture. Part 1 sets drying shrinkage and moisture movement limits for its blocks as well (clauses 9.6 and 9.7).
How much does each weigh?
Neither standard gives a block weight, so this is arithmetic from the standards’ own density figures. It is not a product weight.
A block with nominal size 600 x 200 x 200 mm has a volume of 0.024 m3.
| Block | Density used | Mass of one nominal block |
|---|---|---|
| AAC, density band 551 to 650 kg/m3 | 551 to 650 | about 13.2 to 15.6 kg |
| AAC, whole range of IS 2185 Part 3 | 451 to 1,000 | about 10.8 to 24.0 kg |
| Solid concrete block, at the Part 1 minimum | 1,800 | about 43.2 kg |
Treat the solid figure as a floor, because the standard says “not less than”. Treat the AAC figures as dry, because Table 1 is oven-dry. Real blocks are slightly smaller than nominal. IS 2185 Part 3 (clause 3.2) makes the actual size 10 mm short of nominal, so the AAC masses above are about 12 to 13 percent too high. Part 1 (clause 4.2) takes 10 mm off the length and depth only, so the solid mass is about 7 percent too high. Even so, the comparison shows that one is much easier to lift than the other. A lighter block makes a lighter wall, and the engineer counts that load.
Where does the standard use each one?
AAC. IS 6041 says AAC blocks “may be employed for both load bearing and non-load bearing internal and external walls”, with the wall thickness designed under the masonry code. The foreword of IS 2185 Part 3 (0.3.2) adds that they suit panel walls in frame construction, and that external walls need protection from weather by rendering or another efficient treatment. IS 6041 clause 4.1.1 says “Autoclaved cellular concrete blocks shall not be used in foundations and for masonry below damp-proof course”. It also asks for the outside of the wall to be made waterproof by renderings suited to rainfall and exposure, not to be applied to wet walls or in the monsoon (clauses 12.1 and 12.1.1).
Solid concrete block. IS 2185 Part 1 (clause 5.2) calls solid concrete blocks “load bearing units”. IS 2572, the code for block masonry, says external and internal load-bearing walls “shall be of hollow concrete blocks of appropriate thickness” (clause 7.1(a)). Solid blocks are named for particular places: below plinth level where hollow blocks are not needed (7.1(c)), foundation courses, plinth and basement walls of houses of two or more storeys, where they “should preferably be used” (10.1.1), and the course just below the roof slab (11.5.1). It also notes that hollow blocks are made of lean mixes and become damp in rain, so their outer face is rendered (12.1). That clause is about hollow blocks, not solid ones.
IS 6041 allows AAC in load-bearing walls. IS 2572 names hollow blocks for load-bearing walls and solid blocks for particular places. The codes say nothing about which block is better. Which wall is load-bearing, and which block it takes, is the engineer’s decision.
What do both have in common?
- Cutting at site. Both codes say cutting of units at site shall be restricted to the minimum (IS 6041 clause 4.5, IS 2572 clause 7.3.2).
- Cracking. IS 2572 notes that the development of cracks due to shrinkage has often been the difficulty with concrete blocks, and IS 6041 lists measures against cracking in AAC. See why AAC block walls crack for the AAC side.
- Finish. Both are rendered outside in wet climates. See how to lay an AAC block wall for joints and wetting, and solid concrete blocks vs bricks for the concrete block side.
What should I ask?
This is practice, not a code rule.
- Which blocks go in which walls, in the structural drawing: infill, partition, load-bearing, plinth?
- What grade and density does the block’s test certificate show, and does it match the order?
- How will the wall be rendered, and when?
- What does the engineer say about the junction between block and frame or block and brick?
What mistakes should I avoid?
These are practice, not code rules, unless a standard is named.
- Choosing by weight or name alone. A light block is not a stronger or a weaker one.
- Using AAC in the plinth or below the damp-proof course (IS 6041 clause 4.1.1).
- Treating “solid block” and “hollow block” as the same thing.
- Comparing unit prices instead of a finished wall of the same thickness, with joints, plaster and labour.
- Cutting blocks freely to fit, against the codes’ advice.
Frequently asked questions
Which is stronger, AAC or solid concrete block?
The standards’ minimums overlap. Solid blocks have minimum averages of 4.0 and 5.0 N/mm2, while AAC runs from 1.5 to 7.0 N/mm2 depending on its density band and grade. The strongest AAC band asks for more than a solid block does, but it is also the densest AAC. Strength alone does not make one better for a wall. AAC is lighter, and the wall’s job decides.
Can AAC be used in a load-bearing wall?
IS 6041 allows it for load-bearing and non-load-bearing walls, with the thickness designed to the masonry code. Whether your wall is load-bearing, and which block it takes, is for your engineer.
Can solid concrete blocks be used for every wall?
Not for every wall. IS 2185 Part 1 (clause 5.2) classes solid blocks as load-bearing units, but IS 2572 clause 7.1(a) says load-bearing walls shall be of hollow concrete blocks and names solid blocks for particular places, such as below plinth level (7.1(c)). Your engineer decides.
Does AAC absorb water?
IS 2185 Part 3 sets no water absorption limit. IS 6041 asks for outside walls to be rendered to make them waterproof.
Which is cheaper?
We give no prices. Compare a finished wall of the same thickness, with joints, plaster and labour, from written quotes.
Related guides
- Red brick vs fly ash brick vs AAC block: how to choose for walls
- Solid concrete blocks vs bricks: where cement blocks suit a house
- Why AAC block walls crack and how to avoid it
This guide is general information. Read the disclaimer. Your engineer decides the block for each wall of your house.
Sources
- IS 2185 (Part 3):1984, Concrete Masonry Units, Part 3 Autoclaved Cellular (Aerated) Concrete Blocks (first revision): clauses 1.1, 2.2, 3.2, 3.2.1, 4.1, 8.3 to 8.6, Table 1 (read from the page image) and foreword 0.3.2. BIS lists no newer edition.
- IS 2185 (Part 1):2005, Concrete Masonry Units, Part 1 Hollow and Solid Concrete Blocks (third revision): clauses 3.7, 3.10, 4.2, 4.2.1, 5.2, Table 2, 9.5 to 9.7. BIS lists no newer edition.
- IS 6041:1985, Code of Practice for Construction of Autoclaved Cellular Concrete Block Masonry: clauses 4.1, 4.1.1, 4.5, 6.1, 12.1 and 12.1.1.
- IS 2572:2005, Construction of Hollow and Solid Concrete Block Masonry: Code of Practice: clauses 7.1(a), 7.1(c), 10.1.1, 11.5.1 and 12.1.
General information only. It is not a structural design or professional advice. Ask a licensed structural engineer or architect to check your plans and site.