
Short answer
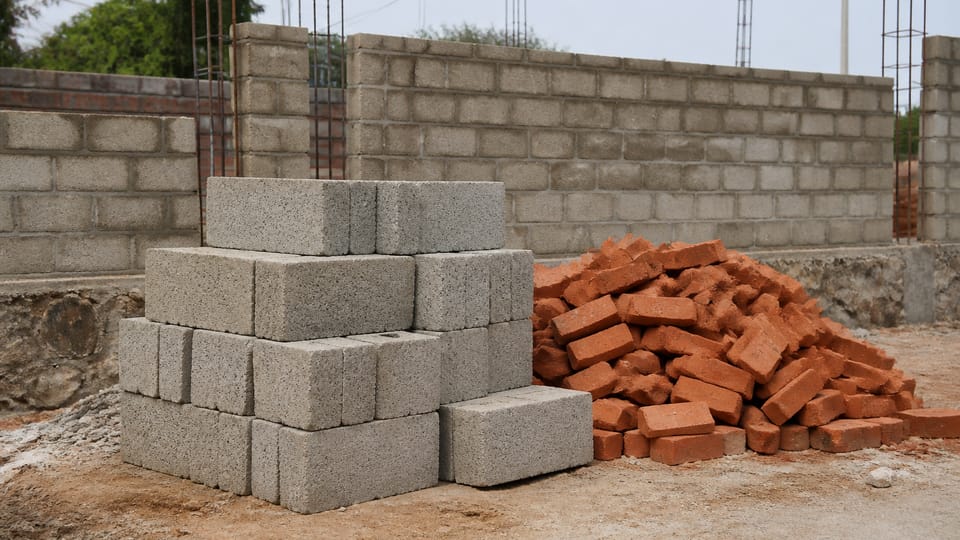
Are solid concrete blocks better than bricks for a house? Neither is better in every case. Solid concrete blocks are a standard masonry unit in India. IS 2185 Part 1 covers solid blocks for load-bearing and non-load-bearing walls, and IS 2572 gives where solid blocks suit a house, such as the course under the roof slab and the foundation and plinth in taller houses. Hollow block walls need a rendering or waterproof outside finish (IS 2572 clause 12.1). The engineer decides the block for each wall.
On this page (9)
Many people building a house ask whether to use solid concrete blocks or bricks. The answer depends on the wall, the load it carries and the finish. This guide explains what the Indian standards say about solid and hollow concrete blocks, where the code allows them in a house, and what to check. It gives no price, no brand, no strength value and no wall thickness. Those come from the supplier’s test report and the engineer’s design.
What is a solid concrete block?
IS 2185 (Part 1) sorts concrete blocks by how much of the block is solid material. It defines a solid block as “A block which has solid material not less than 75 percent of the total volume of the block calculated from the overall dimensions” (clause 3.10). A hollow block is one with large holes or cavities, where the solid material is “between 50 and 75 percent of the total volume” (clause 3.7).
So a solid block is the denser, more compact unit, and a hollow block has cavities. The two definitions use different bands, so a supplier’s block should be named by its type on the test report.
Are solid blocks load-bearing?
IS 2185 Part 1 covers solid blocks for load-bearing and non-load-bearing walls (clause 1). Clause 5.2 says that “The solid concrete blocks are used as load bearing units”. The standard also sets minimum compressive strength and density for each grade (clauses 5.1 and 5.2). This guide does not repeat those figures; check the grade on the supplier’s test report.
IS 2572, the code for building with these blocks, sets out where each kind goes in a house:
- For the outside and inside load-bearing walls, the code says that “External and internal load bearing wall shall be of hollow concrete blocks of appropriate thickness” (clause 7.2.2(a)).
- For two or more storeys, the code says that “solid concrete blocks should preferably be used in foundation courses, plinth, and basement walls” (clause 10.1.1).
- For the course under the roof slab, the code says that it “shall be built with appropriate grade of solid blocks” (clause 11.5.1).
Solid blocks are not only for partitions, but the code’s main rule for load-bearing walls is hollow blocks. It names solid blocks, preferably, for foundation courses, plinth and basement walls of two or more storeyed houses (clause 10.1.1), and for the course immediately below the roof slab (clause 11.5.1). Other uses are the engineer’s decision.
What about the outside face?
Concrete blocks need a finish on the outside. IS 2185 says that “Well made concrete masonry may not require plaster in case of unimportant buildings in low rainfall areas; two or three coats of a cement paint being sufficient to render it resistant to rain water” (clause 8.2). It adds that where plaster is intended, the block “shall have a sufficiently rough surface to afford a good key to the plaster” (clause 8.2).
IS 2572 is firmer about hollow blocks. It says that “As hollow concrete blocks are almost invariably made of lean concrete mixes they will not be impervious and will become damp when exposed to rain” (clause 12.1). It asks that the exterior of a hollow block wall “be made waterproof by treating the walls with different types of renderings”, chosen by the rainfall and the exposure (clause 12.1). The code also says that exposed walls “shall be rendered externally with cement plaster”, or that the pointing be done with a richer mortar (clause 7.2.2(a)).
How are the blocks laid?
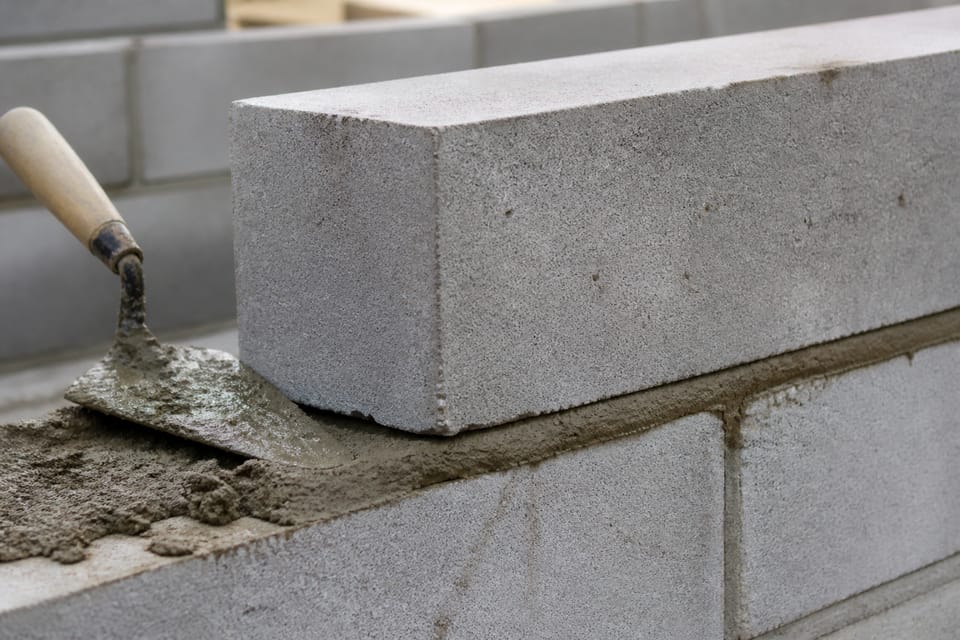
The code prefers full mortar bedding for load-bearing walls. It says that “Normally full mortar bedding shall be adopted as it enables fuller utilization of the load carrying capacity of the blocks. But where the walls carry light loads, such as panel walls, in a framed structure ‘face shell’ bedding may be used” (clause 11.1.2).
The code also warns against spreading mortar too early. “Mortar shall not be spread so much ahead of the actual laying of the units that it tends to stiffen and lose its plasticity, thereby resulting in poor bond” (clause 11.1.4).
The Foreword of IS 2572 names the main risk with blocks: “A major difficulty with the use of concrete blocks has often been the development of cracks due to shrinkage but experience has shown that a few basic precautions during construction will ensure successful performance of the masonry with freedom from this defect.” The code’s precautions are the ones in its clauses.
The CBRI guidance lists solid and hollow concrete blocks among the masonry choices. It says units should be wetted before laying and have uniform shape and size, and it sets strength and absorption targets. This is guidance, not a standard. This guide does not repeat those targets; the supplier’s IS 2185 test report governs the block.
What should I check?
This section is practice, not a code rule.
- The block type on the supplier’s test report: solid or hollow, and the grade the report names.
- The block’s marking, and whether the supplier can show the IS 2185 (Part 1) test report for the lot.
- The wall it goes in, as the engineer’s drawing shows. Load-bearing, partition, boundary or infill.
- The outside finish: plaster or a waterproof coat, chosen with the engineer for the rainfall and exposure.
- The mortar bedding and the joints, and that the blocks are wetted before laying.
What mistakes should I avoid?
This section is practice.
- Using a block in a wall the engineer has not approved, because it is cheaper or easier to lay.
- Leaving the outside face of a hollow block wall unfinished and exposed to rain.
- Choosing a block by its size or weight alone, without the test report and the grade.
- Laying blocks dry or with mortar spread far ahead of the work.
- Cutting chases into a thin load-bearing wall for pipes or wires without asking the engineer.
Frequently asked questions
Is a solid concrete block stronger than a brick?
This guide gives no strength value. IS 2185 sets minimum strength and density for each grade, and the supplier’s test report shows the grade of a given lot. Compare units by their test reports, not by a general rule.
Can I use solid blocks for the whole house?
Not without the engineer. The code uses solid blocks in specific places, and hollow blocks for the main load-bearing walls. Ask the engineer for the block for each wall.
Do blocks need plaster?
IS 2185 clause 8.2 allows cement paint without plaster only for unimportant buildings in low-rainfall areas. IS 2572 clause 12.1 requires hollow block walls to be made waterproof on the outside. For your wall, ask the engineer and the painter.
Related guides
- Red brick vs fly ash brick vs AAC block
- Brick and block sizes in India
- Which brick wall thickness goes where
This guide is general information. Read the disclaimer. Your engineer chooses the block for each wall of your house.
Sources
- IS 2185 (Part 1):2005, Concrete masonry units: specification, Part 1 hollow and solid concrete blocks (third revision). Clauses 3.7, 3.10, 5.1, 5.2 and 8.2 read from the text layer of a public copy. BIS record: not withdrawn, valid to 2030-08-01.
- IS 2572:2005, Construction of hollow and solid concrete block masonry: code of practice (first revision). Foreword, clauses 7.2.2(a), 10.1.1, 11.1.2, 11.1.4, 11.5.1 and 12.1 read from the text layer of a public copy; some two-column passages were checked by hand. BIS record: not withdrawn, valid to 2030-08-01.
- CSIR-CBRI, Tips for Good Construction Practices in Buildings (2017), masonry units row. Guidance, not the code.
General information only. It is not a structural design or professional advice. Ask a licensed structural engineer or architect to check your plans and site.