
Short answer
What are the types of retaining walls? IS 14458 (Part 1), written for hill areas, classes retaining walls by construction as gravity, tie back, driven cantilever, reinforced earth and RCC walls, and by medium as bin, crib, gabion, cement masonry, dry stone, drum, reinforced backfill, anchored and RCC walls. The choice depends on site conditions, and the engineer designs the wall.

On this page (10)
- What is a retaining wall, and what is it not?
- How does IS 14458 classify them?
- What does the standard say about each?
- How does the standard say to choose?
- What is the difference between a retaining wall and a breast wall?
- What about a diaphragm wall?
- What should I ask, and what should I avoid? (practice)
- Frequently asked questions
- Related guides
- Sources
On a sloping plot, the cut or fill that makes a flat place for the house has to be held back, and the choices are stone, wire baskets of stones, concrete frames or reinforced concrete. The Indian standard for this, IS 14458, is written for hill areas and hill roads. It sorts retaining walls into classes and says what influences the choice, but it gives no wall for an owner to copy. This page sets out the classes in the standard’s words, what it says about choosing and about drainage, and why the engineer designs the wall. It gives no height, base width, slope or section. For retaining versus boundary walls, see retaining wall vs boundary wall: what differs and who designs it.
What is a retaining wall, and what is it not?
The foreword of IS 14458 says a retaining wall is “a structure used to retain backfill and maintain difference in the elevation of the two ground surfaces”, and may be used to tackle landslide in hill areas “by stabilizing the fill slopes and cut slopes”. Clause 1 adds a note: retaining walls “are normally not intended to stabilize slope failures”, but “mainly meant to support the active or passive earth pressure from the assumed failure wedge above the base of the wall”. Stabilising a landslide needs separate treatment and specific design.
How does IS 14458 classify them?
Clause 2.1 classifies by type of construction and mechanics of behaviour: gravity walls, tie back walls, driven cantilever walls, reinforced earth walls and RCC walls. Clause 2.2 classifies by design and the behaviour of the construction medium:
| Medium (clause 2.2) | Names in the standard |
|---|---|
| Bin walls | Rectangular, circular, cross tied |
| Crib walls | Concrete crib, timber crib |
| Gabion walls | “Gabions walls and wire crated/sausage walls” |
| Cement masonry walls | Cement masonry walls |
| Dry stone masonry walls | Dry stone masonry walls |
| Drum walls | Drum walls |
| Reinforced backfill walls | Reinforced earth, fabric |
| Anchored walls | Horizontal sheet pile, vertical sheet pile, H-pile |
| RCC walls | Cantilever, L-type, buttressed wall, frame retaining walls |
These are two lists, and Part 1 does not map one onto the other. Other parts of IS 14458 call dry stone masonry walls (Part 3), cement stone masonry walls (Part 5) and gabion walls (Part 6) gravity walls, and RCC walls are a separate class. The owner’s short list of gravity, dry stone, gabion, crib and RCC is a shorthand.
What does the standard say about each?
- Dry stone: Part 3 covers construction of dry stone retaining walls. Its foreword says dry stone walls “generally fail due to construction of grossly inadequate section of walls” and that “good supervision is, therefore, the key”, and that a number of dry or banded or mortared walls “collapse during rains”, so these walls are used only as a temporary measure. Clause 3.3 says dry stone walls are easy to repair when they fail, and may be expected to behave better than a fully mortared wall under seismic conditions.
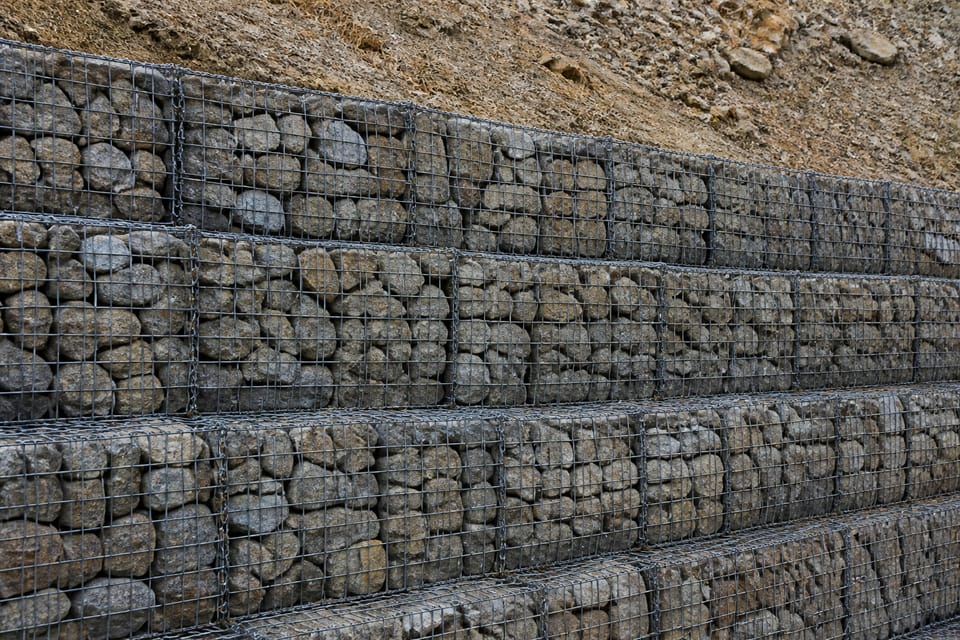
- Gabion: Part 6, clause 3, defines a gabion as “a wire fabric container, which is systematically partitioned with variable size units, interconnected with other similar containers and filled with suitable stones at the site of use to form flexible, permeable and monolithic structures”. It says the high porosity and permeability of gabions prevent pore-water pressure developing behind the walls, and that gabion walls have the advantage of “being able to withstand large deformations without cracking”.
- Crib: the standard lists concrete crib and timber crib under crib walls (clause 2.2). We did not read a definition of a crib wall in the standard’s own words. BIS lists later parts for RCC wall design (Part 8) and RCC crib wall construction (Part 9), published in 2025, which we did not read.
- RCC: the standard lists cantilever, L-type, buttressed and frame retaining walls and gives no definition here. These are walls the engineer designs as structures.
- Cement masonry and banded dry stone: cement masonry is a class in clause 2.2; banded dry stone is named only in clause 3.1.11 (and has its own Part 4). The standard calls cement masonry and banded dry stone “most durable but being non-ductile structures, are susceptible to earthquake damages” (clause 3.1.11).
How does the standard say to choose?
Clause 3.1 of Part 1 says “In general, the choice of wall depends on local resources, local skill, hill slope angle, foundation conditions, slope of backfill, compatibility of materials and seismicity of the region”. Further clauses say:
- Improper backfill and poor drainage behind the wall involve complicated drainage conditions which are “normally not considered in normal design. Proper drainage behind the walls shall, therefore, be provided” (clause 3.1.6).
- Dry stone and timber crib walls “are not suitable for terrace development because of short life”, while cement masonry, RCC and gabion walls “shall be considered” for terraces, high cut slopes and high volume roads (clauses 3.1.13 and 3.1.14). The slope and height limits in those clauses are not printed here.
- A series of retaining walls one above another on an unstable or marginally stable slope “shall be avoided” because it adds pressure on the lower walls (clause 3.1.5).
- Dry stone retaining walls, breast walls and timber crib “are economical but least durable, non-ductile structures. These are most susceptible to earthquake damages” (clause 3.1.9).
- Gabion or wire crated walls “shall be used in case of poor foundation or seepage conditions”, and can take considerable differential settlement and some slope movement (clause 3.1.10).
- Reinforced earth is normally used as a reinforced fill platform for road, and generally not as a preventive method of slope support (clause 3.1.12).
The standard gives height and slope limits for each type in other clauses and tables. They are for the engineer and are not printed here.
What is the difference between a retaining wall and a breast wall?
Part 2 clause 3.1 says gravity type retaining structures in hills are generally of two types, breast wall and retaining wall. Clause 3.1.1: breast walls are normally stone masonry walls “to protect the slopes of cutting in natural ground from the action of weather and cut slope failure”. Clause 3.1.2: retaining walls “are built to resist the earth pressure of filling and the traffic loads of the road”, and “are also used extensively to develop sites for building complexes”. So a breast wall sits against a cut slope, and a retaining wall holds fill. Part 1 uses retaining walls for both fill slopes and cut slopes, so the terms overlap in the standard.
What about a diaphragm wall?
A diaphragm wall is a different class of work. NBCS 2026 names it among special foundation and sub-structure elements and among excavation shoring systems, with its own code (IS 9556), and not as a hill-slope retaining wall. We did not read IS 9556, so this page says no more than that. If someone proposes one for a house plot, ask the structural engineer why.
What should I ask, and what should I avoid? (practice)
This is practice, apart from the clauses named.
- Who investigates the slope and soil, and who designs and signs the wall?
- What is the drainage plan: the filter, outlets and any toe drain, and where does the surface water go above the wall?
- Does the cut or fill affect the neighbour’s land or house, above or below? Is permission needed for cutting?
- What loads will come on the top later: a house, vehicles, a tank?
- Why this type, among the options?
- Mistakes: building a retaining wall like a garden or compound wall; no drainage behind it; cutting the slope first and deciding the wall later; loading the top edge; planting trees near it; blocking or plastering over drain outlets.
- On site, check that outlets are present and clear, there is no bulging or new crack, no water ponds behind it, and the wall and the backfill match the drawing.
Frequently asked questions
What are the types of retaining wall?
IS 14458 Part 1 lists gravity, tie back, driven cantilever, reinforced earth and RCC walls, and, by medium, bin, crib, gabion, cement masonry, dry stone, drum, reinforced backfill, anchored and RCC walls.
Is a dry stone wall safe for a house?
The standard calls dry stone walls economical but least durable, and most susceptible to earthquake damage. It says good supervision is the key to their construction. The engineer decides if one suits your site.
Is a gabion wall permanent?
The standard gives no life span. It says gabion walls are flexible and permeable and suit poor foundation or seepage conditions. The engineer designs and specifies them.
What is the difference between a retaining wall and a breast wall?
A breast wall protects a cut slope in natural ground. A retaining wall resists the earth pressure of filling. Part 1 uses retaining walls for both.
Do I need drainage behind a retaining wall?
Yes. IS 14458 Part 1 clause 3.1.6 says proper drainage behind the walls shall be provided.
Related guides
- Retaining wall vs boundary wall: what differs and who designs it
- Building a house on sloping land: site checks and what changes
- Soil test before building a house: what it is and why it matters
This guide is general information. Read the disclaimer. Your structural engineer designs any retaining wall for your house.
Sources
- IS 14458 (Part 1):1998, Retaining Wall for Hill Area, Guidelines, Part 1 Selection of Type of Wall: foreword, clause 1 note, clauses 2.1, 2.2, 3.1, 3.1.5, 3.1.6 and 3.1.9 to 3.1.14 (page images read). BIS lists it as in force, valid to 2031-05-18.
- IS 14458 (Part 2):1997, Design of Retaining and Breast Walls: clauses 1, 3.1, 3.1.1 and 3.1.2 (page images read). BIS lists it as in force, valid to 2027-09-30.
- IS 14458 (Part 3):1998, Construction of Dry Stone Walls: foreword and clauses 1, 3.1 and 3.3 (page images read). BIS lists it as in force, valid to 2027-09-30. IS 14458 (Part 5):2018, Cement Stone Masonry Walls, clause 3.1, which calls such a wall a gravity wall (text read; BIS lists it as valid to 2028-11-30).
- IS 14458 (Part 6):2020, Gabion Walls: foreword and clause 3 (page images read). BIS lists it as in force, valid to 2030-10-15.
General information only. It is not a structural design or professional advice. Ask a licensed structural engineer or architect to check your plans and site.