
Short answer
How many types of RCC column are there? IS 456:2000 does not give a list of types. It defines a column by length against least width, short and slender columns by slenderness, and two ways of supporting the bars: lateral ties or helical reinforcement. Square, rectangular and round are shapes the code does not rank. Your structural engineer decides which each column is.
On this page (11)
- What does IS 456 classify?
- What are tied and spiral columns?
- What are short and slender columns?
- Are square, rectangular and round types?
- What about composite columns and long columns?
- What does an earthquake change?
- What should I ask my engineer? (practice)
- What mistakes should I avoid? (practice)
- Frequently asked questions
- Related guides
- Sources
Ask five people for the types of column and you get five lists: by shape, by reinforcement, by length, by load, by material. They are different questions mixed into one, and most of the lists are not in any Indian code. This page sorts out what IS 456:2000 does classify, what the common site names mean, and what is not a type at all. It gives no column size, bar count, tie spacing or percentage of steel: those belong to your structural engineer’s drawing. For how a column fits the frame, see what is RCC construction? how a reinforced concrete frame works.
What does IS 456 classify?
| Question | What the code says |
|---|---|
| Is it a column or a pedestal? | Clause 25.1.1: “Column or strut is a compression member, the effective length of which exceeds three times the least lateral dimension.” The Note under 26.5.3.1 says a pedestal is a compression member whose effective length does not exceed three times the least lateral dimension |
| Is it short or slender? | Clause 25.1.2: a compression member may be considered short when both slenderness ratios, effective length over depth and effective length over width, are less than 12, and “shall otherwise be considered as a slender compression member” |
| How are the bars held? | Clause 26.5.3.2(a): by transverse reinforcement, “either in the form of circular rings capable of taking up circumferential tension or by polygonal links (lateral ties)”, or by helical reinforcement |
| How is it loaded? | Clause 39 treats axially loaded short columns, columns with helical reinforcement, axial load with bending about one axis or two, and slender columns separately |
These are the distinctions the code draws; the pedestal definition is a Note, not a clause. The effective length depends on how the ends are held (clause 25.2 sends the designer to Annex E), so a column’s class is the engineer’s call, not something read off its size.
What are tied and spiral columns?
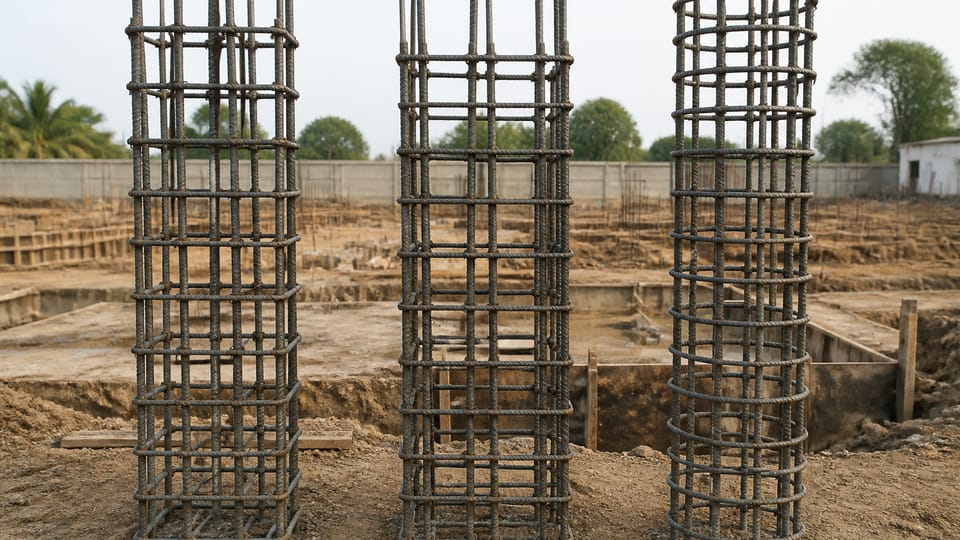
“Tied column” and “spiral column” are not IS 456 terms; they are common site names. The code’s words are lateral ties (polygonal links) and helical reinforcement. In a tied column the vertical bars are held by separate rectangular or polygonal ties at intervals. In a helically reinforced column the vertical bars sit inside a continuous coil, and clause 26.5.3.1(f) asks that the bars be in contact with the helix and spaced evenly around it. Clause 39.4 credits a column with helical reinforcement with more strength than a similar tied one, if the helix meets the code’s conditions; the page does not print the factor, which is a design value.
The code gives no rule for choosing tied or helical reinforcement, and the engineer decides. In practice (not from a code), a helical column is not an upgrade to ask for: it needs a round form and a different design.
What are short and slender columns?
This is how a column behaves, not how it is built. For a slender column, clause 39.7 asks that the design be based on forces and moments from an analysis that includes the effect of deflections, which add extra moments. A short column does not need that extra step. Both ratios, about the major axis and the minor axis, must be under the clause 25.1.2 limit for the column to count as short.
The ratios in clause 25.1.2 use the column’s width and depth and its effective length, which comes from the unsupported length (clause 25.1.3) and how the ends are held (clause 25.2 and Annex E). So size, length and end restraint all count, and an owner must not change a column’s size or length without the engineer.
Are square, rectangular and round types?
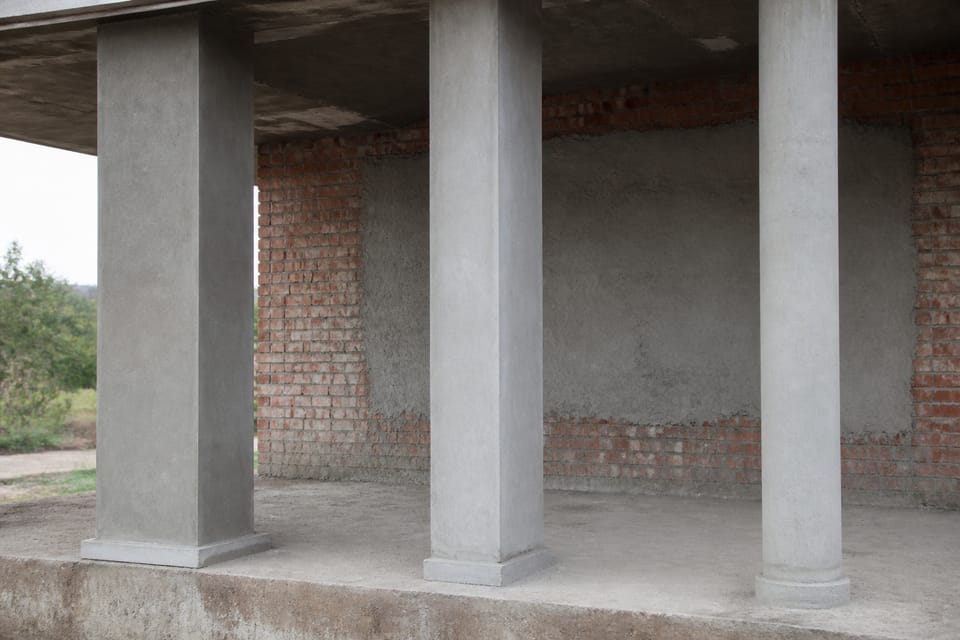
They are shapes. IS 456 does not define them as types or rank them. Among other places, clause 26.5.3.1(c) gives different minimum bar counts for rectangular and circular columns, which is a design value left to the drawing.
In practice (not from a code), houses mostly use square or rectangular columns because the formwork is simple and a rectangular column can sit inside a wall thickness. A round column needs a round form and shows in the room. Both are normal; the engineer chooses the shape and size from the loads and the plan.
What about composite columns and long columns?
IS 456 mentions a “composite column”, a steel or cast-iron section encased in concrete, only in Annex B, the working stress method annex (B-3.4). The composite construction standard is IS 11384:2022, which covers concrete-encased and concrete-filled steel columns. That is not a house column. “Long column” appears in IS 456 only as a heading in Annex B (B-3.3); the clause 25.1.2 word is “slender”.
What does an earthquake change?
IS 456 clause 26.1.2 asks that the detailing recommendations of IS 13920 be taken into consideration where applicable. IS 13920:2016, clause 3.6, also defines a gravity column as one that is not part of the lateral load resisting system, and that should still resist gravity loads at the sideways movement of an earthquake. These are the engineer’s concern; as an owner you should know that columns in an earthquake zone may be detailed differently from the drawing of another house.
What should I ask my engineer? (practice)
This is practice, apart from the clauses named.
- Which column is where on the plan, and which are hidden inside walls?
- Are any columns larger or of a different shape, and why?
- How are the columns tied to the beams and the footing?
- Who checks the bars and ties before concreting, and when?
What mistakes should I avoid? (practice)
- Cutting or bending a column bar or tie to pass a pipe or conduit.
- Moving, shrinking or removing a column without the engineer.
- Columns that do not line up from one floor to the next.
- Asking for a “spiral column” because it sounds stronger.
- Honeycombing at the base of a column from poor compaction: check when the shuttering is stripped.
- Quoting a column size from a website or a neighbour’s house.
Frequently asked questions
What are the types of column in construction?
By the code: column or pedestal, short or slender, and lateral ties or helical reinforcement. Shapes, composite and load cases are separate matters.
What is the difference between a tied and a spiral column?
A tied column has separate ties holding the bars; a spiral column has a continuous helix. Both are IS 456 ways of giving the bars lateral support.
Which column shape is used in houses?
In practice square or rectangular, because the formwork is simple. The engineer decides.
Can a house have round columns?
Yes, if the engineer designs them. They are less common because they need a round form.
Does column size depend on the number of floors?
Not on that alone. The engineer works it out from loads, heights and spans, among other things.
Related guides
- What is RCC construction? How a reinforced concrete frame works
- Types of RCC slab in a house: one-way, two-way, cantilever and flat
- Bar bending schedule (BBS) explained, with a simple table template
- Stirrups vs ties: what each does in a beam and a column
This guide is general information. Read the disclaimer. Your structural engineer decides the columns for your house.
Sources
- IS 456:2000, Plain and Reinforced Concrete, Code of Practice (fourth revision): clauses 25.1.1 to 25.1.3, 25.2, 26.1.2, 26.5.3.1 and its Note on pedestals, 26.5.3.2(a), 39.3 to 39.7 and Annex B (page images read). BIS lists it as in force, valid to 2030-07-12.
- IS 13920:2016, Ductile Design and Detailing of Reinforced Concrete Structures Subjected to Seismic Forces, clause 3.6 (text layer read, not page images). BIS lists it as in force; its listed validity date, 2026-07-31, has passed.
- IS 11384:2022, Composite Construction in Structural Steel and Concrete, Code of Practice, foreword (text layer read). BIS lists it as in force.
Change log
- : Added Related guides link to newly published article(s): stirrups-vs-ties-what-each-does-in-a-beam-and-a-column. No other text changed. Approved by the reviewing engineer.
General information only. It is not a structural design or professional advice. Ask a licensed structural engineer or architect to check your plans and site.