
Short answer
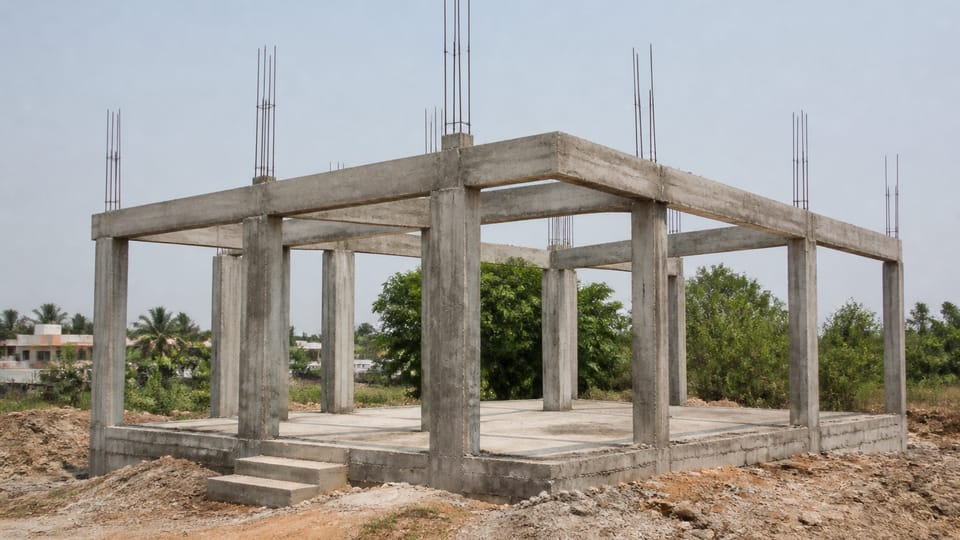
What is RCC construction in a house? RCC means reinforced cement concrete. Concrete carries squeezing loads well, and steel bars inside it carry pulling loads. In an RCC house, columns, beams and slabs carry the weight down to the foundation, and the walls mainly fill the spaces between them. Your engineer's drawing shows which parts carry load, so do not cut or change them without asking.
On this page (9)
RCC is one of the most common words on a building plot. People use it for the whole house, for the concrete frame, or for the slab on the roof. This page explains the words and the idea behind them. It gives no sizes, no bars, no grades and no costs. Those come from the drawing and the engineer.
One note first. A search for “RCC construction” can also bring up roller-compacted concrete, a different material used for dams and roads. This page is about reinforced cement concrete in houses.
What does RCC stand for?
RCC is short for reinforced cement concrete. It is concrete with steel bars placed inside it before the pour. The concrete is made of cement, sand, aggregate and water. The steel is the reinforcement. The general code for plain and reinforced concrete in India is IS 456:2000.
Why do you need steel inside concrete?
Concrete is strong when it is squeezed and weak when it is pulled apart. Steel is strong when it is pulled. Put them together and each does its own job: the concrete takes the squeezing, and the steel takes the pulling that would crack plain concrete. The code states the design side of this: IS 456 clause 38.1(d) says “The tensile strength of the concrete is ignored” when a member is designed for bending. The general idea is an engineering principle, and the code and the drawing decide how much steel goes where.
How does an RCC frame carry the house?
An RCC house is built as a frame. The main parts are:
| Part | What it does | Where the load goes |
|---|---|---|
| Foundation (footings) | Spreads the load into the soil | The ground below |
| Columns | Stand up from the foundation and carry the floors above | Down to the foundation |
| Beams | Span between columns and carry the slab and walls | Into the columns |
| Slabs | The floor and roof, spanning onto the beams | Into the beams |
| Walls | Fill the spaces between the frame (for example brick infill) | The frame carries the main load, not the walls |
In this frame, the walls are normally not the main load carriers. That is the big difference from a load-bearing house, where the walls carry the floors and roof. The footing page explains the foundation part, and the plinth beam page explains the beam at plinth level. Which walls are load-bearing and which are partition walls is a question for your engineer, and the wall thickness page explains the thickness question.
What will I see on the site?
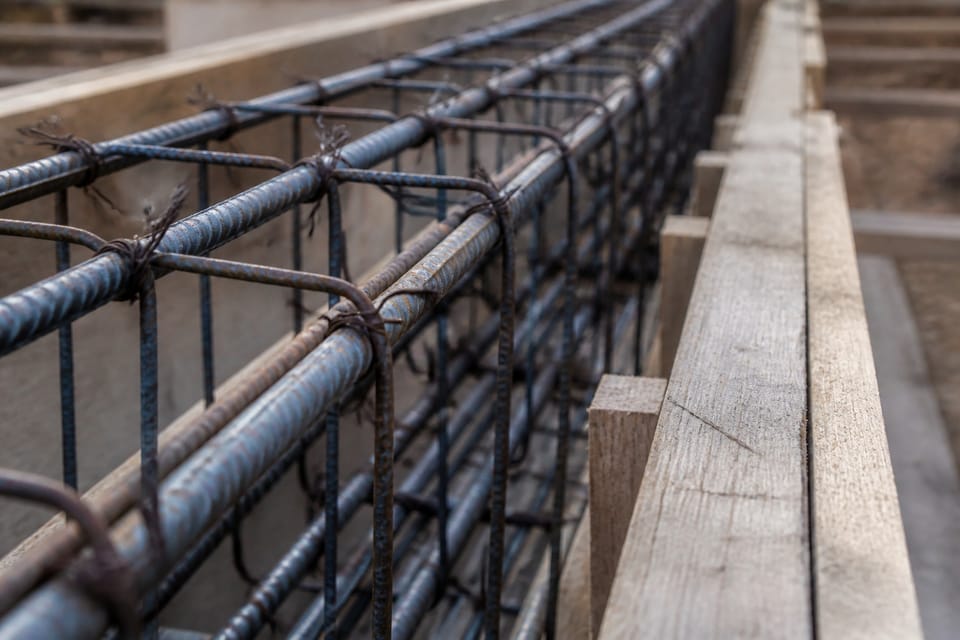
Several things show that a frame is being built:
- Steel bars standing up from the columns. These are for the next floor, and the bars must not be bent or cut without the engineer.
- Timber or steel formwork around the columns, beams and slab, which holds the wet concrete until it hardens.
- A concrete pour, with the concrete placed in one go or in set sections.
- Curing: keeping the concrete wet after the pour. This is covered on the slab curing page, and it is different from the standard test age.
What should an owner do and not do?
These points are practice, not code rules.
- Do not cut or remove a column, beam or wall from an RCC frame without the engineer’s written approval.
- Do not add a floor or a heavy load to a frame that was designed for fewer floors without the engineer checking it.
- Do not change the concrete on site (more water, a different mix, a different cement) to save money or time. The grade on the drawing governs.
- Ask for the bar inspection and the cube test results before each pour, and keep the records.
- Ask which parts carry load before you open a wall for a door or a window.
What mistakes should I avoid?
These points are practice, not code rules.
- Treating every wall as a partition. Some walls in a frame house may still carry load, or be needed for bracing. Check the drawing.
- Assuming a thicker wall is safer. In a frame, wall thickness is not the same question as load. Ask your engineer.
- Calling any concrete “RCC”. Plain concrete, such as a floor or a footing with no steel, is a different thing.
- Changing a bar layout because a mason says it is easier. Changes go back to the engineer.
Frequently asked questions
Is RCC stronger than brick?
They are strong in different ways. A brick wall works mainly in squeezing, and it is weak in pulling. An RCC frame uses steel to take the pulling, which gives the designer more options for spans and heights. How far a frame can span or go up depends on the drawing and the soil, so ask your engineer.
Can I build an RCC house in stages?
The frame can be built floor by floor, but each stage must follow the drawing. A future floor needs the bars and the design the drawing shows. Ask the engineer before you plan a later floor.
Does RCC last longer than a brick house?
This page does not give a life in years. Durability depends on the mix, the cover over the bars, the curing and the exposure. Your engineer and the drawing set those.
What is the difference between a column and a wall?
A column is a short, thick support that carries the load from above down to the foundation. A wall can do the same job in a load-bearing house, but in a frame house the wall normally only fills the space. Do not decide which is which by looking. Check the drawing.
Related guides
- Footing vs foundation: the difference and the common types
- What is a plinth beam? Purpose, position and who designs it
- Which brick walls are load-bearing and which are partition walls
- Adding a floor to an existing house: the engineer’s check and permit
This guide is general information. Read the disclaimer. Your engineer decides which parts of your house carry load and how the frame is built.
Sources
Change log
- : Added Related guides link to newly published article(s): adding-a-floor-to-an-existing-house-why-an-engineer-must-assess-it-first-and-the-permit. No other text changed. Approved by the reviewing engineer.
General information only. It is not a structural design or professional advice. Ask a licensed structural engineer or architect to check your plans and site.