
Short answer
How do I dig a house foundation safely? Before digging, find out where the underground pipes and cables are. Dig to the depth on the drawing, and have the engineer check the soil before concrete goes in. Support the sides of any deep trench, keep spoil and heavy loads back from the edge, and inspect the sides after rain. The Indian safety code for excavation, IS 3764, sets these rules. Depths and slopes come from your engineer.
On this page (11)
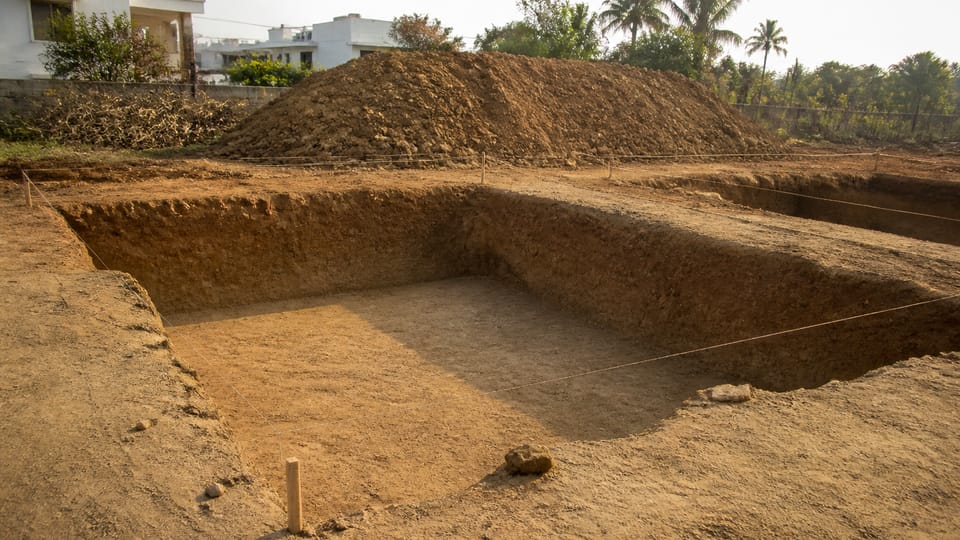
Digging for a house foundation looks simple. A trench can collapse, a buried pipe or cable can be cut, and spoil heaped at the edge can slide back in. Neighbours and children can fall in. This guide sets out the safety rules in the Indian excavation code (IS 3764), the steps that follow from them, and what to check on site. It gives no depths, widths or slopes. Those come from the drawing and from your engineer, and the code’s own figures for depth and distance are not repeated here.
What must I know before I dig?
Before any excavation starts, find out what lies under the ground. IS 3764 says “Complete information on the underground structures (such as water pipelines, sewers, gas mains, electrical conduit system and other civic facilities) is essential before doing the excavation work” (clause 4.1.2). Ask the municipal body, the electricity and water supplier and the neighbours where their lines run, and mark them on the plan.
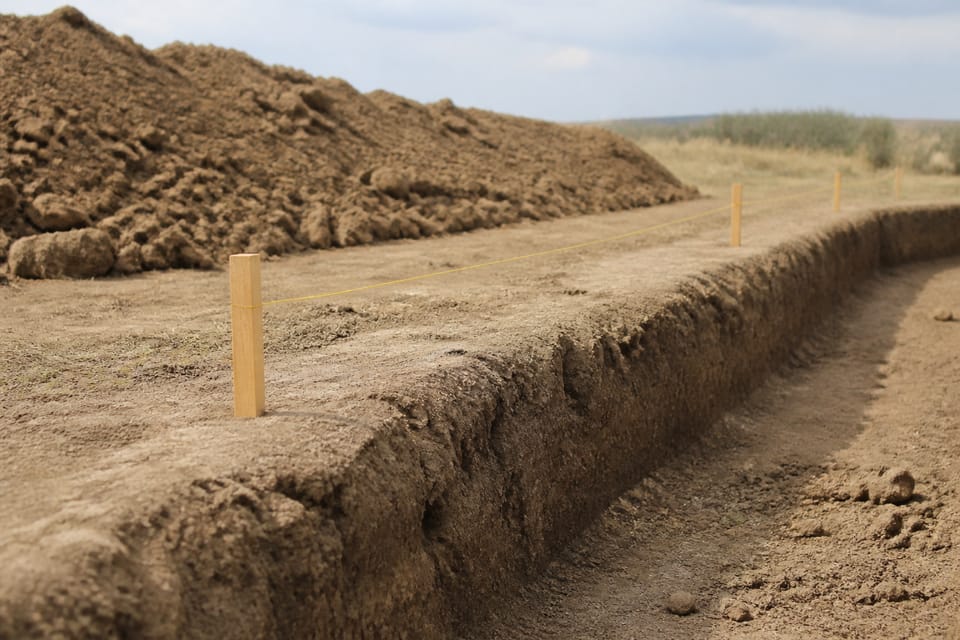
Mark out the site first, from the drawing. Use string lines on pegs for the centre lines and the corners, and check them with the engineer before the first spade goes in. This is practice: the code does not describe marking out, but it is the way to keep the trench where the drawing puts it.
How do I keep the sides safe?
The side of a trench can collapse. IS 3764 asks that trenches deeper than a set depth in soil be “securely shored and timbered” (clause 5.1.1). The code allows the upper part of a trench to be sloped instead of shored, but only if the slope is “inspected and certified as stable” by the persons in charge of the work (clause 5.1 note 1). The lower, vertical part still needs shoring (clause 5.1.3). Ask the engineer which support your trench needs, and ask for the answer in writing.
Support goes in as the trench is opened. The code says “Shoring and timbering shall be carried along with the opening of a trench” (clause 5.1.4). Where there is any doubt about the safety of the work without support, the code says that “no further excavation or other work shall be continued until adequate shoring is provided” (clause 5.1 note 2).
Loose stones and pockets of unstable soil must be removed, or the sides braced and the trench guarded (clause 6.1). Walls left open when work stops must be kept at a slope that removes the danger of caving (clause 19.3).
Where do I put the spoil?
Spoil is the soil taken out of the trench. The code says excavated material “shall be kept away from the edge of the trench to provide a clear berm” (clause 7.1). It also says that “No material or load shall be placed or stacked or removed near the edge of any excavation” (clause 8.2). A heap at the edge adds weight to the wall of the trench and can slide back in.
Keep vehicles and heavy machines back from the edge, and put a stop block at the edge of the trench to stop a vehicle reaching it (clause 9.1 and clause 9.3.1). Keep the pathways clear and non-slippery (clause 10.1).
What about rain?
Rain changes a trench. The code says that “The side walls of a trench which may be reasonably stable when dry, may become highly unstable due to saturation of the earth following a heavy rainfall” (clause 25). The sides must be inspected after every rain, storm or other occurrence that raises the hazard (clause 4.1.1), and after heavy rain or storms the code asks for an inspection to ensure safe working (clause 5.6.3).
This is practice, not code: keep water out of the pit. Pump out any water before concrete is placed, and do not work in a pit that is standing in water.
Are neighbouring walls at risk?
Yes. A trench dug close to a neighbour’s wall or foundation can undermine it. The code says that “Foundations, adjacent to and below which excavation is to be made, shall be supported by shoring, bracing or underpinning as long as the trench remains open” (clause 22). Its rule on loads says that nearby buildings, stacked material and heavy plant can add a load to the side of a trench “to cause a slide unless precautions are taken” (clause 25). The code also bars excavation below the level of a building’s foundation unless steps are taken to prevent danger to people from collapse (clause 4.1.3). Check the neighbour’s walls before you dig close to them, and ask the engineer for the support.
What about the workers?
The code says that “A lone worker shall not be permitted in trenches unless there is at least one worker on the ground close by on duty” (clause 14). When a worker must enter a hazardous trench, the code asks for a safety rope tied to a safety belt, so that he can be drawn out. The clause assumes the trench’s sides are properly braced (clause 13.1). Safety helmets are needed where stones or materials can fall (clause 4.2.4). Keep people away from the edge while the excavation is open.
Put danger and warning signals at every approach and exit of the site, and a flagman with a red flag where the place is busy or risky (clause 12.1.2). Keep warning lights on the walkways at night (clause 12.1.1). Keep children out of the site.
What do I check on site?
This section is practice, and it is in addition to the code.
- The engineer’s marks are on the ground: the centre lines, the corners and the depth.
- The depth matches the drawing. Measure from the level mark, not by eye.
- The engineer sees the bearing soil before any concrete goes in. Ask for this in writing or in the site register.
- The base is clean and dry. Remove loose soil and debris.
- Spoil is set back from the edge and does not press on the sides.
- The sides are supported where the drawing or the engineer asks, and the support is checked after rain.
- Any neighbour’s wall close to the trench has been checked.
- Children and neighbours are kept out, and the trench is fenced or covered when no one is working.
What mistakes should I avoid?
This section is practice.
- Digging deeper than the drawing without a check. Dig to the drawing, and stop to ask the engineer if the soil looks different.
- Leaving a wet or loose base open to the next rain.
- Heaping spoil against the sides of the trench.
- Digging near a neighbour’s wall without checking it or asking for support.
- Leaving the trench open unfenced overnight or during a break.
Frequently asked questions
Do I need a permit to dig?
This guide does not cover permission. Ask your local authority whether a permit is needed for your work, as our building plan approval guide explains.
How long will the digging take?
This guide gives no time. It depends on the soil, the depth and the crew. Ask the contractor for a dated programme.
Related guides
- Soil test before building a house: what it is and why it matters
- Footing vs foundation: what each part is
- Pre-monsoon checklist for your house and your building site
- How excavation is measured: trench volume, working space, lead, lift
This guide is general information. Read the disclaimer. Your engineer decides the depth, the support and the soil for your house.
Sources
- IS 3764:1992, Code of safety for excavation work (first revision, reaffirmed 2002). Clauses 4.1.1, 4.1.2, 4.1.3, 5.1.1, 5.1 notes 1 and 2, 5.1.3, 5.1.4, 5.6.3, 6.1, 7.1, 8.2, 9.1, 9.3.1, 10.1, 12.1.1, 12.1.2, 13.1, 14, 19.3, 22 and 25 read from the text layer of a scanned copy. Depth, width, slope and distance figures are not used here. Current per the BIS record (valid to 2027-03-31).
- CSIR-CBRI, Good Construction Practices (2017), confined masonry slide on excavating along the walls before the levelling course. Guidance, not the code.
Change log
- : Added Related guides link to newly published article(s): how-excavation-for-a-house-foundation-is-measured-trench-volume-working-space-lead-and-lift. No other text changed. Approved by the reviewing engineer.
General information only. It is not a structural design or professional advice. Ask a licensed structural engineer or architect to check your plans and site.