
Short answer
What are parking tiles? "Parking tile" is a trade name. IS 13801:2013 calls the cement version chequered cement concrete tiles, with grooves on the surface to make them anti-slippery. Its general-purpose class is for light traffic, including driveways within building compounds. IS 1443:2018 is the laying code. The base under them and whether they suit a car are for the engineer.
On this page (9)
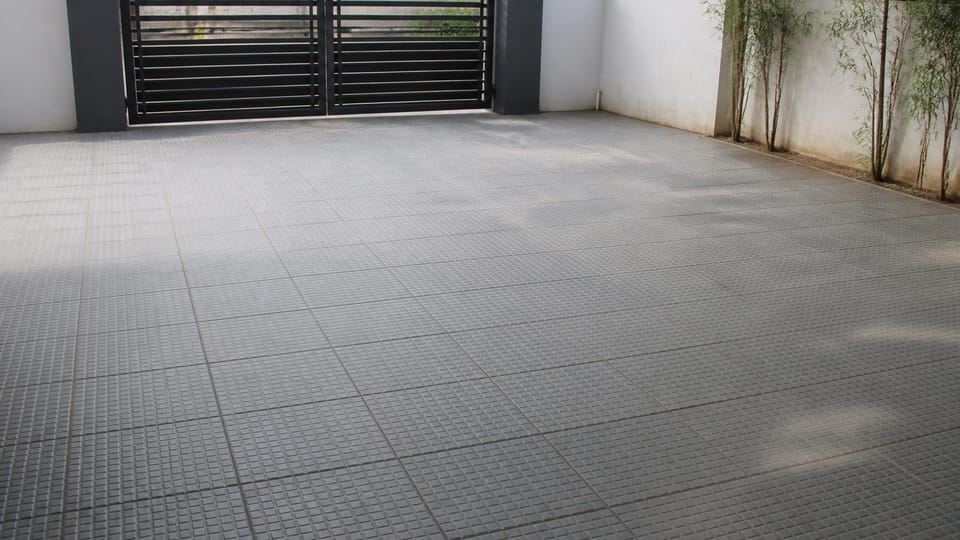
“Parking tiles” is what shops call tiles for a car porch or driveway, and the name covers very different products: cement tiles with a raised pattern, ceramic or vitrified tiles with a rough finish, and paver blocks. This page is about the cement kind. It says what the Indian Standard calls them, what that standard does and does not say about use under a car, and how IS 1443 says to lay them. It gives no price, brand or “best tile” ranking, and no base thickness or load figure: the base under a driveway is the engineer’s decision. For interlocking blocks, see paver blocks for a driveway.
What does the standard call a parking tile?
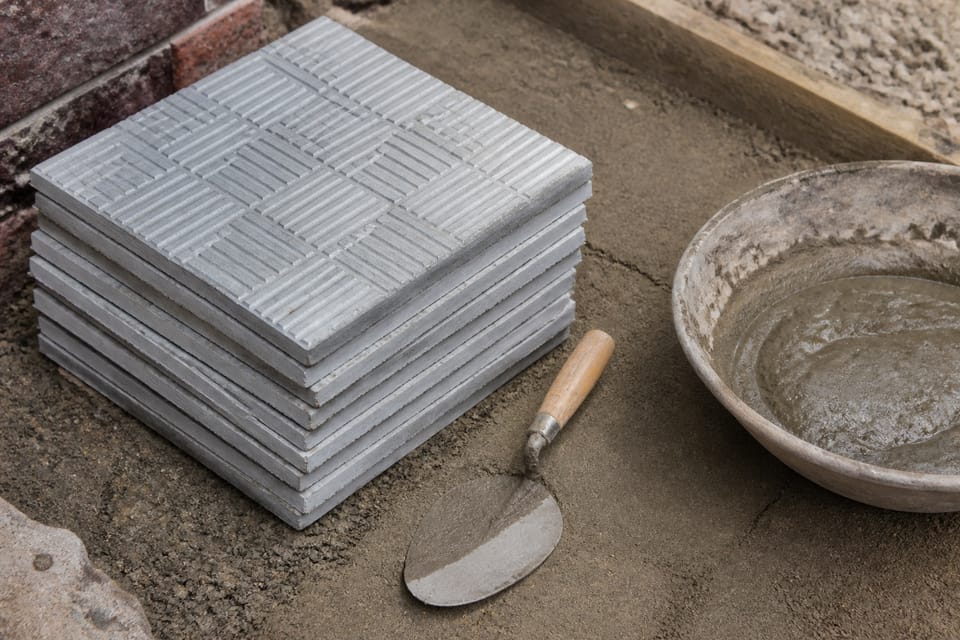
The word “parking” does not appear in IS 13801 or IS 1443. The product standard, IS 13801:2013, is “Chequered Cement Concrete Tiles”. It defines chequered tiles as “cement tiles or terrazzo tiles having grooves on the surface of the tile making it anti-slippery” (clause 3.1), with the grooves of a minimum depth and area given in the standard. The tiles may be plain, coloured or terrazzo (clauses 3.2 to 3.4), made as a single layer (wearing layer only) or a double layer (wearing layer plus backing) (3.5 and 3.6). The standard says the tile is mostly used for footpaths, driveways, entrances and staircases of public buildings, passages of auditoriums and storage godowns (Foreword).
Are they made for cars?
IS 13801 gives two classes by duty (clause 4.1).
| Class | What the standard says it is for |
|---|---|
| General purpose | Light traffic loads, such as entrances and staircases of office buildings, schools, hospitals and residential buildings, and “in footpaths and driveways within building compounds” |
| Heavy duty | Heavy traffic, such as industrial godowns and workshop floors, platforms, ramps and entrances of public buildings, and public footpaths and pavements within commercial building compounds; marked “H” |
So the standard names driveways within building compounds as a use of the general-purpose class. That is not the same as a car on a particular base. It does not mention cars or parking by name, and it gives no wheel-load, axle-load or base design. Whether a given tile and base suit a car, and how much a car weighs on it, is for the engineer and the tile maker’s data sheet.
The standard sets nominal sizes of 200, 250, 300 and 400 mm square (Table 1), and the minimum thickness depends on the size and on whether the tile is single or double layer. Its requirements are on sizes and tolerances (clauses 7 and 8) and, in clause 12, flatness, perpendicularity, straightness, water absorption, wet transverse strength and resistance to wear. Tiles are marked with the maker’s identification, and “H” if heavy duty (13). The BIS Standard Mark is optional (“may also be marked”). The standard says only that tiles are packed “according to the usual trade practice and adequately protected” (14), so it does not give a number of tiles per box.
IS 15658 is the standard for concrete paving blocks, and its scope says it does not cover cement concrete flooring tiles. So paver blocks and chequered tiles are different products with different standards.
How does IS 1443 say to lay cement tiles?
IS 1443:2018 covers laying, finishing and maintenance of cement concrete tiles “in floors, walls, staircases, pavings, etc.” Its definition of tiles includes “[c]hequered, embossed or specially manufactured non-slip tiles” (3.1.8). It is written mainly for floors, so these steps are the standard’s, and the base and levels for an outdoor porch are for the engineer.
| Step | What IS 1443 says | Clause |
|---|---|---|
| Base | A prepared surface, compacted and rough for key, cleaned of scum, laitance and loose material, and wetted without pools | 3.1.1, 6.1.2 |
| Slope | Where slopes are wanted, levels and outlets are marked, and the openings for outlets made, before laying | 5.3 |
| Bedding | A mortar of one part Portland cement to five parts coarse sand by volume, with the minimum water; the bedding thickness “normally not less than 10 mm and not more than 30 mm in any one place” | 6.1.1, 6.1.2 |
| Grout | After laying, surplus slurry is cleaned from the joints before it sets, and the next day the joints are filled with cement or lime grout of the matrix shade | 7.1, 7.2 |
| Curing | The floor is kept moist and undisturbed for seven days; light traffic is allowed after that, and heavy traffic not for at least ten days after fixing | 7.4 |
| Finish | A localised deviation of not more than 3 mm in a 3 m straight edge; chequered or grooved tiles normally need no polishing | 7.6, 9.6 |
IS 1443 gives no joint width, no expansion-joint rule and no outdoor slope value. CPWD 2019 has a chequered tile flooring item (11.12). It points to its terrazzo tile flooring clauses (11.10.2 and 11.10.3) for laying, curing and finishing, and those give a different bedding mortar and thickness from IS 1443. That is departmental practice for government works, and it is not IS 1443, so do not mix the two.
How many tiles do I need?
The standard does not say how many come in a box, and the box differs from maker to maker. Measure the porch, ask the supplier for the tile size and the pieces or area per box, and divide the area by the tile area. Add an allowance for cuts and breakage: ask the supplier or the contractor what they use. Cut and diagonal layouts need more. Buy all tiles together, since the standard says shade can vary between batches (clause 11 note).
What should I check before and during laying?
This is practice, not a standard, unless a clause is named.
- The engineer has specified the base: compacted ground and any base concrete, with the thickness and load decided for a car. Do not copy a figure from a shop or a website.
- The porch has a slope to a drain, and the water runs away from the plinth: see plinth protection and the sloping apron. Check the levels at the gate, the plinth and the road edge.
- The tiles are from one batch and are of the class the engineer or the data sheet suits for a car. Ask the seller which standard the tile follows. IS 13801 is the product standard for chequered cement tiles.
- The bedding is as IS 1443 describes (1:5 mortar, 10 to 30 mm), unless the engineer specifies otherwise, and the tiles are tapped down to a true level.
- The joints are filled the next day, and the floor is kept damp for the curing period.
- No vehicle goes on it until the engineer says it is ready. IS 1443’s ten days is for heavy traffic on a floor, and not a rule for a car on a driveway.
- Edges are restrained, and drain covers and cut-outs are planned before laying. For soil under the base, see soil test before building a house.
What mistakes should I avoid?
These are practice, not code rules.
- No proper base, so the tiles sink or crack.
- No slope, so water ponds, or slope towards the house.
- A tile that is not suited to the load the engineer has set.
- Driving on it too soon, or not curing the bedding.
- Mixed batches and shades.
- Ignoring the gate level, the entry slope or the drain.
- Trusting the “parking tile” label alone.
Frequently asked questions
What is a parking tile?
A trade name. For cement tiles, the standard is IS 13801:2013, “Chequered Cement Concrete Tiles”.
Can chequered tiles take a car?
IS 13801 names driveways within building compounds as a use of its general-purpose class, for light traffic. It gives no load rating, so ask the engineer and the maker.
Are parking tiles and paver blocks the same?
No. Paver blocks follow IS 15658, which does not cover cement flooring tiles. Tiles are laid on a mortar bed and pavers lock on a sand bed.
How many tiles are in a box?
The standard does not say. Ask the supplier for the size and the pieces per box, and work out the area.
How long before I can park on new tiles?
IS 1443 asks for seven days of moist curing and says heavy traffic is not allowed for at least ten days after fixing, for a floor. The engineer decides for a driveway.
Related guides
- Paver blocks for a driveway: how they are laid and why they fail
- Plinth protection: the sloping apron around a house
- Soil test before building a house
- Paver block grade and thickness: what IS 15658 lists
This guide is general information. Read the disclaimer. Your engineer and the tile maker decide the base and the tile for your porch.
Sources
- IS 13801:2013, Chequered Cement Concrete Tiles, Specification (first revision): the Foreword and clauses 1, 3, 4.1, 7, 8, 11, 12, 13 and 14 (page images read). IS 15658:2021, Concrete Paving Blocks: clause 1.2 on scope (text read). BIS lists it as in force, valid to 2028-05-31.
- IS 1443:2018, Laying and Finishing of Cement Concrete Tiles, Code of Practice (second revision): clauses 1, 3.1, 5, 6.1, 7 and 9.6 (page images read). BIS lists it as in force, valid to 2028-07-31.
- CPWD Specifications 2019 Vol 1 (Central Public Works Department), clauses 11.10 and 11.12 on laying cement tiles and chequered tile flooring (text read; departmental practice, not an Indian Standard).
Change log
- : Added Related guides link to newly published article(s): paver-block-grades-and-thickness-what-is-15658-lists. No other text changed. Approved by the reviewing engineer (owner report, 2026-10-31).
General information only. It is not a structural design or professional advice. Ask a licensed structural engineer or architect to check your plans and site.