
Short answer
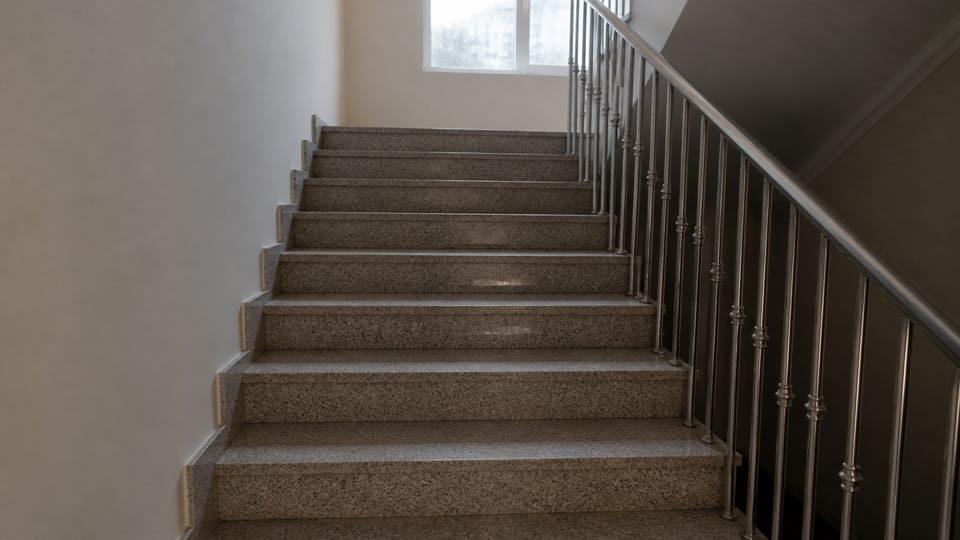
What are the parts of a staircase called? A flight is a run of steps. A landing is the platform between flights. In each step the tread is the flat top and the riser is the vertical face. The going is the horizontal depth of a step, and the nosing is the projecting front edge. Balusters hold up the handrail and guard the open side. IS 1634 gives these definitions for wood stairs. The same words are commonly used for concrete stairs.
On this page (10)
- What are the parts of a staircase?
- What is the difference between tread, riser and going?
- What is the difference between stairs, a staircase and a stairway?
- Which staircase terms appear in the bye-laws?
- Is a staircase only a way up?
- What do I handle as an owner?
- What mistakes should I avoid?
- Frequently asked questions
- Related guides
- Sources
When an architect says “flight”, a drawing says “going” and a tile shop says “riser”, it is easy to talk past each other. This page names each part of a staircase in plain words, and gives the Indian Standard wording where there is one. It gives no step sizes, no handrail heights and no prices. Those are set by your engineer and your local bye-laws. For the shapes of staircase (straight, L, U and so on), see staircase types.
What are the parts of a staircase?
The only Indian Standard we found that defines these parts one by one is IS 1634, the code for interior wood stairs for houses. Its definitions are written for wood stairs, but the same words are widely used for concrete and stone stairs. That wider use is common practice, not something the standard says.
| Part | Plain meaning | IS 1634 wording (clause) |
|---|---|---|
| Flight | A run of steps | “A continuous series of steps extending from floor to floor, floor to landing, or landing to landing” (3.5) |
| Landing | A platform between flights | “Landing is a platform between two flights provided to serve as a rest and, when required to make effective provision for turning a stair. This term is also applied to the portion of the floor adjacent to the top of a stair” (3.9) |
| Tread | The flat top you step on | “The horizontal member which forms the upper surface of a step” (3.20) |
| Riser | The vertical face of a step | “The front vertical portion of a step to which the tread is connected” (3.15) |
| Going | How deep a step is, seen from above | “Going or run of the step is the horizontal distance between the faces of two consecutive risers” (3.7) |
| Rise | How tall a step is | “Rise of a step is the vertical distance between the tops of two consecutive treads” (3.14). The clause also defines the rise of a whole flight |
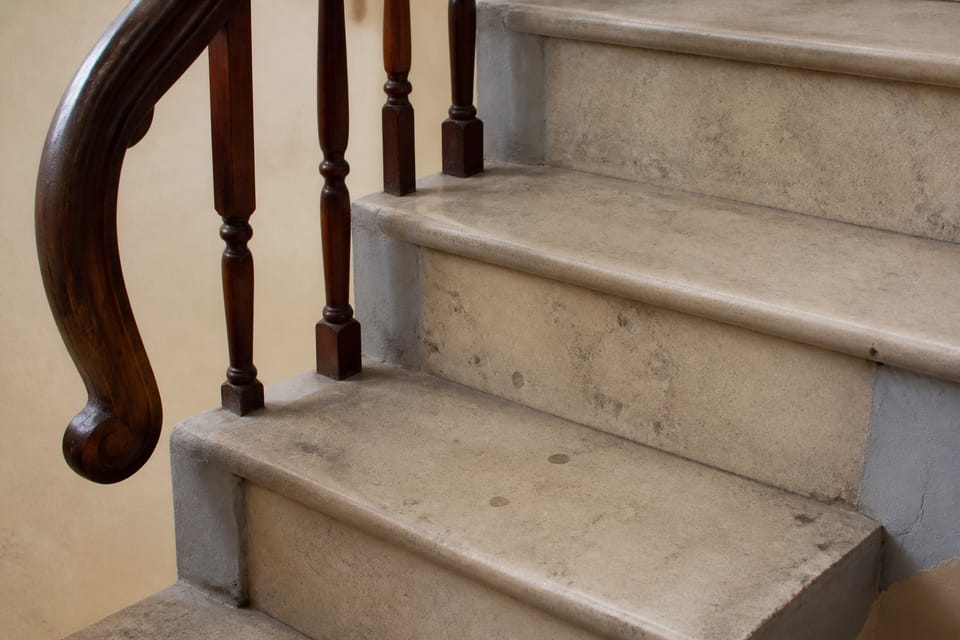
| Nosing | The edge of the tread that sticks out | “The projected edge of a tread, usually moulded” (3.11) |
| Baluster | A vertical bar of the railing | “The vertical members which support the hand-rail and protect the open side or sides of a stair” (3.1) |
| Balustrade | The whole railing assembly | “The framed fence formed by an outer string or a horizontal supporting member, a hand-rail and the infilling” (3.2) |
| Newel | A post where a flight meets a landing or floor | “A post placed at the junction between a flight of stairs with a landing or floor” (3.10) |
| Winders | Steps that turn a corner without a landing | “Radiating steps to form a change of direction from one flight of steps to another” (3.21) |
The standard’s definition of “hand rail” is short and does not mention gripping. In plain words, it is the rail you hold, which runs along the stair and is carried by the balusters. That is our plain-word gloss.
What is the difference between tread, riser and going?
The tread is the surface, the riser is the vertical face, and the going is a measurement. IS 1634 says the going, also called the run, is the horizontal distance between the faces of two consecutive risers. So the tread and the going are not the same thing. Books and drawings use “going” a little differently, so ask your engineer to mark which measurement is meant when a drawing gives a number.
What is the difference between stairs, a staircase and a stairway?
IS 1634 defines “stairs” as “a set of steps leading from one floor to another” and a “staircase” as “stairs together with the part of the building accommodating them”. So the stairs are the steps, and the staircase includes the space around them.
We found no Indian Standard that defines “stairway” as different from “staircase”. The Model Building Bye-Laws use “stairway” in running text but do not define it. NBCS 2026 defines only the fire-exit terms “internal exit stairway” and “external exit stairway”. In everyday use the two words are often swapped. Do not treat them as formally different.
Which staircase terms appear in the bye-laws?
The Model Building Bye-Laws 2016 define a few staircase words. They are a model for states to adopt, and each state or city has its own version.
- Enclosed staircase: a staircase separated by fire-resistant walls and doors from the rest of the building. It is a fire-safety term.
- Mumty or stair cover: a structure with a roof over a staircase and its landing, built to enclose only the stairs, to protect against weather, and not used for living.
- Spiral staircase: a staircase forming a continuous winding curve round a central point or axis, in an open space, with treads and no risers.
The bye-laws mention handrail and balustrade in the definition of a balcony, but do not define them. NBCS 2026 defines a balustrade, in its glass and glazing section, as “a low barrier forming a parapet to a stair, ramp, balcony, raised level or a change in level”. See what is a chajja for the balcony definition.
Is a staircase only a way up?
No. In an earthquake, a staircase joined rigidly to the floors can act like a diagonal brace between them. IS 4326:2013, clause 5.5, says the connection between stairs and the adjacent floors should be treated by providing sliding joints “to eliminate their bracing effect on the floors”. It lists separated staircases, built-in staircases (stairs cast with floors and protected by rigid walls at the opening) and staircases with sliding joints. This is the engineer’s decision, not something to change on site. For the wider picture, see earthquake-resistant house principles.
NBCS 2026 also says, in its list for internal staircases in the fire and life safety part, that “beams/columns and other building features should not reduce the head room/width of the staircase”. Note the word “should” and the part of the code it sits in: it is a fire and life safety exit provision, not a rule for every house stair.
What do I handle as an owner?
This part is practice, not a standard.
- The mason or contractor builds the flight, landing, treads and risers. You usually choose the finish on the treads and risers, and whether the nosing gets a non-slip strip.
- The railing is usually made and fixed by a separate fabricator. Ask the engineer who checks that it is firm.
- Ask for the staircase to appear on the working drawings, with its landing and the position of any beam over it. See working drawings.
What mistakes should I avoid?
These are practice, not code rules.
- Using “tread”, “going” and “riser” loosely when giving instructions to the mason.
- Uneven steps in one flight, often caused by finish thickness added to the first or last step.
- A smooth polished nosing, or a loose nosing strip that peels or trips.
- No handrail on a stair that is used every day, or a rail that moves when held.
- Gaps in the railing that a child can pass through, or an open side with no guard.
- A beam or a pipe boxed in so that it lowers the headroom over the flight.
- No landing where the stair turns, or a door opening straight onto the top step.
Frequently asked questions
What is the meaning of “stair case”?
A staircase is a set of steps together with the part of the building that holds them. IS 1634 defines it as “stairs together with the part of the building accommodating them”.
Is the nosing the same as the tread?
No. The nosing is the edge of the tread that projects out. IS 1634 calls it “the projected edge of a tread, usually moulded”.
What is the going of a stair?
It is the horizontal distance between the faces of two consecutive risers (IS 1634, clause 3.7). Drawings can use the word loosely, so ask which measurement is meant.
What is a baluster, and what is a balustrade?
A baluster is one vertical bar that supports the handrail and protects the open side. A balustrade is the whole railing: handrail, supports and infill.
Are IS 1634 rules for wood stairs only?
Its definitions and rules are written for interior wood stairs in houses. We use its definitions as plain-word meanings only. How big a step or a rail must be is for your engineer.
Related guides
- Staircase types for a house: straight, L, U, dog-legged and spiral
- What is a chajja? Chajja, sunshade, lintel and balcony
- Earthquake-resistant house in India: the principles your engineer uses
This guide is general information. Read the disclaimer. Your architect or engineer and your local bye-laws decide the stair for your house.
Sources
- IS 1634:1992, Design and Construction of Wood Stairs for Houses: Code of Practice (second revision), clause 1.1 (scope: interior wood stairs for houses) and clause 3, Terminology (3.1 to 3.21), definitions checked on the page images. BIS lists only this edition, with a validity date of 2026-12-31; re-check before relying on it.
- Ministry of Housing and Urban Affairs, Model Building Bye-Laws 2016 (TCPO), clause 1.1 definitions 13 (balcony), 39 (enclosed staircase), 82 (mumty or stair cover) and 119 (spiral staircase). A model text for states, not a binding rule.
- SP 7:2026, National Building Construction Standards (NBCS) 2026, Part C Section 8 clause 2.5 (balustrade) and Part F clause 4.4.2.4.3.2 (staircase list, headroom and width). Read from an unofficial archive.org text.
- IS 4326:2013, Earthquake Resistant Design and Construction of Buildings: Code of Practice, clause 5.5 (staircases).
General information only. It is not a structural design or professional advice. Ask a licensed structural engineer or architect to check your plans and site.