
Short answer
When does a balcony or stair need a railing, and how big may the gaps be? NBCS 2026 (Part C Section 8, Annex J) says a railing is generally needed where adjacent levels differ by 600 mm in dwellings, and gaps should not let a 100 mm sphere pass where children can reach. Its fire-safety part, for exit stairs, asks for a handrail on one side below 1 500 mm width and on both sides above. Heights differ between NBCS, the model bye-laws and local rules: check yours.
On this page (11)
- When does a balcony or stair edge need a railing?
- What is the 100 mm gap rule?
- How high should a railing be?
- What do the codes say about stair handrails?
- What about glass railings?
- What do the codes say about the load?
- What should I check before and after fixing?
- What mistakes should I avoid?
- Frequently asked questions
- Related guides
- Sources
A railing is the part of a house that stops a fall, and the part that children test first. The codes we could read do not agree on every number, so this page does two things: it says what each source says, with its clause, and it says which part is for the engineer. It gives no price, no “steel or glass” verdict, no bar or section size, and no load value: the codes give design loads, and your engineer designs the fixing. Heights and gaps below are layout dimensions quoted from the named source, not our recommendation. Check your local bye-law before you order.
When does a balcony or stair edge need a railing?
NBCS 2026, Part C Section 8, Annex J, clause J-2 says: “Generally, when there is a change in adjacent levels (600 mm in dwellings, 380 mm in other buildings) a railing is needed to restrict movement of people.” Annex J is headed Glass Railings. Clause J-2 is worded “should” and is addressed to the designer, while J-4.1, Table 35 and J-5.4.3.1 use “shall”. J-2 is written for railings generally, and J-4.1 says railing heights are the same as the parapet heights of the other parts of NBCS.
The model bye-laws take a different route. MBBL 4.12 says parapet walls and handrails “provided on the edges of roof terraces, balcony, verandah, etc” have a stated height range, and the note says this does not apply where the roof terrace is not accessible by a staircase. IS 4912:1978, a withdrawn edition, had its own triggers (a drop above a stated height for open-sided floors, a handrail for stairs and ramps above a stated rise).
In plain terms: guard every open edge a person can reach where there is a drop, including the open side of a stair, the edge of a stair well, a landing and a terrace that people use. For the open side of the stair types that need it, see staircase types for a house: straight, L, U, dog-legged and spiral.
What is the 100 mm gap rule?
NBCS 2026 J-2 says: “In dwellings and other buildings which can be accessed by children, gaps in railing or infill should not be large enough to permit a sphere of 100 mm diameter to pass through, making due allowance for deflection under load.” It also says the finished barrier “should have no sharp edges or projections that could cause injury to persons or clothing”.
Two points follow. First, the gap is tested with a sphere, so it applies to every opening: between bars, between a bar and the wall, under the bottom rail and between the stair edge and the railing. Second, “allowance for deflection under load” means a railing that bends outward under a push can open a gap that was fine at rest, so how firmly it is fixed matters.
A similar 100 mm figure appears in IS 4912:1978 as amended in December 2022 (clause 7.3.3, the maximum distance between any two horizontal or vertical members), measured as a distance between members, not with a sphere. The original 1978 text said 20 cm, and an NBCS clause for external fire-escape stairs allows balusters with a maximum gap of 150 mm (Part F, 4.4.2.4.3.4). That 150 mm is for external escape stairs in the fire-safety part, not a gap rule for a house balcony. The 100 mm sphere is the figure written for dwellings.
How high should a railing be?
The sources differ. This table gives each separately.
| Source | What it says about balconies and terrace edges | Notes |
|---|---|---|
| NBCS 2026 Table 35 (Annex J) | For single-family dwellings, external balconies and roof edges: 1 100 mm up to the 20th floor and 1 200 mm above | The table sits in the glass-railings annex, and J-4.1 says railing heights are the same as the parapet heights of the other parts. Measured from the top of the railing to the highest point where people can stand, from the top of any ledge or toe wall |
| MBBL 2016 4.12 | Not less than 1.0 m and not more than 1.2 m from the finished floor level | A model: local bye-laws govern. The parapet wall guide covers it |
| IS 4912:1978 7.1 (withdrawn) | At least 90 cm from the top rail to the floor | Older edition: do not treat as current |
NBCS J-2 also says the design load is applied at a notional 1.1 m “even though the minimum permissible height of the railing may be less”: that is a structural assumption, not a recommended railing height. Heights are not the only issue: where children are in the house, a footing for climbing, such as a horizontal rail, a ledge or a planter against the railing, defeats the height. NBCS Table 35 also lists a lower barrier height for stairs, landings and ramps in a single-family dwelling, and your authority’s table may differ. Ask your authority which table it applies.
What do the codes say about stair handrails?
NBCS 2026 Part F (fire and life safety), 4.4.2.4.3.2, a clause on internal exit staircases, says: “A handrail should be provided on one side of the staircase of width less than 1 500 mm, and on both sides of the staircase of width 1 500 mm and more. The projection of handrail(s) in the staircase width should not be more than 90 mm.” It adds that handrails may project inside the measured width by not more than 90 mm. That clause gives no handrail height for internal stairs, and the MBBL staircase clause (4.17) has no handrail rule (the model gives handrail heights only in its high-rise and fire chapters, which we do not print). The external stair clause in the same part gives a handrail height and a 150 mm baluster gap for fire exits. IS 4912:1978, the withdrawn edition, would have wall handrails on brackets with a stated height; we do not print it because the 2024 edition replaced it.
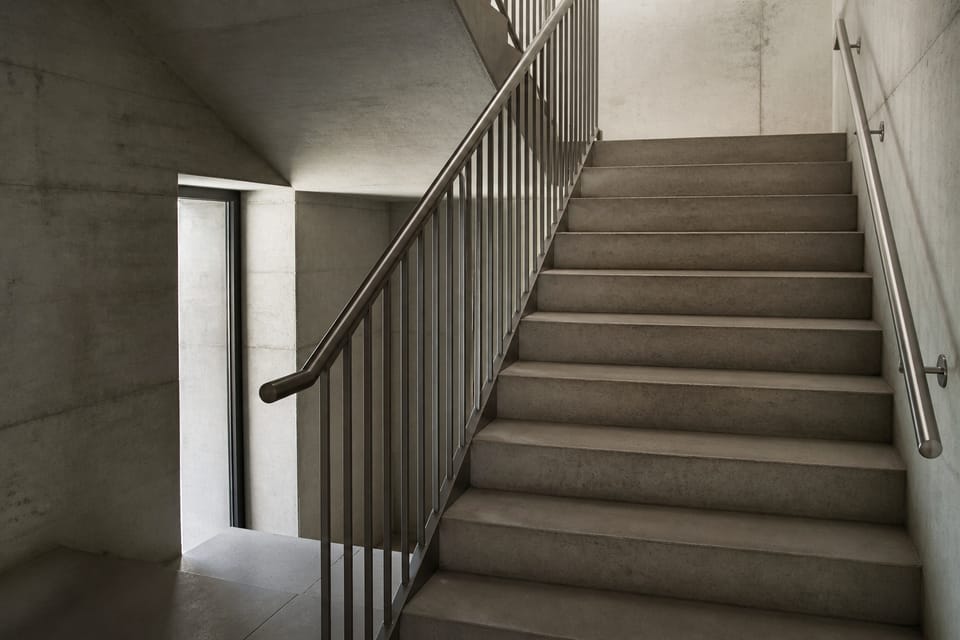
A handrail has to be gripped, so it must be continuous, firm and not too thick to hold. NBCS Part F says nothing on the grip: this is practice.
What about glass railings?
NBCS J-5.1 recommends laminated safety glass for all glass railings, framed or frameless, and says that if the glass breaks, “the glass panel shall remain in place without falling from its position”. J-5 says glass may act as an infill only, with another material such as steel or aluminium as the structure, and (J-1) that a glass railing which substitutes a parapet must meet the basic requirements of the parapet. J-5.4.3.1 asks for a handrail where a free-standing glass railing protects a difference in level greater than 600 mm, unless laminated safety glass that stays in place on failure is used. Annex J does not say whether glass is better than metal, and we do not either. The glass type, the edge treatment and the fixing are for the engineer and the supplier to state in writing.
What do the codes say about the load?
NBCS Part C Section 1 has a table of horizontal loads on parapets, parapet walls and balustrades, and Annex J has its own load table for railings. We print no values. The published parapet page notes that the model bye-laws give no railing load, so the engineer designs the fixing: see parapet wall: purpose, the model bye-law height rule and coping. The roles of the balcony slab and the chajja are in what is a chajja? Chajja, sunshade, lintel and balcony.
What should I check before and after fixing?
This is practice, apart from the clauses named.
- Which edges get a guard: balcony, terrace, open stair side, stair well, landing.
- The local bye-law height and gap, before the railing is ordered.
- Where the posts are fixed: into the structure, not into plaster or a thin brick parapet. The fabricator and the engineer decide the method.
- Whether the slab edge was waterproofed: drilling through the membrane afterwards can break it.
- That the base of each post drains and is sealed and painted, since water at a post base rusts it and can stain or swell the concrete.
- At inspection: shake each post and the handrail, look for rust at the base, loose or cracked fixing, sharp ends, gaps, and chips or edge cracks in glass, and check that the gap at the stair edge is closed.
- Child safety: vertical bars, nothing to climb on, furniture kept away from the edge.
What mistakes should I avoid?
These are practice unless a clause is named.
- Leaving an open stair side or stair-well edge with no guard.
- A railing fixed to plaster or a thin parapet, so it wobbles.
- Gaps a child can pass through, or horizontal bars that can be climbed.
- Taking a gap or height from a website instead of the local bye-law and NBCS.
- Choosing glass for looks without a written glass type and fixing.
- A handrail too thick to grip, rough, or broken at the landing.
- Assuming the 150 mm gap of the external fire-stair clause applies to a house balcony.
Frequently asked questions
How wide can the gap between railing bars be?
NBCS 2026 J-2 says not large enough to let a sphere of 100 mm diameter pass, in dwellings and buildings children can reach, allowing for deflection under load.
How high should a balcony railing be in India?
It depends on the source and on your local bye-law. NBCS 2026 Table 35 gives 1 100 mm for external balconies of single-family dwellings up to the 20th floor, MBBL 4.12 gives 1.0 m to 1.2 m, and the withdrawn IS 4912:1978 gave at least 90 cm. Ask your authority.
Does a stair need a handrail on both sides?
NBCS Part F (fire and life safety, for exit staircases) says one side if the stair is under 1 500 mm wide and both sides from 1 500 mm. Your authority may apply it to a house stair or not: ask.
Is a glass railing safe?
NBCS recommends laminated safety glass that stays in place if it breaks, with the design and fixing by the engineer. It gives no verdict on glass versus metal.
Can a parapet wall act as the railing?
MBBL 4.12 treats parapet walls and handrails together for the edge. For a railing on top of a parapet, the engineer designs the fixing.
Related guides
- Parapet wall: purpose, the model bye-law height rule and coping
- Staircase types for a house: straight, L, U, dog-legged and spiral
- What is a chajja? Chajja, sunshade, lintel and balcony
- MS vs SS vs GI grills and railings: what SS 304 and SS 202 mean
This guide is general information. Read the disclaimer. Your engineer and your local authority decide the railing, its height and its fixing for your house.
Sources
- SP 7:2026, National Building Construction Standards (NBCS) 2026: Part C Section 8, Annex J (clauses J-2, J-4.1 and Table 35, J-5.1) and definition 2.5 (balustrade); Part F, clause 4.4.2.4.3.2 (internal staircases) and 4.4.2.4.3.4 (external staircases); Part C Section 1, clause 3.5.1 (existence only, no values) (page images read). From an unofficial archive.org copy. Annex J is headed Glass Railings; clause J-2 is worded with should, while J-4.1, Table 35 and J-5.4.3.1 use shall.
- Model Building Bye-Laws 2016 (MBBL), TCPO, Ministry of Housing and Urban Affairs: clause 4.12 (Parapet), definitions of balcony, parapet and verandah, clause 4.17 (staircase) (page images read). A model: it binds only where a state or local body has adopted it.
- IS 4912:1978, Safety Requirements for Floor and Wall Openings, Railings and Toe Boards (first revision), with Amendment No. 1 (December 2022): clauses 1.2, 6.1, 7.1, 7.3.3 and 7.5.1 (page images read). BIS lists this edition as withdrawn in April 2024 and IS 4912:2024 (second revision, titled Temporary Protection of Floor and Wall Openings, Open-side Floors, Staircases and Guardrail Systems) as in force; the 2024 text was not readable.
Change log
- : Added Related guides link to newly published article(s): ms-vs-ss-vs-gi-grills-and-railings-what-each-metal-is-and-what-ss-304-and-ss-202-mean. No other text changed. Approved by the reviewing engineer.
General information only. It is not a structural design or professional advice. Ask a licensed structural engineer or architect to check your plans and site.