
Short answer
What is an RB slab and how is it different from an RCC slab? IS 10440:1983 describes a reinforced brick (RB) slab as being like a reinforced concrete slab except that brickwork is substituted partly or fully for the concrete. Bricks are laid on formwork with steel in the joints between them, and RBC adds concrete in the joints and on top. Plastered over, the two look alike, so only an engineer can say which roof you have and what it can carry.
On this page (10)
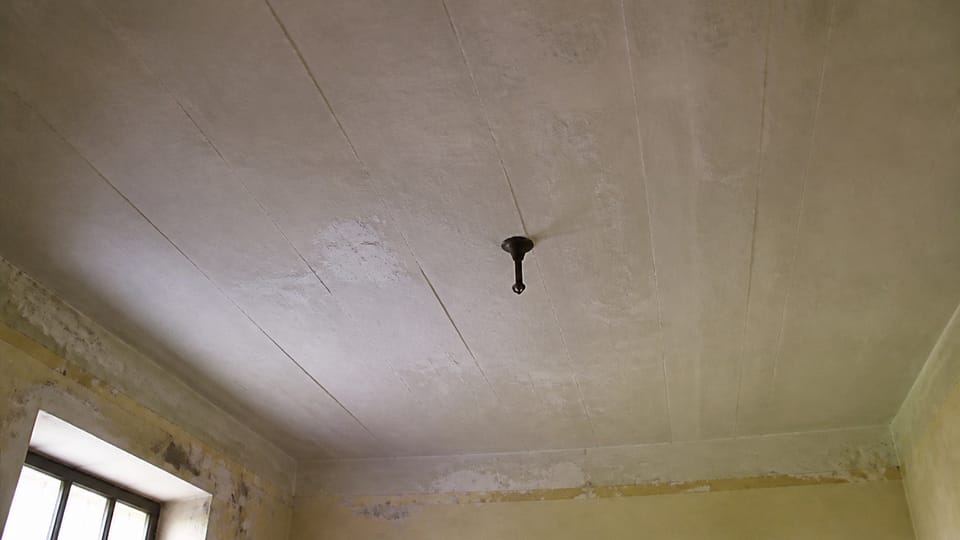
In many older houses, especially in northern India, the roof is not RCC but a reinforced brick roof, called RB or RBC, sometimes “RB chhat”. From inside, under plaster, it can look like any other flat roof. This page explains what the code says it is, how it is built, what an owner can look at, and what only an engineer can decide. It gives no span, bar size, brick strength, load, price or brand, and it does not say what an RB roof can carry: that needs a structural engineer. The term “RB chhat” is not used in any standard we read.
What does IS 10440 say an RB slab is?
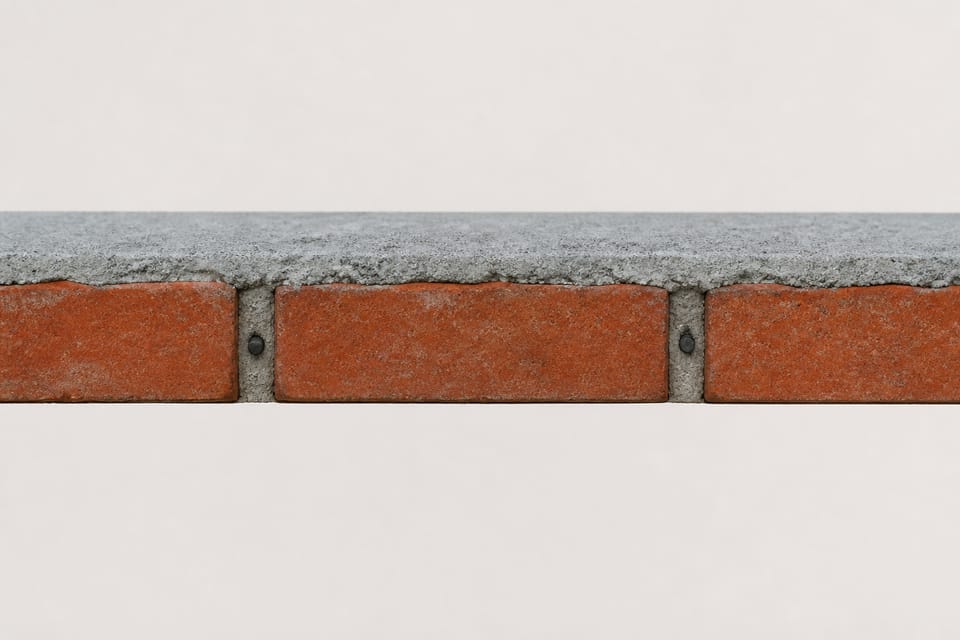
IS 10440:1983 covers “the design and construction of reinforced brick (RB) and reinforced brick concrete (RBC) floors and roofs” (clause 1.1). Its foreword says these floors and roofs “are widely adopted, particularly in the Northern parts of the country” and describes the construction as “laying high strength bricks directly over the formwork with reinforcements in between the joints and filling up the joints with concrete” (clause 0.2).
| Term | What the code says |
|---|---|
| RB slab | “Particularly same as reinforced concrete slab in all its essential features except that brickwork is substituted partly or fully for cement concrete” (clause 2.1.1) |
| RBC slab | “Reinforced brick slab using concrete in the joints and on the top of bricks” (clause 2.1.2) |
| RCC slab | Concrete with steel reinforcement: see types of RCC slab in a house: one-way, two-way, cantilever and flat |
NBCS 2026 (Part C Section 4, clause 2.22) repeats the RB definition with “partly” only, and its clause 7 says the construction and design of these floors and roofs “shall be in accordance with good practices”, pointing to IS 10440. NBCS adds no requirements of its own beyond pointing to IS 10440.
How is an RB roof built?
From IS 10440, which describes only cast-in-place construction and does not mention precast panels:
- Bricks “shall be laid directly on the forms without bedding of any kind”, row by row, “providing the gap for concrete joint” (clause 7.4).
- The steel is placed in the joints and concrete is poured into the joints “after the placement of reinforcement” (clause 7.4). The bars are placed so that they do not touch the bricks, and further protection against corrosion follows IS 9077 (clause 6.2.3).
- The formwork is timber or steel (clause 3.4).
- The finished roof gets a waterproofing course of lime concrete or mud phuska with tiles, and “the ceiling shall be rendered or plastered” (clause 7.7).
One wrinkle: clause 7.3 speaks of laying bricks with cement mortar, while clauses 0.2, 7.4 and Fig. 1 describe concrete poured into the joints. We quote each as printed and do not claim a single filler. The standard says “inspection shall be done at every stage to avoid unsatisfactory work” (clause 8.1).
What does the code say about durability?
The foreword says in one paragraph that this construction “has been found to be strong, durable and it also facilitates quick construction”, and also that investigations “had established that this type of floor or roof slabs deteriorate rapidly due to corrosion of the reinforcements” (clause 0.2). We give both. The code has no clause on how to recognise an existing RB roof, how to assess or strengthen one, or whether one can carry another floor or an opening.
What can an owner look at? (practice)
This is practice, inferred from how the code says the roof is built (plastered soffit, steel in joints); it is not a way to diagnose the roof, and an engineer confirms.
- Age and type of house: an older house in the northern states with a flat plastered ceiling may have an RB or RBC roof, but plaster hides it.
- Visible signs to show the engineer: cracks along regular lines, rust stains, flaking plaster, sagging, damp patches, and hollow-sounding plaster. Where plaster has fallen, a brick pattern with joint lines may show.
- Record them: photograph and date each sign. Do not strip plaster, drill or climb on a doubtful roof.
- Ask for an opened-up check: an engineer may open a small area. The code is silent on that, so this is page advice.
What do the standards not say?
- How to tell RB from RCC without opening the roof.
- A span, a thickness, a load or a lifetime for an RB roof.
- That an RB roof can take an extra floor or a new opening.
- Anything about the term “RB chhat”.
What should I ask the engineer? (practice)
- Is the roof RB, RBC or RCC, and how do you know?
- What is the condition of the steel and the bricks?
- What repairs does it need, and can it take any extra load or opening?
- What should I watch, and how often?
What mistakes should I avoid? (practice)
- Assuming the roof is RCC because it is flat and plastered.
- Adding a floor, a heavy tank or a heavy fixture without an engineer’s check.
- Cutting an opening or drilling into the slab.
- Stripping plaster without advice.
- Treating a ceiling crack as cosmetic, or ignoring a leak. For leaks, see terrace leakage and waterproofing: methods, slope and ponding test.
For whether to repair or rebuild an old house, see renovate or rebuild an old house? How to decide.
Frequently asked questions
What is an RB slab?
A reinforced brick slab: bricks laid on formwork with steel in the joints, as described in IS 10440:1983.
What is RBC?
An RB slab using concrete in the joints and on top of the bricks (IS 10440 clause 2.1.2).
Can I build another floor on an RB roof?
The standards do not say. A structural engineer must assess the roof first.
How do I know if my roof is RB or RCC?
You cannot tell reliably from below under plaster. Ask an engineer.
Is an RB roof unsafe?
The code’s foreword both calls it strong and durable and warns of corrosion of the steel. Condition decides, and an engineer judges it.
Related guides
- Types of RCC slab in a house: one-way, two-way, cantilever and flat
- Terrace leakage and waterproofing: methods, slope and ponding test
- Renovate or rebuild an old house? How to decide
- Adding a floor to an existing house: the engineer’s check and permit
This guide is general information. Read the disclaimer. A structural engineer must assess any old roof before it is loaded or cut.
Sources
- IS 10440:1983, Code of Practice for Construction of RB and RBC Floors and Roofs: Foreword clause 0.2 and clauses 1.1, 2.1.1, 2.1.2, 3.4, 6.2.3, 7.3, 7.4, 7.7 and 8.1 and Fig. 1 (page images read, except 3.4). Reaffirmed in 2000; BIS lists it as in force, valid to 2030-09-11. It cites 1970s and 1980s editions of IS 456 and other standards.
- National Building Code of India, Second Revision (NBCS 2026, SP 7:2026), Part C Section 4 Masonry: clauses 2.22 and 7 (page images read).
Change log
- : Added Related guides link to newly published article(s): adding-a-floor-to-an-existing-house-why-an-engineer-must-assess-it-first-and-the-permit. No other text changed. Approved by the reviewing engineer.
General information only. It is not a structural design or professional advice. Ask a licensed structural engineer or architect to check your plans and site.