
Short answer
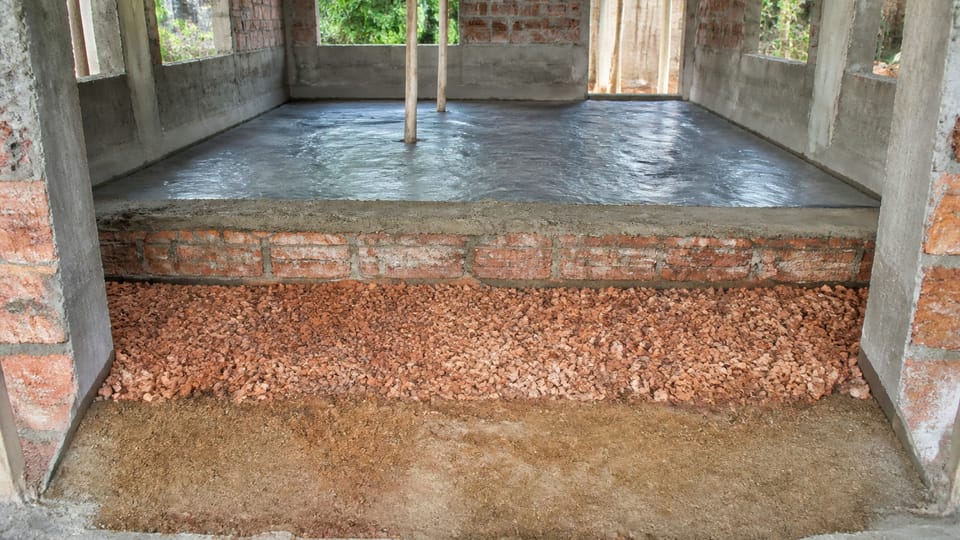
What is a grade slab in a house? Grade slab is a trade term for the bed on filled ground at the ground floor. The Indian standards we read do not use it. IS 2571 calls the layers sub-base, base concrete and topping, with the earth filling thoroughly compacted beneath. In practice the walls sit on the foundation, not on the bed. Its thickness, mix and any steel come from your engineer's drawing.
On this page (10)
“Grade slab” is a word you hear on site and read in search results, and it means different things to different people. It comes from the US phrase slab on grade, and in India it is usually the ground floor bed that sits on filled earth inside the plinth. This page says what that bed is made of, what the Indian standards call each layer, and what they do not say. It prints no thickness, filling depth, mix or reinforcement, because those come from your engineer’s drawing. For the plinth itself, see plinth height for a house: the level, the minimum and who sets it.
Is “grade slab” a code term?
No. We searched IS 2571, IS 456, IS 6313 (Part 2), the CPWD specifications, NBCS 2026 and the Model Building Bye-Laws, and none uses “grade slab”, “slab on grade” or “oversite”. The standards use the word slab for structural or suspended slabs. A floor on the ground is described as a floor finish over base concrete. So “grade slab” is trade usage, and in this page we mean the ground floor bed on filled ground, not a structural slab.
What layers are under a ground floor?
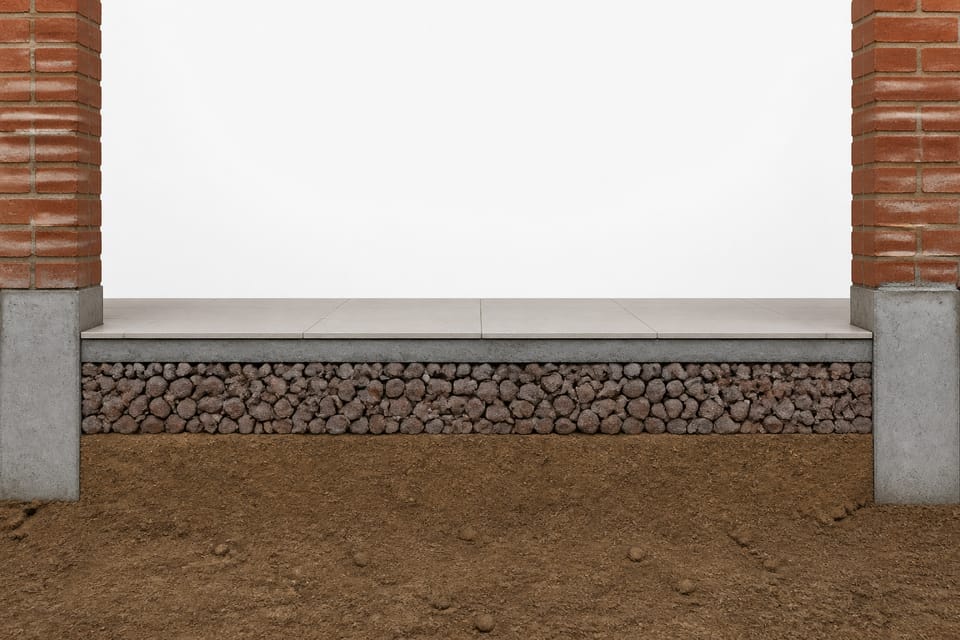
IS 2571 is the Indian code for laying in-situ cement concrete flooring. Bottom to top, as it and CPWD describe them:
| Layer | What the standard says |
|---|---|
| Ground or earth filling | “The ground or earth filling shall be thoroughly compacted so that there are no loose pockets left anywhere in the whole area” (IS 2571 clause 8.1.1.1) |
| Sand or hard core | A clean, well consolidated sand layer covers the compacted ground; for garages with wheeled traffic a hard core of dry brick or stone is added (clauses 8.1.1.1 and 8.1.1.2, Table 3) |
| Sub-base | “The prepared surface on ground on which base concrete is laid” (clause 2.1.3) |
| Base concrete | “The layer of concrete on which the cement concrete topping is laid” (clause 2.1.1) |
| Topping or floor finish | Laid monolithic with the base, or separately on a set and hardened base (clause 5.1) |
IS 2571 warns that “a settlement in the sub-base may cause the failure of the whole floor”. The codes are not consistent in their words: IS 2571 uses sub-base for the prepared ground, IS 6313 says “sand bed or sub-grade”, and CPWD 11.1.3.2 uses “sub-grade” for the concrete base under the flooring. A floor laid on a structural or suspended slab has a “sub-floor” instead (clause 2.1.4); in practice that is the difference between a ground floor bed and a suspended slab.
What do the codes say about the filling?
CPWD 2.23.1 and 2.23.2 ask that earth filling be free from vegetation, brushwood, boulders, organic or other foreign matter, filled in layers, with each layer “watered, rammed and consolidated”, and finished to the slope intended for the floor. Sand filling is clean and free from dust and organic matter, consolidated by flooding with water, and not covered until the engineer has inspected it (2.24). CPWD says the depth of filling is the consolidated depth (2.23.3.2). For black cotton and other expansive soil, IS 2571 clause 8.1.1.3 asks for a compacted layer of stone ballast mixed with local soil and a covering layer before the base concrete, and warns that settlement of the sub-base may crack the whole floor. For why that soil is a problem, see black cotton soil: why houses crack and what the engineer checks.
What about termites and damp?
IS 6313 (Part 2):2022 clause 7.2.3 asks that the top surface of the consolidated earth within the plinth walls be treated with the chemical “before the sand bed or sub-grade is laid”. See anti-termite treatment before construction: the stages under IS 6313 for the stages (that page uses the earlier clause numbers). On damp, IS 2571 clause 5.8 says the sand layer under the base concrete “will generally serve the purpose of damp-proofing required for ordinary floors under normal conditions”, and gives a bitumen treatment for severe conditions. We did not find a mention of a polythene sheet under floors in the standards read.
What do the standards not say?
- No depth of filling, no thickness of the base for a house, and no rule on reinforcement or mesh in a ground floor bed. IS 2571 gives no reinforcement for the base and excludes heavy duty floors.
- No rule on when a ground floor must be reinforced concrete; that depends on the soil and the loads and is your engineer’s call.
- We did not find a clause on ground floors on filling in IS 456 or NBCS 2026.
- No definition of the Hindi or trade meanings of the term; those are our plain-words gloss.
What should I decide and ask? (practice)
This is practice, apart from the clauses named.
- Plinth height and filling: the plinth height sets how much filling is needed; filling after the plinth is set can change it.
- Ask the engineer: what the filling is and how it is compacted and checked; whether the anti-termite treatment is done on the fill before the bed; what damp protection is provided; the thickness and grade of the bed on the drawing; whether it has steel or joints; and the finished floor level at doors and bathrooms.
- Order of work: services, such as drain and water pipes and conduits, in place before the bed is laid.
- Check on site: clean fill in compacted layers, with no springy or hollow feel; the anti-termite record; levels checked with a level; and a tap test on the finished floor, because IS 2571 clause 12.1 says a hollow sound indicates poor adhesion. For where this fits, see stages of house construction in India: checklist and inspection points.
What mistakes should I avoid? (practice)
- Filling with garbage, organic soil or black cotton soil without the engineer’s advice.
- Dumping fill with no layers or compaction.
- Concreting over loose or wet fill.
- No anti-termite treatment on the fill before the bed.
- Laying the bed before the pipes and drains.
- Wrong levels at the door or in the bathroom.
- Assuming the bed carries the house load: in practice the walls and columns sit on the foundation.
Frequently asked questions
What is a grade slab?
A trade term for the ground floor bed on filled earth. The Indian standards call the layers sub-base, base concrete and topping.
Is a grade slab the same as a plinth slab?
We found no standard that defines either. The Model Building Bye-Laws (definition 94) define the plinth as the portion of a structure between the surrounding ground and the floor immediately above, and the bed sits within it.
Does a grade slab carry the load of the house?
Usually not. In practice the walls and columns sit on the foundation and the bed carries the floor loads on fill; your engineer confirms for your house.
Does the ground floor bed need steel?
The standards read do not say. Your engineer decides from the soil and the loads.
Does it need anti-termite treatment?
IS 6313 (Part 2):2022 asks for the top of the plinth fill to be treated before the sand bed or sub-grade is laid.
Related guides
- Plinth height for a house: the level, the minimum and who sets it
- Anti-termite treatment before construction: the stages under IS 6313
- Damp-proof course (DPC): what it is and where it goes
This guide is general information. Read the disclaimer. Your engineer decides the ground floor bed for your house.
Sources
- IS 2571:1970, Code of Practice for Laying In-situ Cement Concrete Flooring (first revision): clauses 1.1, 2.1.1, 2.1.3, 2.1.4, 5.1, 5.8, 8.1.1.1, 8.1.1.2, 8.1.1.3, Table 3 and 12.1 (page images read except 5.1 and 8.1.1.2, text only). BIS lists it as in force, valid to 2027-01-31; the cover says reaffirmed 2001.
- CPWD Specifications 2019, Volume 1, clauses 2.23.1, 2.23.2, 2.23.3.2, 2.24.1, 2.24.2 and 11.1.3.2 (page images read). Copy hosted by Puducherry PWD. CPWD is a specification for the works it covers, not a BIS standard.
- IS 6313 (Part 2):2022, Anti-Termite Measures in Buildings, Part 2 Pre-Constructional Chemical Treatment Measures (fourth revision): clause 7.2.3 (page image read). BIS lists it as in force, valid to 2027-03-31.
General information only. It is not a structural design or professional advice. Ask a licensed structural engineer or architect to check your plans and site.