
Short answer
How is a house plan (naksha) made and approved? The owner gives a written brief and the plot papers. A professional measures the plot, checks the local rules, draws options and revises them with you. The final drawings are signed by the owner and by the person the authority accepts, then scrutinised, corrected and sanctioned. The Model Building Bye-Laws 2016 name an architect, or an engineer on plots up to 500 sq m, as the signer, where adopted.

On this page (11)
- What do the codes say about making a plan?
- What are the stages from brief to sanction?
- What do I need to give the professional?
- Who may sign the drawings?
- What does the authority want to see?
- What does the plan have to satisfy?
- What happens at scrutiny?
- What mistakes should I avoid?
- Frequently asked questions
- Related guides
- Sources
“Ghar ka naksha kaise banaye” has two answers. One is a sketch that shows where the rooms go. The other is a set of drawings that the local authority will scrutinise and sanction. This page is about the second, and about how the first turns into it. It gives no design ideas, no ready-made plans, no software and no fees, and it makes no room-size or plot-size recommendation. The model bye-laws are a model: where your state or town has its own bye-laws, those govern, so ask the authority which version applies to you.
What do the codes say about making a plan?
Not much about the design process. Neither the Model Building Bye-Laws 2016 (MBBL) nor IS 962:1989 sets design stages or names for them: they cover what the submitted drawings must show and how a drawing is drawn. The stages below are therefore practice, apart from the points marked with a clause. Neither document uses the word “pass”: MBBL speaks of sanction and a building permit.
What are the stages from brief to sanction?
| Stage | What happens | Basis |
|---|---|---|
| 1. Brief | You write down who will live in the house, how the family uses it, what may be added later, a budget limit stated as a limit, and the things you will not give up | Practice |
| 2. Plot papers | You give the professional the title documents, the survey or plot map, the tax receipt and any layout approval | MBBL 2.9.4 lists ownership documents with an annexed site plan; the authority prescribes the rest |
| 3. Measuring the site | The professional measures boundaries, levels, existing structures, road, drains, trees and overhead lines | Practice (levels); MBBL 2.10.1 expects the site plan to show boundaries, street, existing buildings, drains, trees and overhead lines |
| 4. Rules check | The local setbacks, FAR or FSI, height and parking are read from your authority’s table | Local rule; see the pages linked below |
| 5. Options and review | Rough layouts, then a walk through each room with you, with revisions | Practice |
| 6. Optional planning permission | Under MBBL 2.14.1(a) the owner may first ask the authority for planning permission or norms, supported by schematic sketches | MBBL, where adopted |
| 7. Sanction drawings | The agreed layout is drawn in the authority’s format, signed, and submitted | MBBL 2.9, 2.10, 2.11 |
| 8. Scrutiny and resubmission | The authority points out objections, you correct and resubmit, and the plan is sanctioned only after that | MBBL 2.14.2 |
| 9. Working drawings | Normally after sanction, the drawings the builder works from (the model’s instant-sanction route asks for working drawings at submission) | See the working drawings guide |
Structural design is a separate job done by an engineer, but the column positions affect the rooms. Practice is to bring the structural engineer in while the layout is still open, not after it is frozen, so that the columns do not land in the middle of rooms.
What do I need to give the professional?
This is practice, apart from the documents.
- A written brief: the household, how the rooms will be used, future needs such as an extra floor (which affects the foundation and the stair, so tell the architect now), and parking.
- The plot documents your authority asks for: the sale deed or title, the survey or plot map, the tax receipt, and any approved layout papers.
- The direction of north, the road and the neighbours’ walls, and photographs of the plot.
- Which things matter most to you, so that the first options are not guesses.
- Whether you will build in phases.
Who may sign the drawings?
MBBL 2.11.1 says all plans before submission to the authority shall be signed by the owner and by “a qualified Architect who has valid registration with Council of Architecture”, or by “an Engineer (in case of plots upto 500 sq.m. only)”. Appendix E also lists a supervisor, who may prepare plans for residential buildings on a small plot and a limited height: it is not mentioned in 2.11.1, so the two parts of the model do not line up exactly. There is also an exception for standard plans prepared by the authority for small plots in an approved layout, which the owner may sign (2.14.1(d)). Whether a particular signer is accepted for your plot is for your local authority to say: ask it. The page architect, engineer or contractor: who does what for a house covers the roles. The owner stays responsible: MBBL 2.15.1(a) says neither the permission nor the approval of the drawings relieves the owner of full responsibility.
What does the authority want to see?
MBBL 2.9.3 says the notice shall be accompanied by the location plan, site plan, subdivision or layout plan, building plan, services plan, specifications, a certificate of supervision, ownership title and other documents as the authority prescribes. For the full drawing list, see working drawings for a house: the full list to get before construction.
- Site plan (2.10.1): boundaries, the street, existing buildings, access, space around the building, the north point, wells, drains, trees and overhead electric lines, the covered area and parking.
- Building plan (2.10.5): floor plans of all floors, “all elevations”, the use of each room, the location of essential services such as W.C., sink and bath, sections (at least one through the staircase, kitchen and toilet, bath and W.C.), a terrace plan, a schedule of doors, windows and ventilators, and “such other particulars as may be required to explain the proposal clearly”.
- Scale: MBBL 2.10.5 draws plans, elevations and sections “to a scale of 1:50 for plots measuring upto 250 sq.m.” with coarser scales for larger plots; your authority may differ.
- Format: sheet sizes from Table 2.1 (A0 to A5), prints on one side only, and dimensions in metric units (2.9.5 to 2.9.7). IS 962 lists preferred sizes of A0 to A4 and says to draw the original “on the smallest sheet permitting the necessary clarity and resolution” (3.1), to record all alterations or revisions, for which a panel is a convenient form (4.2.1), and to dimension normally in millimetres (10.2.6).
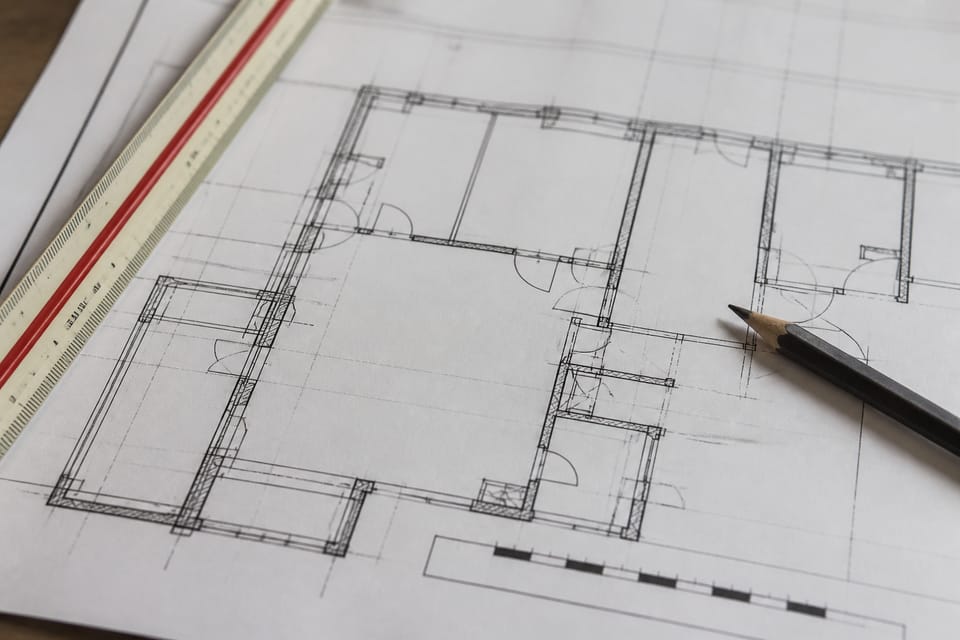
To read the result, see how to read a house plan: symbols and dimensions.
What does the plan have to satisfy?
A plan is checked against the local rules: setbacks, FAR or FSI, height, parking, room sizes and openings. These are set by your authority, and the model figures are not a substitute. Read setback rules explained: how to measure and find your city’s table, FAR and FSI explained: what the terms mean and who sets the limit and room sizes, ceiling height and windows: what the model bye-laws say. We print none of those numbers here.
What happens at scrutiny?
MBBL 2.14.2 says the authority sanctions, refuses, or sanctions “with such modification or directions as it may deem necessary”. After scrutiny, the owner modifies the plan to meet the objections raised and resubmits it; the authority scrutinises again, and only then is it sanctioned (2.14.2(e)). The same clause makes the owner and the engaged professional responsible for any violation of the master plan, the bye-laws and other controls. For the approval steps in full, see building plan approval for a house: steps and documents. Once it is sanctioned, MBBL 2.15.2 has the permit and approved drawings posted at the site. In practice, a change on site should go onto a revised sheet and back to the authority, not stay a verbal change.
What mistakes should I avoid?
These are practice unless a clause is named.
- Briefing with pictures from the internet and no word on how the family lives or on the budget limit.
- Designing before the plot is measured, or from a sketch rather than the plot papers.
- Not telling the professional about the road, the drain, trees, neighbouring walls or overhead lines.
- Freezing the layout without walking through each room, with furniture, doors and windows.
- Approving only the floor plan, and not the elevations, sections and column layout.
- Bringing in the structural engineer after the layout is frozen.
- Taking a plan from an app, a catalogue or a neighbour without checking it against your plot and your authority’s rules.
- Submitting drawings that are not signed by the person your authority accepts (MBBL 2.11.1).
- Changing the plan on site without a revised sheet.
Frequently asked questions
Can I draw my own plan and get it approved?
You can sketch your needs, and it helps. Under MBBL 2.11.1 the plans that go to the authority are signed by an architect, or by an engineer on plots up to 500 sq m, besides the owner, where the model is adopted; small standard plans prepared by the authority in an approved layout are an exception (2.14.1(d)). Ask your authority who it accepts.
Does a plan from an app or a ready-made source pass?
It has to fit your plot, your setbacks and your local rules, and it has to be signed as above. A plan that does not fit your plot is not an approvable drawing.
How many drawings are in a plan for approval?
There is no standard number. MBBL 2.9.3 lists the kinds of drawing, and your authority prescribes the rest.
Is the sanctioned plan the same as the working drawings?
Usually not. The sanction drawings are what the authority checks; the working drawings are what the builder works from. MBBL 2.14.1(c)(i), the instant-sanction route, asks for working drawings at submission.
Do the model bye-laws apply to my house?
Only where your state or local body has adopted them. Otherwise your local bye-laws govern.
Related guides
- Building plan approval for a house: steps and documents
- Working drawings for a house: the full list to get before construction
- Architect, engineer or contractor: who does what for a house
This guide is general information. Read the disclaimer. Your local authority and your architect or engineer decide what your plan must show and who signs it.
Sources
- Model Building Bye-Laws 2016 (MBBL), TCPO, Ministry of Housing and Urban Affairs (earlier Ministry of Urban Development): clauses 2.9.1 to 2.9.7, 2.10.1, 2.10.5, 2.11.1, 2.14.1, 2.14.2, 2.15.1 and 2.15.2, and Appendix E (page images read for 2.9.5 to 2.11.1 and 2.10; the text layer only for Appendix E and parts of 2.9.4 and 2.14). A model: it binds only where a state or local body has adopted it.
- IS 962:1989, Code of Practice for Architectural and Building Drawings (second revision, reaffirmed 2001): clauses 3.1, 3.2, 4.2.1 and 10.2.6 (page images read). BIS lists it as in force.
General information only. It is not a structural design or professional advice. Ask a licensed structural engineer or architect to check your plans and site.