
Short answer
What is the difference between a pipe and a conduit in house wiring? A conduit is a part of a closed wiring system that lets conductors be drawn in and replaced. It is made and marked to IS 9537 or IS 16205, in light, medium or heavy classes for the plain insulating type. A water or plumbing pipe is not a conduit by default, and no code we read approves one for house wiring.
On this page (11)
- What is a conduit, in the codes’ words?
- Which standards cover which conduit?
- What do light, medium and heavy mean?
- PVC or steel, concealed or surface?
- When does the conduit go in?
- What about a water pipe or HDPE pipe?
- What should I ask the electrician? (practice)
- What mistakes should I avoid? (practice)
- Frequently asked questions
- Related guides
- Sources
“Conduit” and “pipe” are used for the same grey tube on a building site, and wiring has been run in all sorts of pipes because they look alike. The Indian standards separate them: a conduit is made, tested and marked as a conduit. This page explains what the codes mean by a conduit, the light, medium and heavy classes, steel against insulating conduit, when the conduit goes in during construction, and what no code says about using a water pipe or an HDPE pipe. It gives no conduit diameter, wire count or fill table, because the number of wires depends on the design and the bends. For the sequence of the electrical work, see electrical work in a house build: stages and inspection points.
What is a conduit, in the codes’ words?
IS 9537 (Part 1):1980, clause 2.1: “A part of closed wiring system of circular or noncircular cross section for conductors and/or cables in electrical installations allowing to draw them in and/or to replace them”, and a note that, in the standard, “conduit” refers to circular cross section only. IS 732:2019 (clause 3.41) and NBCS 2026 (clause 2.1.47) use the same sense and add that conduits “should be sufficiently closed-jointed so that the conductors can only be drawn in and not inserted laterally”. A rigid conduit is one that “can only be bent with the help of a mechanical aid” (IS 9537 Part 1, clause 2.6).
So a conduit is defined by its job: wires are drawn in and can be replaced. None of the standards we read says a plumbing or water pipe is a conduit.
Which standards cover which conduit?
| Standard | What it covers |
|---|---|
| IS 9537 (Part 1):1980 | General requirements |
| IS 9537 (Part 2):1981 | Rigid steel conduits, threadable |
| IS 9537 (Part 3):1983 | Rigid plain conduits of insulating materials |
| IS 9537 later parts | Pliable insulating, pliable metal and non-threadable aluminium alloy conduits |
| IS 16205 (Part 1):2017 | Conduit systems for cable management, based on the IEC standard, replacing the earlier IS 14930 |
None of these names PVC or HDPE. They say “insulating materials” or “non-metallic”. The IS 732 text still refers to IS 14930, which BIS has withdrawn, and the Annex W table of conduit characteristics is itself classified “according to IS 14930”, so its codes belong to that withdrawn standard.
What do light, medium and heavy mean?
IS 9537 (Part 3):1983, clause 5.1, says conduits “shall be classified according to mechanical properties” as conduits for light, medium and heavy mechanical stresses. Part 3 does not say which class is for which room or use. It defines the classes through tests of compression, impact, bending and collapse, and its table gives a heavier class a smaller minimum inside diameter, which implies a thicker wall. Part 1 adds that “conduits which are designed for higher mechanical stresses can be used for lower mechanical stresses”.
Marking, in clause 6.1, is on each length, preferably 50 mm from one end: the maker’s name or trade-mark, if any, the nominal size, the country of manufacture and the classification. The Standard Mark “may also” be applied (clause 6.3). IS 9537 Part 1 and IS 16205 list five levels, from very light to very heavy, with a code; Part 3 takes three of them, light, medium and heavy.
IS 732:2019, Annex W, has a sample table of conduit characteristics by location, such as embedded in concrete, in masonry, and exposed. It is marked as only a sample, and it gives codes, not names. Ask the electrician and the engineer which class goes in the slab, the wall and any exposed run.
PVC or steel, concealed or surface?
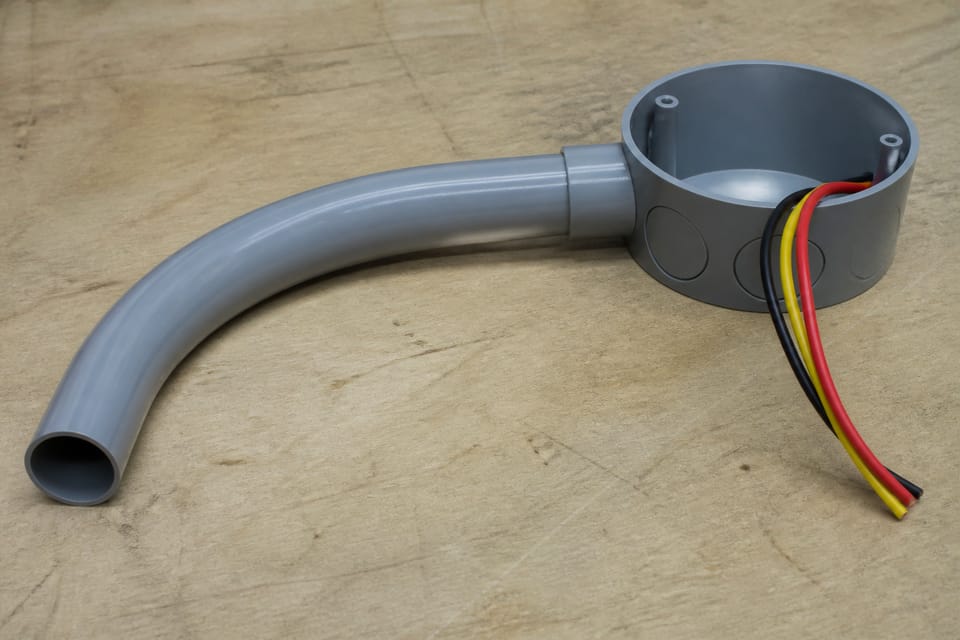
- Concealed, non-metallic: NBCS 6.9.3 says rigid non-metallic conduits “are used for concealed conduit wiring” and that this type “is more preferred for coastal areas”.
- Steel: NBCS 6.9.1 describes surface conduit wiring with rigid steel conduits, galvanised or stove enamelled, with threaded accessories, and 6.9.2 recessed wiring with rigid steel conduit laid in concrete in the slab and in walls, in chases filled up neatly after erection. Steel conduit is metal: the electrician earths it. IS 9537 Part 1 cl 0.4 says use of conduit as the earth continuity conductor “shall not be permitted”, while IS 732 5.4.3.2.1(d) allows metallic conduit as a protective conductor under conditions. Do not take the conduit to be the earth wire: ask the electrician how the earth is run. See earthing for a house: what it is, earth vs neutral, and why it matters.
- Colour: IS 16205 says flame-propagating material shall be orange, not coloured orange by painting, and non-flame-propagating material may be any colour except yellow, orange or red unless marked. IS 732 Annex W says orange conduit is permitted only when embedded in concrete. NBCS 6.6.1(a) says conduits “shall be colour coded as per the purpose of wire carried”, gives a recommended scheme that includes red for fire alarm, and says conduits for fire alarm and other fire related emergency services, security and UPS systems “shall only be of metallic conduit system”. That scheme sits awkwardly beside the IS 16205 rule on red and orange, and the codes do not reconcile them. Colour is not a quality mark: read the marking.
When does the conduit go in?
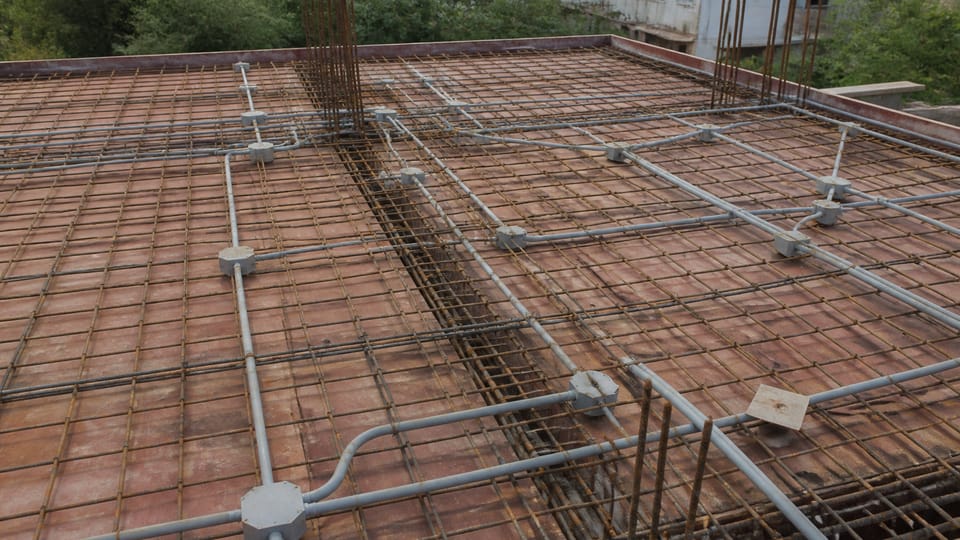
NBCS 6.1.2: “Electrical installation in a new building shall normally begin with conduit laying at the commencement of preparations for first roof concreting work.” Conduits are “positioned firmly by tying the conduit to the reinforcement before concreting”, laying in walls “shall start with the taking up of wall construction work”, and in the case of surface wiring “the work will start after completion of interior plaster including curing”. Conduit ends and boxes are protected against the entry of mortar and concrete. IS 732 5.2.5.8.2 says buried conduit is completely erected between access points before any conductor is drawn in.
What about a water pipe or HDPE pipe?
We found no clause in IS 9537, IS 16205, IS 732 or NBCS that allows a plumbing, water or HDPE pipe as house wiring conduit. NBCS 6.5.5 allows an earthed GI pipe or heavy duty PVC or HDPE pipe for electrical connections to ancillary buildings, such as out-houses and garages, with no roadway between: that is for runs between buildings, not for wiring inside the house. NBCS 5.8.6 also lists PVC or GI pipe to protect buried cables, which is cable protection and not conduit wiring. For the water pipe, see HDPE pipe for a house: service line, borewell and where to avoid it.
What should I ask the electrician? (practice)
This is practice, apart from the clauses named.
- Which class of conduit goes in the slab and which in the walls? Can I see the marking on the length: the maker, the size, the class?
- Where are the junction boxes? Is there a spare draw wire or spare conduit?
- Will every run be photographed before plaster?
- Does any run cross a beam or an expansion joint? That is an engineer’s decision.
- Are the conduit ends capped before the pour, and is the conduit tied to the steel?
What mistakes should I avoid? (practice)
- Using a water or plumbing pipe as conduit.
- Unmarked conduit or boxes.
- Too many wires in one conduit, so wires cannot be drawn or replaced.
- Sharp elbows instead of smooth bends.
- No box at the junction, or joints hidden inside the conduit.
- Open conduit ends in the slab before the pour.
- A conduit that is not tied down, so it floats or is crushed during the pour.
- Cutting a slab or beam later for conduit without the engineer.
- Taking the conduit as the earth wire.
Frequently asked questions
Can I use a plumbing pipe as conduit?
No code we read allows it. A conduit is made and marked as a conduit.
What do light, medium and heavy conduit mean?
In IS 9537 Part 3, classes by mechanical stress, through tests of compression, impact, bending and collapse. The standard does not say which class is for which use.
Which is better, PVC or steel conduit?
NBCS describes both. Rigid non-metallic conduit is used for concealed wiring and is preferred in coastal areas; steel conduit must be earthed. The electrician and engineer choose.
Is orange conduit fire-proof?
No. IS 16205 says orange is for flame-propagating material, and IS 732 permits orange only when embedded in concrete. Read the marking.
Can I use HDPE pipe for house wiring?
NBCS 6.5.5 allows heavy duty PVC or HDPE pipe for connections to outhouses and garages, not for wiring inside the house.
Related guides
- Electrical work in a house build: stages and inspection points
- Earthing for a house: what it is, earth vs neutral, and why it matters
- HDPE pipe for a house: service line, borewell and where to avoid it
This guide is general information. Read the disclaimer. Your electrician and engineer decide the conduit for your house.
Sources
- IS 9537 (Part 1):1980, Conduits for Electrical Installations, General Requirements: clauses 0.4, 2.1 and 2.6 (page images read). BIS lists it as in force, valid to 2030-05-31.
- IS 9537 (Part 3):1983, Rigid Plain Conduits of Insulating Materials: clauses 1.1, 5.1, 6.1 and 6.3 (page images read). BIS lists it as in force, valid to 2030-05-31.
- IS 9537 (Part 2):1981, Rigid Steel Conduits: clauses 0.5, 1.1 and 5.1 (page images read). BIS lists it as in force, valid to 2030-05-31.
- IS 16205 (Part 1):2017, Conduit Systems for Cable Management, General Requirements: foreword and clauses 3.2 and 7.3 (text and page images read). BIS lists it as in force, valid to 2031-01-12.
- IS 732:2019, Code of Practice for Electrical Wiring Installations (fourth revision): clauses 3.41, 5.2.5.8.2 and 5.4.3.2.1(d) and Annex W (page images read). BIS lists it as in force, valid to 2029-12-31.
- SP 7:2026, National Building Construction Standards (NBCS) 2026, Part D Section 2, Electrical and Allied Installations: clauses 2.1.47, 6.1.2, 6.5.5, 6.6.1(a), 6.9.1, 6.9.2 and 6.9.3 (page images read). From an unofficial archive.org copy.
General information only. It is not a structural design or professional advice. Ask a licensed structural engineer or architect to check your plans and site.