
Short answer
What are the stages of electrical work in a house, and what should I check at each? Wiring is planned on paper first, then conduit is fixed before the walls are plastered, then the wires are pulled through. Indian rules say the work must be done by a licensed electrical contractor, and the owner must self-certify the installation before supply starts. Check the plan, the conduit and boxes before they are covered, and the test report before the power is switched on.
On this page (9)
Electrical work is hard to change once the walls are closed. A socket that is one metre too low, or a switch box set into the wrong wall, can mean breaking plaster to fix it. This page sets out the usual stages of house wiring, the points where an owner should look, and the rules that apply. It gives no wire or conduit sizes, no test values and no prices. Those belong to a licensed electrician and your drawing.
Who is allowed to do the wiring?
Under the CEA Regulations 2023, electrical installation work, including additions and alterations, must be done by an electrical contractor licensed by the State Government. The work must also be done under the direct supervision of a person holding a certificate of competency, and by a person with a permit issued or recognised by the State (regulation 31(1)). Work done in breach of this rule must not be energised or connected to the supplier’s network (regulation 31(2)).
Ask the contractor for his licence details before work starts. The licence is a State licence, so the form of the document varies by state.
What are the stages of house wiring?
The order below is one practical sequence. No Indian rule or standard sets it, and sites may split or reorder the stages. The table marks which cells come from a rule and which are practice. Your electrician and drawing decide the actual order.
| Stage | What happens | What the owner checks | Basis |
|---|---|---|---|
| 1. Plan | Decide where each light, fan, socket and switch goes, and the load of each room, before any wall is built | The plan shows every point, the board position and spare space for future use | Practice |
| 2. Conduit in slab or beam | Conduit is tied to the steel bars before concrete is poured, and held firm so it does not move while the concrete is placed and tamped | Conduit runs match the plan and are tied to the steel, not left loose | CPWD 4.3.3(iii)(a) |
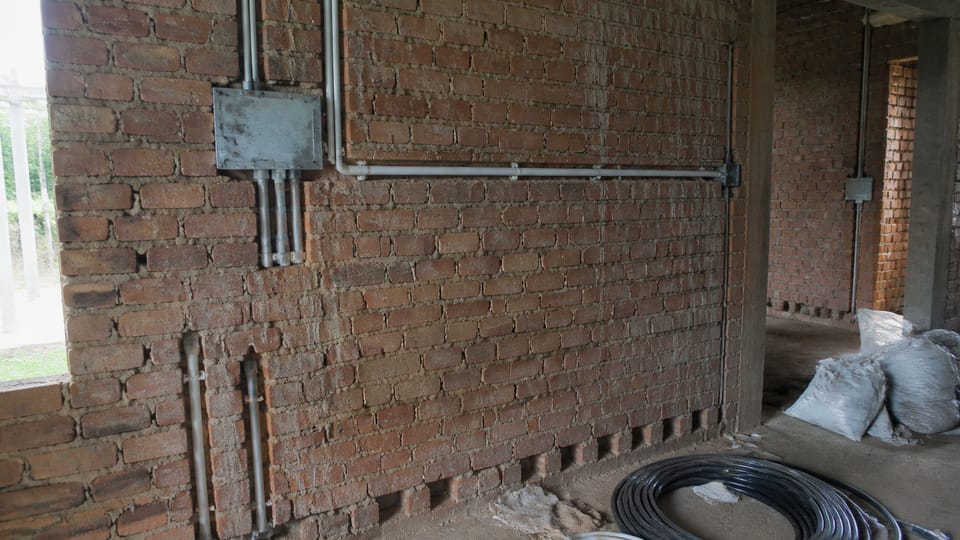
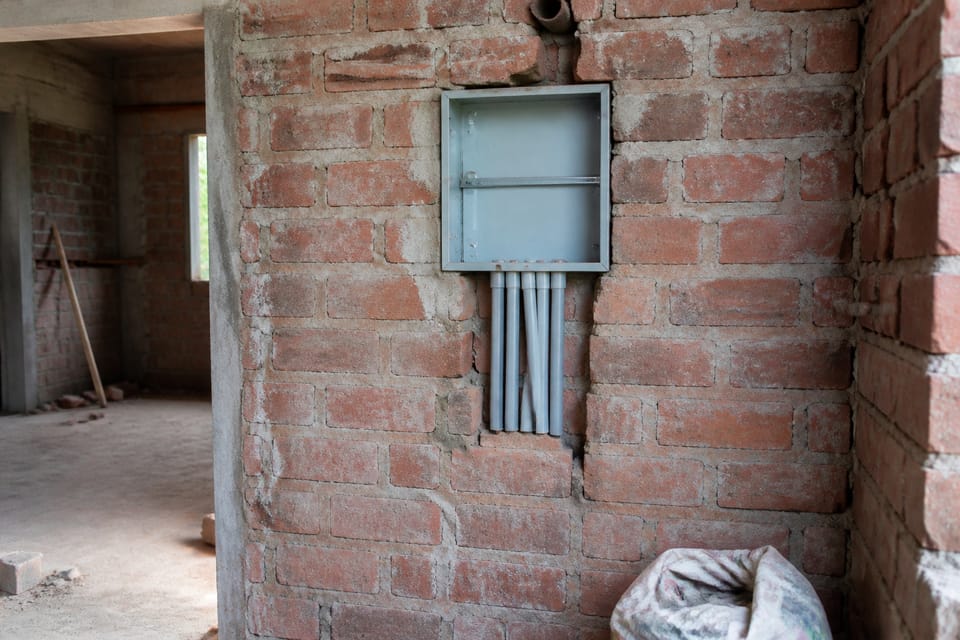
| 3. Conduit in walls | Conduit and boxes are fixed into the walls before plaster, and chases are finished neatly | Photos or measurements of every box and run before plaster covers them | CPWD 4.3.3(i)(b); photos are practice |
| 4. Plaster and board | The walls are plastered. Switch boxes and the board are fixed, and their faces are set level with the finished wall | Boxes sit at the planned height and depth, and are not buried under plaster | Practice |
| 5. Wire pulling | Wires are pulled through the conduit. CPWD says the conduit work of each circuit must be complete before the cables are drawn in | The conduit for each circuit is complete before wires go in | CPWD 4.3.1(i)(a) |
| 6. Fittings | Switches, sockets, lights and fans are fixed, and the board is wired | Every point works, and the board labels match the plan | Practice |
| 7. Test and self-certify | The installation is tested. The owner self-certifies it and sends the report to the Electrical Inspector before supply starts | A test report signed by the licensed contractor, and the owner’s self-certification, both before the power is switched on | CEA regs 33(1) and 45(1)(a) |
Stage 7 is the rule that matters most at the end. The owner, supplier or consumer must inspect, test and self-certify the installation before supply starts, and send the report to the Electrical Inspector (regulation 45(1)(a)). The installation is treated as fit for supply only after the Electrical Inspector’s office receives the report, or three working days pass without an acknowledgement (proviso to regulation 45(1)(a)). For a new connection, the supplier either tests the installation itself or accepts test results signed by the licensed electrical contractor (regulation 33(1)). The owner should keep a signed copy of the report.
Why do conduit and boxes need checking before plaster?
Once plaster is on, a wrong box position means chasing the wall again, and a damaged conduit can only be found by breaking the wall. A short check before plaster saves the most work. Ask the site engineer or electrician to show you the conduit runs and boxes, and take photos with a tape in view. If conduit has been fixed into a slab or beam, ask the engineer to check it before the concrete is poured. CPWD’s specification for conduit in RCC work says the conduit must be tied to the steel with binding wire before concreting, so that it does not shift during pouring (CPWD 4.3.3(iii)(a)). That specification binds government contracts; a house owner can use it as a checklist.
Check with your engineer before you cut or chase any beam or slab. Cutting a structural member to fit conduit is not a wiring decision. See what a plinth beam is for why.
What should I ask at each stage?
- Before the slab is poured: Is the conduit tied to the steel, and does it match the plan? Is the engineer aware of any conduit that crosses a beam?
- Before plaster: Are all boxes at the planned height? Are the runs complete for each circuit? Do you have photos?
- Before the wires go in: Is each circuit’s conduit complete? Is the board position set, with space for spare breakers?
- Before the power is switched on: Is there a signed test report? Is the self-certification done, with the licensed contractor’s name on it?
For the earth connection, check that the earth electrode and its wire are installed as planned. The earthing page explains why the earth must never be joined to the neutral: earthing for a house, earth and neutral. The breaker page explains the MCB, RCCB and RCBO: MCB vs RCCB vs RCBO.
What if the wiring is done before the walls?
A risk to avoid is fixing conduit after plaster, and then chasing the wall to add it. This is practice, not a rule. Plaster shows nothing about where the conduit runs. Use the plan and the photos as your record, and ask for a marked-up drawing at the end of the work.
Mahadiscom’s consumer guidance for Maharashtra says to use only IS-marked cable of proper capacity. Check the cable marking and rating against the drawing. The same guidance says not to apply for a new connection until the internal wiring is complete.
What mistakes should I avoid?
These are practice points, not code rules:
- No wiring plan before the walls go up, so the switch and socket positions are left to chance.
- Sockets and switches placed before deciding how each room is used.
- No spare conduit and no spare ways in the board, so later changes mean new chases.
- Conduit fixed after plaster, or chasing walls after they are built.
- No photos or measurements of concealed conduit before plaster.
- A wiring contractor who is not licensed, or a licence that nobody has checked.
Frequently asked questions
Does the government require an inspection before plaster?
The CEA 2023 Regulations require the owner to self-certify the installation before supply starts (regulation 45(1)(a)). They do not, in the text read for this page, set a separate inspection before plaster. Ask your local authority and your electrician what they expect in your area. A check before plaster is good practice, not a rule.
Who signs the test report?
The licensed electrical contractor signs the test result that the supplier accepts (regulation 33(1)). The owner or consumer self-certifies the installation (regulation 45(1)(a)). Keep both papers.
Can I do the wiring myself?
Under regulation 31(1), installation work must be done by a licensed electrical contractor, with a few exceptions, such as replacing a lamp, fan, fuse, switch or domestic appliance of up to 250 V that does not change the capacity of the installation. Anything beyond that needs a licensed contractor.
Do the CPWD rules apply to my house?
CPWD’s General Specifications for Electrical Works bind government contracts. A private owner can use them as a checklist, but they do not bind your house unless your contract adopts them.
Which wire size should I use?
This page gives no sizes. Your electrician works out the size from the load and the drawing. Do not use a size from a web table without that check.
Related guides
- Stages of house construction in India: checklist and inspection points
- Plumbing work during house construction: stages and inspection points
- Earthing for a house: what it is, earth vs neutral, and why it matters
This guide is general information. Read the disclaimer. Your electrician and the drawing decide what goes in your house.
Sources
- CEA (Measures relating to Safety and Electric Supply) Regulations, 2023, regs 31, 33 and 45, read from the Gazette text (8 June 2023). The CEA website copy was not reachable, so the text was checked against a utility-hosted copy of the Gazette.
- Mahadiscom (MSEDCL) consumer do's and don'ts, for Maharashtra only (IS-marked cable; no application before wiring is complete).
- CPWD General Specifications for Electrical Works, Part I (Internal), 2013, clauses 4.3.1 and 4.3.3 on conduit work. These bind government contracts; this page uses them as a good-practice reference for houses.
General information only. It is not a structural design or professional advice. Ask a licensed structural engineer or architect to check your plans and site.