
Short answer
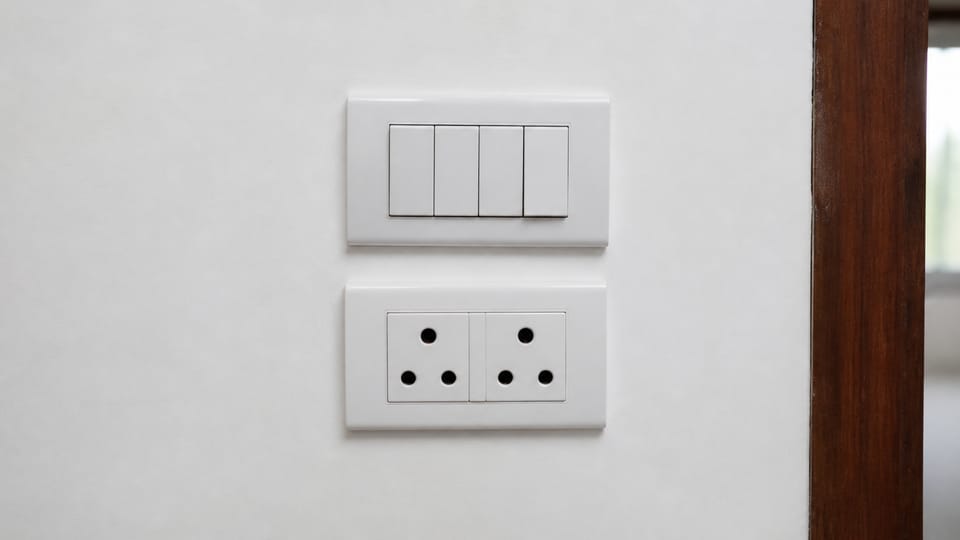
What is the standard height of a switch board and socket from the floor in an Indian house? No Indian code we read fixes one height for every switch and socket in a house. NBCS 2026 says 6 A sockets are kept at convenient heights not exceeding 1.2 m, and sockets in kitchens, bathrooms and toilets should not be within 1 m of the ground. IS 732:2019 gives no number. Heights are fixed on the electrical drawing.
On this page (7)
Everyone asks for “the standard height” of a switch board. The honest answer is shorter than the answers on most websites: no current Indian code fixes one height for every switch and socket in a house. What the codes do give is an upper limit for 6 A sockets, a floor for sockets in wet rooms, an accessible band for public buildings, and an old guide with figures. This page sets out each source, says which applies to a house, and says how the height is really fixed. Foreign figures (UK, US, Ireland) are not Indian rules and are left out. The wiring itself, the earthing and the breakers have their own pages: see electrical work in a house build: stages and inspection points.
What does the current code say?
| Source | What it says | Applies to |
|---|---|---|
| NBCS 2026, Part D Sec 2, clause 7.3 (first paragraphs) | The 6 A socket-outlet (light loads) is kept on the switch board and individually “at convenient heights not exceeding 1.2 m from the floor level based on requirement”. The 16 A socket-outlet is “normally placed independently at suitable heights and also above kitchen slab at appropriate level based on the requirement” | Any building |
| NBCS clause 5.8.4 | “Sockets in kitchen, bathroom, toilet, garage, etc, should not be provided within a height of 1 m from the ground level.” Where a person with a wet surface may touch a switch or appliance, the circuit should be protected by a 30 mA RCCB/RCD | Any building. “Should”, not “shall” |
| NBCS clause 5.8.3 | A switch or isolator controlling a water heater or geyser should not be within 1 m of the location of a shower or bath tub. It is preferable to put the control switch outside the bathroom near the entrance, with an indication at the water heater | Any building |
| NBCS clause 7.3 | In public buildings, switches and socket-outlets are to be installed at an accessible height “between 800 mm and 1 100 mm above floor level”, at a minimum of 600 mm, preferably 700 mm, from any internal corner | Public buildings only |
| NBCS clause 7.3, Note 2 | “As an exception”, wall socket-outlets, telephone points and TV sockets can be at a minimum height of 400 mm above floor level | A note to 7.3 whose own text is not limited to public buildings. It reads as an exception to the 800 to 1 100 mm band, and it does not say whether it is meant for dwellings |
| NBCS clause 7.3, Note 1 | Where a socket-outlet is accessible to children, install an interlocked plug and socket, or a socket-outlet that is screened automatically when the plug is withdrawn | Any building |
| NBCS clause 5.4.2.2(e) | The main switchboard “shall not be erected above gas stoves or sinks, or within 2.5 m of any washing unit” in washing rooms or laundries, or in bathrooms, lavatories, toilets or kitchens | Any building. It gives no height for the board |
| IS 732:2019 | No mounting height. Its inspection checklist asks that the mounting height of socket-outlets above the floor be suitable, and that lighting-control switches be out of reach of a person using a bath or shower | Any installation |
So two figures apply to every building: the 1 m minimum for sockets in wet and utility rooms, and the 1.2 m upper limit for 6 A sockets in clause 7.3. Read together, a 6 A socket in a kitchen or bathroom falls between about 1 m and 1.2 m (our reading). The 800 to 1100 mm band is for public buildings. Neither NBCS 2026 nor IS 732:2019 gives a height for ordinary switches, the distribution board, the fan regulator or the bell push in a home, and the 16 A socket is only “at suitable heights”.
What about the old IS 4648 guide?
IS 4648:1968 is the one document we read that gives per-room switch and socket heights for homes, and BIS still lists it as in force. It is a guide, written in 1968 for the electrical layout of residential buildings. Its wording is permissive:
- Clause 8.2: switches “may be installed at any height up to 1.3 m above the floor level”, on usable wall space not obstructed by a door or window in its fully open position.
- Clause 9.4: socket-outlets “shall be installed either 25 cm or 130 cm above the floor as desired”.
- Clause 9.7: no socket-outlet in the bathroom at a height less than 130 cm.
IS 4648 and NBCS 2026 do not agree on the bathroom. The old guide says 130 cm, NBCS 2026 says 1 m. The newer text is the NBCS, and the figures come from a time when 5 A and 15 A sockets were the norm. Treat the guide as background, not as an order, and say so to the electrician.
So how is the height decided?
By the electrical drawing, agreed before the conduit is fixed. This is practice, apart from the clauses named.
- The owner decides by use, and the electrician or engineer puts it on the drawing. The mason does not choose it on the day.
- Think by who reaches it: a child, an older person, someone using a wheelchair. The NBCS 800 to 1100 mm band is a public-building idea of reach, and you can borrow the idea for a house without calling it a code rule for houses.
- Switches at the latch side of each door, not behind the door’s swing, in line with each other and at one height in every room.
- Sockets where the furniture will not hide them: not behind a bed head, wardrobe, sofa or fridge unless meant for it. The old guide itself says sockets should not be located centrally behind the appliances they serve.
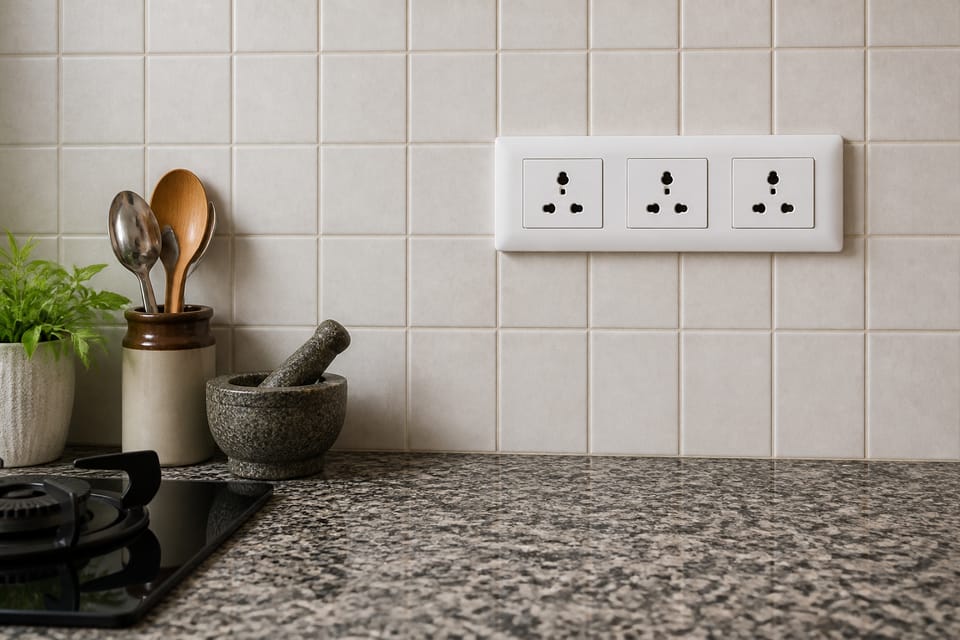
- The kitchen: points for the hob chimney, fridge, mixer and the counter appliances are planned from the kitchen drawing, kept clear of the sink and above the 1 m minimum height in the NBCS clause.
- The bathroom: sockets and the geyser switch away from the shower and bath, per clauses 5.8.3 and 5.8.4, with an RCCB: see MCB vs RCCB vs RCBO: what each protects against at home.
- Measure from the finished floor, not the bare slab, so the tile thickness does not move your points.
- Mark the wall with chalk or tape, with the furniture laid out and the door swing drawn, before any chase is cut.
- Photograph the boxes before plastering.
What mistakes should I avoid? (practice)
- Taking a blog’s number as “the code”.
- Copying UK, Irish or US heights, which are rules for their own sockets and wiring.
- Setting heights after the tiling, so each change means breaking a finished wall.
- A switch behind the door’s swing, or on the hinge side.
- A socket hidden behind a bed, wardrobe or fridge.
- Too few kitchen points above the counter, or points too low in a kitchen.
- Switches and sockets close to the shower, wash basin or taps.
- Different heights in different rooms.
- Forgetting the points for the AC, the geyser, the chimney, the inverter and the fridge.
- Applying a public-building rule such as the 800 to 1100 mm band as if the code required it for a house.
Frequently asked questions
What is the standard switch board height in India?
There is no single figure for ordinary switches in NBCS 2026 or IS 732:2019. The 1968 IS 4648 guide says switches may be installed at any height up to 1.3 m.
How high should a socket be from the floor?
NBCS 2026 says 6 A sockets are kept at convenient heights not exceeding 1.2 m, and sockets in a kitchen, bathroom, toilet or garage should not be within 1 m of the ground. The exact height comes from the drawing.
Is 800 to 1100 mm the rule for a house?
No. NBCS clause 7.3 gives that band for public buildings, to help people with disabilities and the elderly.
Where does the main switchboard go?
NBCS clause 5.4.2.2(e) says not above gas stoves or sinks, and not in bathrooms, lavatories, toilets or kitchens, nor within 2.5 m of a washing unit. It gives no height.
Can I change the points after plastering?
You can, but it breaks the plaster and finish. Fix the drawing first and ask the electrician.
Related guides
- Electrical work in a house build: stages and inspection points
- MCB vs RCCB vs RCBO: what each protects against at home
- Earthing for a house: what it is, earth vs neutral, and why it matters
This guide is general information. Read the disclaimer. Your electrician and engineer decide the electrical layout for your house.
Sources
- SP 7:2026, National Building Construction Standards (NBCS) 2026, Part D Section 2, Electrical and Allied Installations: clauses 5.4.2.2, 5.8.3, 5.8.4 and 7.3 with its notes (page images read). From an unofficial archive.org copy.
- IS 732:2019, Electrical Wiring Installations, Code of Practice: inspection checklist (page image read; no mounting height is printed). BIS lists it as in force, valid to 2029-12-31.
- IS 4648:1968, Guide for Electrical Layout in Residential Buildings: clauses 8.2, 9.4 and 9.7 (page images read). BIS lists it as in force, valid to 2030-06-30. It is a 1968 guide, written when the 1963 wiring code was current.
General information only. It is not a structural design or professional advice. Ask a licensed structural engineer or architect to check your plans and site.