
Short answer
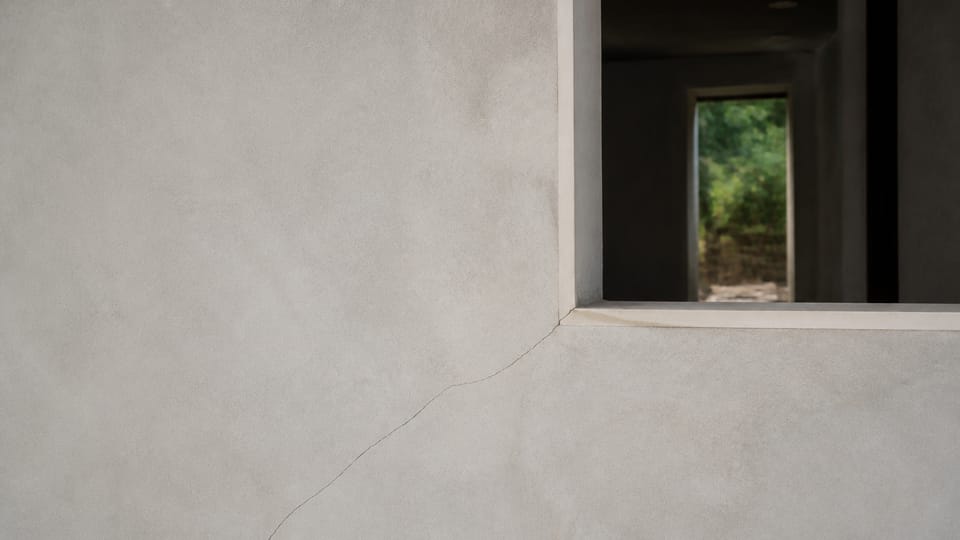
Why do AAC block walls crack, and how can cracks be avoided? AAC block walls crack when the frame, the floor or the walls move and the wall is held back from moving freely. IS 6041 describes measures that prevent these cracks. It says moisture-controlled units with control joints are generally adequate. It also asks that partitions wait until the frame has settled, that walls meet ceilings and columns with a gap or slip joint where possible, and that bond beams are used where needed. Your engineer decides the details for your house.
On this page (8)
Cracks in AAC block walls worry most owners, and they are common enough to need a plan. The good news is that the main causes are known, and Indian guidance says the cracks can be prevented. This page explains the causes, the steps IS 6041 gives to prevent them, and what an owner can check. It gives no mixes, no bar sizes, no prices and no brand names. Those are for the engineer and the mason.
What causes cracks in AAC walls?
IS 6041 says cracks in cellular concrete block walls come from changes in the length, the curvature or the position of the members around them (clause 4.6.2). Those changes can be caused by:
- Loads and settlement. The frame or the foundation takes up load and moves, and the wall does not move with it.
- Temperature. Heat and cold change the length of the frame and the wall.
- Moisture. Changes in moisture content change the wall’s dimensions (clause 4.6.2).
Clause 4.6.3 adds that cracking is often due to tensile stresses that develop when wall movement from temperature and moisture change is restrained by other parts of the building.
How does IS 6041 say cracks can be prevented?
The code describes the causes and the measures for prevention together (clause 4.6.1). Clause 4.6.3.1 says that moisture-controlled units, together with control joints, is generally adequate to prevent cracking. The main measures are:
| Measure | What the code says | What the owner checks | Clause |
|---|---|---|---|
| Let the frame settle first | In framed structures, partitions and panel walls should be built after the frame has taken up its deformation, wherever possible. | Walls are built after the frame has been cast and has had time to settle. | 4.6.2.1 |
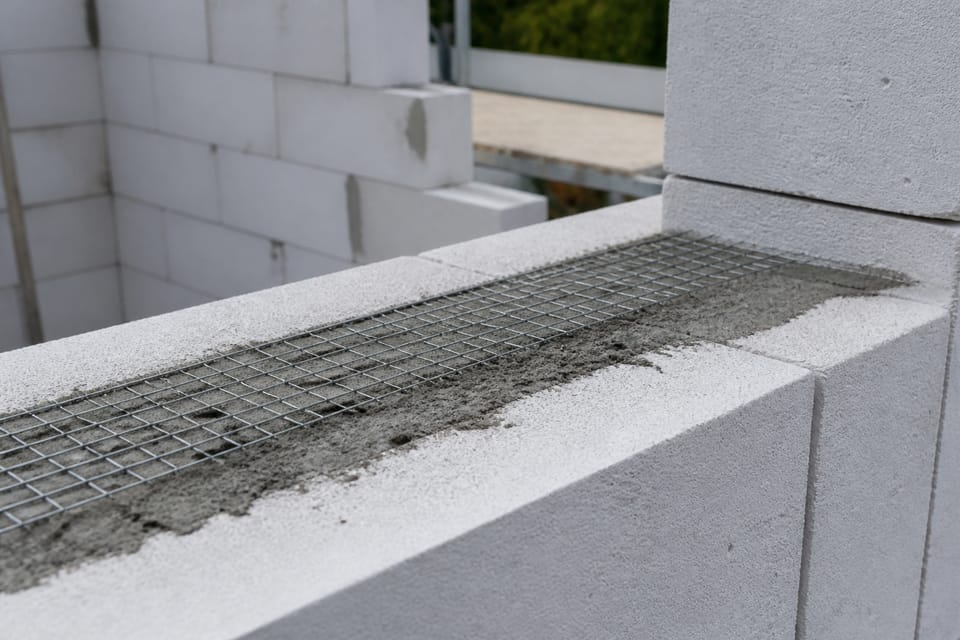
| Floor deflection | Where a partition sits under a deflecting floor, steel wire or welded wire fabric strip is laid in the bed joints at the spacing the code gives. The engineer sets the spacing for your house. | The mason lays the joint reinforcement the drawing calls for. | 4.6.2.2, 4.6.5 |
| Ceiling above a wall | Leave a gap, a resilient layer or lean mortar between the ceiling and the wall. Where that cannot be done, as with plastered finishes, cut the ceiling plaster from the wall plaster. | The ceiling and wall plaster are separate, with a gap or a cut at the junction. | 4.6.2.3 |
| Wall meeting a column | A slip joint is provided where possible where the wall abuts a column or another structural member, packed with a resilient material or lean mortar. | The wall does not lock hard into the column where a slip joint is possible. | 4.6.2.4 |
| Window and door corners | Cracks in partition walls may occur at frame corners at lintel or sill level. A nominal bond beam at sill level and a vertical RC stud at each side may be desirable. | The opening has the lintel and sill your engineer draws. | 4.6.2.5 |
| Moisture-controlled units | The code asks for a limit on the moisture content of the blocks at delivery and during construction, and says only moisture-controlled units should be used. | Ask the supplier for the moisture figure and keep the blocks covered on site. | 4.6.3.1(a), 5.1 |
| Control joints | Control joints accommodate movement of the wall and help control cracking. | The drawing shows where they are, and the engineer sets their spacing. | 4.6.3.1(c), 4.6.6 |
| Bond beams | Nominal bond beams are provided, and they also help control cracks. | The bond beam is in the drawing and is built as drawn. | 4.6.4 |
Clause 4.6.5 covers horizontal joint reinforcement. Clause 4.6.5.1 says the wire is preferably galvanised. The spacing and the type of wire are for your engineer to set.
What about wetting the blocks?
Clause 6.1 of IS 6041 says the blocks need not be wetted before or during laying. In a climate that requires it, the blocks may be slightly moistened, so that the mortar does not draw water out of it. Separately, clause 12.1.2 asks that the wall surface is cleaned and moistened just before rendering. These are two different rules, one for laying and one for plaster. Some manufacturers and sellers give different advice, so ask your engineer which to follow.
What should I check on site?
- Before walls start. Is the frame in place, and has it had time to settle? Is the drawing clear about the bond beams, the lintels and the sills?
- During the wall. Is the joint reinforcement laid where the drawing asks? Is there a slip joint where a wall meets a column, where possible? Is there a gap under the ceiling?
- Before plaster. Is the wall dry enough to plaster, and is the surface clean? See how to plaster a wall: the steps from preparation to finish.
- After plaster. Are there hairline cracks at the joints or the corners? Mark and watch them, as explained in hairline cracks in plaster.
What mistakes should I avoid?
These are practice points, not code rules:
- Building partitions before the frame has settled.
- Plastering straight over a wall that is still moving, or before it is dry.
- Making the ceiling and the wall plaster one continuous coat, with no cut at the junction.
- Leaving out the slip joint where the wall meets a column.
- Cutting openings in the wall without a lintel or sill that the engineer has drawn.
- Repairing a crack with filler and paint, without finding the cause first.
Frequently asked questions
Do AAC walls always crack?
No. IS 6041 describes the causes of cracks and the measures that prevent them (clause 4.6.1). Cracks are common, but the code treats them as something to plan for, not something that cannot be avoided.
Does poor curing cause AAC cracks?
This page does not state a curing period for AAC. IS 6041 gives the causes listed above, and does not name curing as a cause. Ask your engineer about the curing and drying of the walls and the plaster for your house.
Is a crack in an AAC wall dangerous?
This page does not diagnose structural cracks. A wide or growing crack, or a crack that runs through a load-carrying wall, needs the engineer. See hairline cracks in plaster for the signs that need an engineer.
Can I fix a crack with filler and paint?
Filling a crack hides it, but does not fix the cause. Find the cause first, then decide on the repair with your engineer.
These answers are practice guidance, not code quotes.
This guide is general information. Read the disclaimer. Your engineer decides what is right for your walls, frame and openings.
Related guides
- Red brick vs fly ash brick vs AAC block: how to choose for walls
- How to lay an AAC block wall: adhesive, mortar and first course
- Expansion joints in a house: where walls and slabs need a gap
Sources
General information only. It is not a structural design or professional advice. Ask a licensed structural engineer or architect to check your plans and site.