
Short answer
What is the difference between a drywall partition and a brick partition? A drywall partition is gypsum plasterboard screwed to a light steel or timber frame, built as an interior non-load-bearing wall; IS 16135 is its code of practice. A brick partition is masonry laid in mortar. The standards do not compare them. They say moisture-resistant board is needed in damp areas and that fire and sound performance belong to the system.
On this page (10)
- What is a drywall partition, according to the standards?
- What board types does IS 2095 name?
- What do the standards say about damp areas?
- What about sound, fire and movement?
- How does a drywall partition compare with a brick partition? (practice)
- What should I ask the contractor? (practice)
- What mistakes should I avoid? (practice)
- Frequently asked questions
- Related guides
- Sources
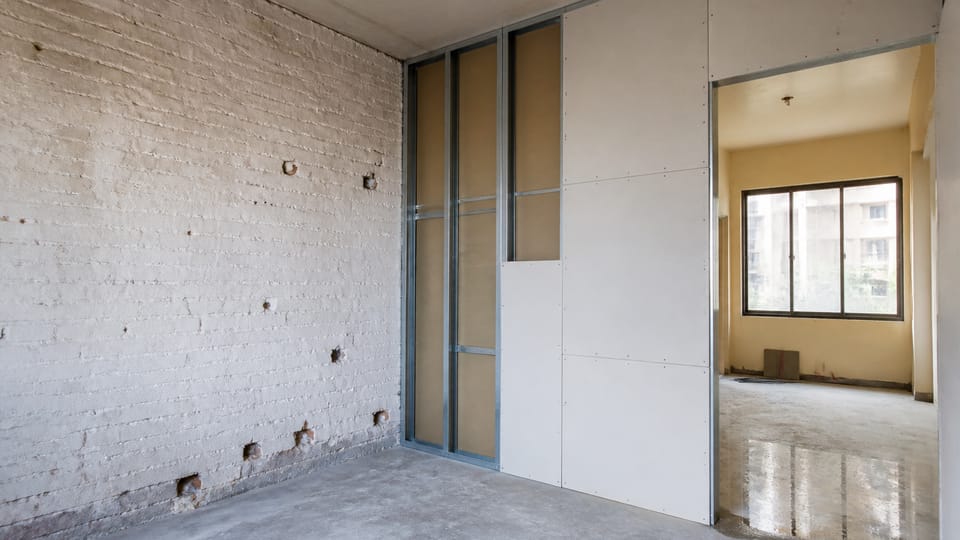
A drywall partition, also called a gypsum board or plasterboard partition, is a thin interior wall made of boards screwed to a light frame. It is sold as quicker and lighter than brick, and it is also blamed for cracks, hollow sound and weak fixing. The Indian standards say a good deal about how it is built and where it is not suited, and nothing that ranks it against brick. This page sets out what the codes say, what they leave to the system maker and the designer, and what the owner should decide. It gives no price, thickness, weight, fire rating or sound figure. For brick partitions, see which walls can be 4.5 inch? Load-bearing and partition walls.
What is a drywall partition, according to the standards?
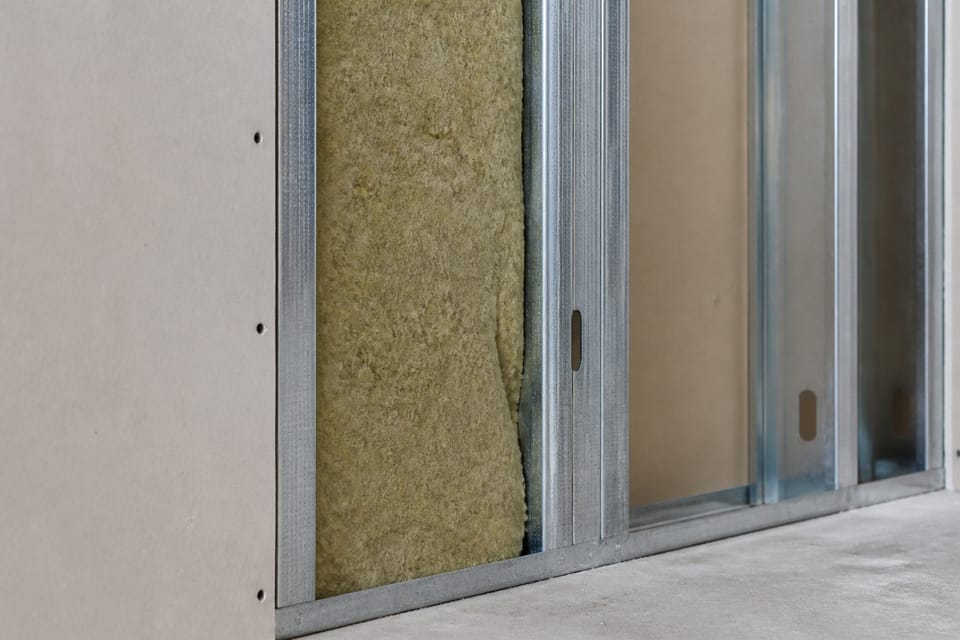
IS 16135:2014, “Dry Lining and Partitioning Using Gypsum Plasterboard, Code of Practice”, gives recommendations for dry lining walls, ceilings and partitioning using gypsum plasterboards. Clause 7.4.1 describes the partition system: timber and steel frameworks “can be used for the fixing of gypsum wallboard to form a light weight internal partition system. The system allows for services to be installed within the framework.” It adds that requirements for sound insulation and fire resistance “can be achieved by the use of different thicknesses and combinations of gypsum wallboard linings”, that the system is “normally constructed with taped joints to give a flush finish”, and that it can carry fixtures and fittings, with wash basins, shelving and pictures as examples.
The boards are made to IS 2095 (clause 6.1.1). IS 2095 (Part 1):2023 covers plain gypsum plaster boards intended for drywall (partition), ceiling and wall lining. The board is a gypsum core firmly bonded to paper liners on both sides. IS 16135 says the standard “is not intended to apply to other sheet materials”, so calcium silicate and cement boards are outside it.
What board types does IS 2095 name?
Part 1:2023 Table 1 lists types by use. The main ones are given here, names and uses only (the table also has a fire and moisture resistant type for shaft walls):
| Type | Use as the table words it |
|---|---|
| Plain (Type A) | Internal construction of partitions, ceiling and wall lining |
| Moisture resistant (Types H1 and H2) | Wet area application, drywall (partition) and ceiling; also as a base for tiling in wet use areas |
| Fire (Type F) | Where specific fire resistance ratings are required in partition wall and ceiling systems |
| Controlled density (Type D) | Greater sound insulation |
| Impact (Types R1 and R2) | R2 is designed for direct or unplanned loading onto the board in drywall partitions |
| Mould and moisture (Type W) | Wet area drywall (partition) with tile or marble fixing |
The type is a choice for the designer and the maker’s system sheet. The numbers behind each type are in the standard and are not printed here.
What do the standards say about damp areas?
IS 16135 clause 7.10 says dry lining “should not be used to isolate dampness or where high humidity conditions are likely to prevail for long periods, for example, laundries and swimming pools”. For kitchens and bathrooms, where the board is exposed for short periods to humidity or moisture, “moisture resistant wallboard should be used”. Moisture resistant is not waterproof: the tile, its fixing and the waterproofing of a wet wall are separate decisions. Where a textured finish is used, clause 10.7.3 says over-painting with good quality emulsion paint is essential in kitchens and bathrooms if the coating is not of a washable type.
The published gypsum plaster page quotes IS 3630 clause 6.1.1 that gypsum blocks, plasterboard and plaster are not suitable for external walls. This page is about interior partitions only. IS 3630 covers gypsum blocks, a different product.
What about sound, fire and movement?
- Sound: clause 7.14 says sound insulation performance is “the responsibility of the designer”, and the system must be assembled with no air paths, particularly at the perimeters. NBCS 2026 Part D Section 4, Table 16, lists masonry walls and plasterboard stud partitions in the same airborne sound bands, with the conditions of each, so sound is a matter of the whole system and not of the material name.
- Fire: clause 7.15 says boards to IS 2095 need a Class 1 surface spread of flame, and that the NBC gives minimum plasterboard thicknesses for fire resistance of a definite time. NBCS 2026 Part F, Table 16, lists framed non-load-bearing construction with plasterboard on timber or steel studs. A fire rating belongs to a tested system, not to the word drywall.
- Services: clause 7.4.1 says the system allows services inside the frame, and clause 10.4.1.3 says that when services are in the cavity, one side is boarded but not jointed until the services are installed and tested, and then the other side is boarded. Clause 7.4.2 warns against cutting away the main framing for services so much that the partition’s stability is impaired.
- Movement: clause 7.17 asks that movement joints be considered in long continuous partitions and a deflection detail where the floor or beams may deflect.
IS 16135 does not give a weight limit for hanging a fitting. It says only that the system can carry fixtures and fittings. The maker’s data sheet and the contractor decide the fixing.
How does a drywall partition compare with a brick partition? (practice)
The standards do not compare them. This table is practice, to guide the questions you ask:
| Point | Drywall partition | Brick partition |
|---|---|---|
| What it is | Boards on a light frame, with a gap inside | Masonry in mortar, plastered |
| Where it suits | Dry interior rooms and dividing a hall | Any interior partition, including wet rooms, with waterproofing |
| Services | Run inside the frame, planned before boarding | Cut into the wall as chases |
| Hanging loads | Need backing or fixings planned early | Take fixings, with the right plugs |
| Sound | Depends on the system and the sealing | Depends on the thickness and the plaster |
| Fire | Depends on a tested system | Depends on the wall and the plaster |
| Repair | Patch the board and the joint | Patch the plaster |
Neither is a load-bearing wall in this use. NBCS 2026 (Part C Section 4, clause 2.17) defines a partition wall as an interior non-load-bearing wall, and whether a wall in your house carries load is a question for the structural engineer, not the partition contractor. See Ceiling boards: gypsum, calcium silicate, cement or PVC for board types used on ceilings, and why AAC block walls crack and how to avoid it for the masonry alternative.
What should I ask the contractor? (practice)
- Which board type, which frame, how many layers, and whether insulation is used?
- Which wall carries the TV, geyser, cupboard or basin, and where is the backing?
- Are the conduit and pipe routes marked on a drawing before the second side is boarded?
- How are the joints taped and finished, and how are the edges at the floor and ceiling sealed?
- Which board goes in the wet areas, and who does the waterproofing and the tile?
- What is the guarantee, and how is a damaged board repaired?
What mistakes should I avoid? (practice)
- Plain board in a damp or wet area.
- Hanging heavy fittings on plain board with no backing.
- Closing the wall before the services and fixings are planned.
- Cutting new openings later through the frame.
- Gaps at the floor and ceiling, with no sealing for sound or fire.
- Using a partition as a structural, retaining or external wall.
- Poor joint finishing, so cracks show at the joints and corners.
- Assuming the board alone gives a fire or sound rating.
Frequently asked questions
Is a drywall partition better than a brick wall?
The standards do not rank them. It depends on the room, the loads you hang, the sound and the moisture.
Can a drywall partition hold a TV or a geyser?
IS 16135 says the system can carry fixtures and fittings such as wash basins and shelving. How much depends on the fixing and the backing planned before the boards close; ask for the maker’s data sheet.
Can I use drywall in a bathroom?
IS 16135 says moisture resistant board should be used where it is exposed to moisture for short periods, and dry lining should not be used where high humidity prevails for long periods. The waterproofing and tile are separate.
Is drywall fireproof or soundproof?
This is practice, consistent with IS 16135 clauses 7.14 and 7.15: neither by name. Both depend on the tested system and on how it is assembled and sealed.
Is a drywall partition load-bearing?
No. IS 16135 describes a light weight internal partition system. Ask the structural engineer about any wall you are unsure of.
Related guides
- Which walls can be 4.5 inch? Load-bearing and partition walls
- Ceiling boards: gypsum, calcium silicate, cement or PVC
- Why AAC block walls crack and how to avoid it
- Gypsum board (POP board) types and thicknesses: what IS 2095 lists
This guide is general information. Read the disclaimer. Your engineer and contractor decide the partitions in your house.
Sources
- IS 16135:2014, Dry Lining and Partitioning Using Gypsum Plasterboard, Code of Practice: clauses 1, 3.6, 6.1.1, 7.4.1, 7.4.2, 7.10, 7.14, 7.15, 7.17 and 10.4.1.3 (page images read). BIS lists it as in force, valid to 2029-05-31. It is based on a British code of practice, BS 8212:1995, as its foreword says.
- IS 2095 (Part 1):2023, Gypsum Plaster Boards, Specification, Part 1 Plain Gypsum Plaster Boards (fourth revision): clause 1 and Table 1 (page images read). BIS lists it as in force, valid to 2028-08-31. IS 16135 cites older editions of IS 2095 in its list of references.
- SP 7:2026, National Building Construction Standards (NBCS) 2026, Part D Section 4, Acoustics, Table 16 (airborne sound insulation of walls and partitions), and Part F, Table 16 (framed construction, non-load bearing, fire) (page images read); Part C Section 4, clause 2.17 (text read). From an unofficial archive.org copy.
Change log
- : Added Related guides link to newly published article(s): gypsum-board-pop-board-types-and-thicknesses-what-is-2095-part-1-lists. No other text changed. Approved by the reviewing engineer.
General information only. It is not a structural design or professional advice. Ask a licensed structural engineer or architect to check your plans and site.