
Short answer
What thicknesses of gypsum board does IS 2095 list? IS 2095 Part 1:2023 lists gypsum plaster board in 9.5 mm, 12.5 mm and 15 mm thickness, and other sizes may be made by agreement. Its types are A, D, F, H1 and H2, FH, R1 and R2, and W. Not every type has every thickness. The standard lists what is made. It does not choose for your ceiling. The maker's data sheet and your engineer do that.
On this page (13)
- What is a gypsum board, and what is a POP board?
- What thicknesses and sizes does IS 2095 Part 1 list?
- What do “12 mm” and “6 x 4” mean?
- What types of gypsum board does the standard list?
- What edges does the standard show?
- Does moisture board suit a bathroom?
- Is a Type F board fire rated?
- What must a board show, and is the ISI mark compulsory?
- What should I check on delivery?
- What mistakes should I avoid?
- Frequently asked questions
- Related guides
- Sources
You asked for a false ceiling, and the quote says “12 mm board” or “POP board”. What does that mean, and is it the right thing? This page sets out what the Indian standard for plain gypsum board actually lists: its types, thicknesses, sizes and edges, and what a board must show. It is a list of what is made, not advice on what to use. It gives no span, frame or fixing spacing, no prices and no brand advice. To compare board materials, see ceiling boards.
What is a gypsum board, and what is a POP board?
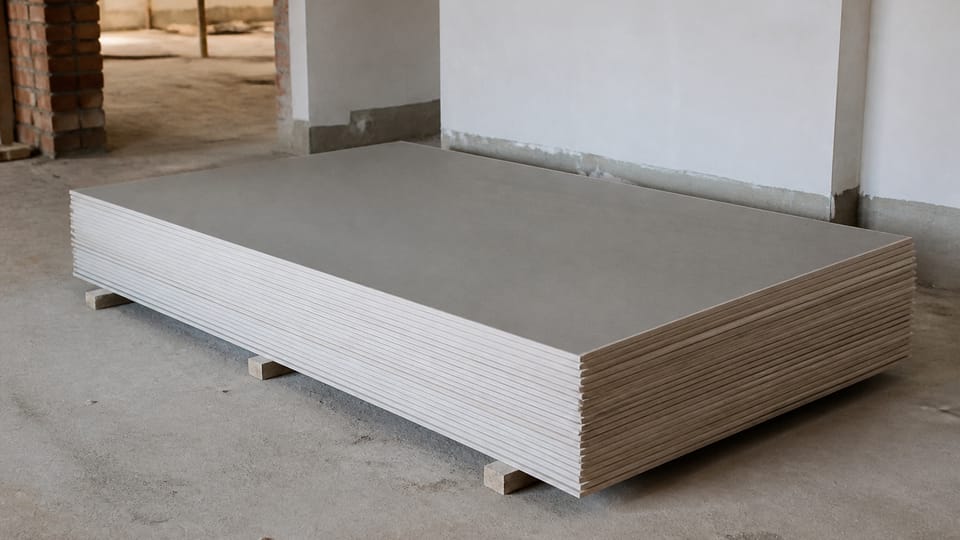
IS 2095 Part 1:2023 calls it gypsum plaster board. It is a gypsum plaster core, with or without fibre, bonded to paper liners, the paper facing, on both sides. The standard covers plain board for partitions, ceilings, wall lining and panelling.
“POP board” is a shop word. No Indian Standard we read uses it, and we found no fixed meaning. It may mean a paper-lined gypsum board, because plaster of Paris is made by heating gypsum: IS 2469, the gypsum glossary, says calcined gypsum is “also called plaster of Paris”. Or it may mean a small cast panel or tile with no paper, which is not a Part 1 board. IS 2441, the ceiling fixing code, lists plaster of Paris tiles and gypsum plaster board ceilings as separate coverings. Ask for the product to be written down by its name and standard. Plaster of Paris applied wet on site is different again: see false ceiling vs POP ceiling.
What thicknesses and sizes does IS 2095 Part 1 list?
Table 3 of the standard gives these dimensions.
| Dimension | Listed value | Tolerance |
|---|---|---|
| Thickness | 9.5, 12.5 or 15 mm | ± 0.5 mm |
| Width | 600 or 1 220 mm | 0, -5 mm |
| Length | 1 800 to 3 600 mm | 0, -6 mm |
The standard lists these sizes. It does not say which to use. It also allows other dimensions by agreement between buyer and maker, with the same tolerances. So a size outside this table is not automatically wrong, but ask which standard it claims. The thickness of a board for your ceiling depends on the span, the frame and the maker’s span table. Your engineer or the maker decides it.
What do “12 mm” and “6 x 4” mean?
These are shop shorthand. Table 3 has no 12 mm thickness. The nearest listed value is 12.5 mm, so ask for the board’s actual thickness and check it on the data sheet.
“6 x 4” and “8 x 4” are feet. By our arithmetic, 4 ft is about 1 219 mm, 6 ft about 1 829 mm and 8 ft about 2 438 mm. Those fit the width and length in the table. One maker’s sheets list 1 219 mm wide, and 1 829 and 2 438 mm long.
What types of gypsum board does the standard list?
Table 1 has seven rows of types. The uses are the standard’s “Suggested Uses”, shortened here. They go by type, not by thickness.
| Type | What the standard calls it | Suggested use, shortened | 9.5 mm row in Table 5? |
|---|---|---|---|
| A | Plain | Internal partitions, ceiling and wall lining | Yes |
| D | Controlled density | Where greater sound insulation is required, like auditoriums and theatres | Yes |
| F | Fire resistance properties | Where specific fire ratings are required in partition and ceiling systems | No |
| H1 and H2 | Moisture resistance properties | Wet area application, partition and ceiling, and as a base for tiling | Yes |
| FH | Fire and moisture resistance properties | Shaft walls, the walls around lifts and service ducts, and systems needing both | No |
| R1 and R2 | Impact resistance | Heavy traffic areas, and partitions with direct loading | No |
| W | Mold and moisture resistance properties | Wet area partitions, and humid to very humid ceilings | No |
The last column is our reading of Table 5, which sets minimum breaking-load values by type and thickness. Table 1 says Types F, R1 and R2 are made “in 12.5 mm and above thickness”. That is a manufacturing limit. It does not tell you to choose those thicknesses. Table 1 sets no such limit for FH and W: they simply have no 9.5 mm row. Every group in Table 5 also has a row for other thicknesses, but that does not lift the Table 1 limit.
Type X, a wallboard made for fire resistance, is a term defined in IS 2469, the glossary, but the fire types in IS 2095 Part 1 are F and FH. “Green board” is a shop word and not a type.
What edges does the standard show?
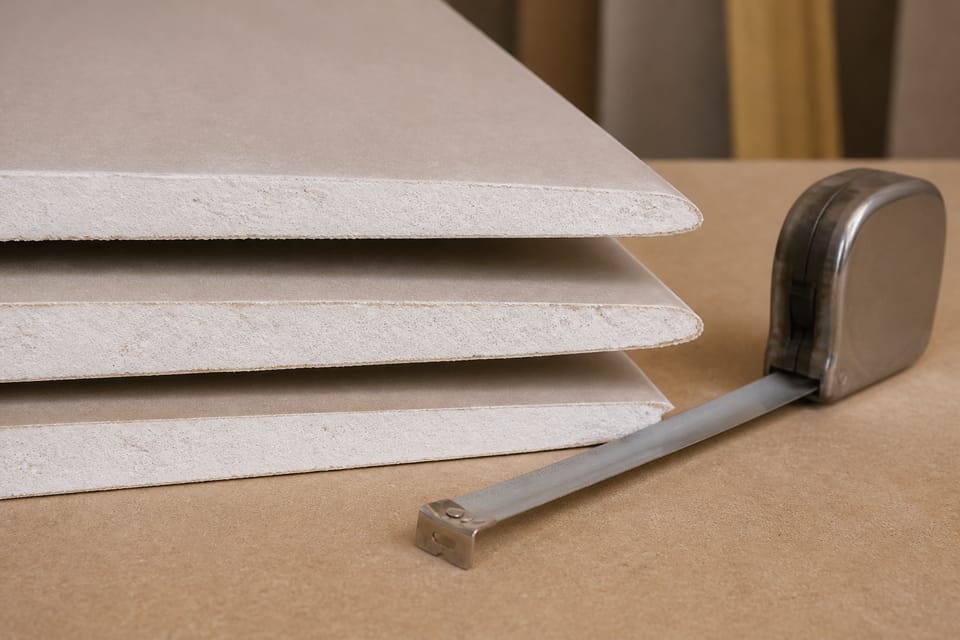
Figure 1 shows six long edge profiles: square, beveled, tapered, half rounded, half rounded tapered and rounded. Other profiles may be made by agreement. The ends are square-cut. In practice, edge choice matters for how joints are finished, so ask your installer which suits your work.
Does moisture board suit a bathroom?
Read this with care. The moisture types have one number that the others do not: a maximum water absorption after a 2-hour lab soak.
| Type | Maximum water absorption |
|---|---|
| H1 | 5 percent |
| H2 | 10 percent |
| FH | 5 percent |
| W | 5 percent |
Only these four types have this test. It is a lab figure, not a waterproofing figure. Table 1 suggests H1 and H2 for “wet area application”, but the standard names no room and gives no approval for a bathroom. Moisture resistant does not mean waterproof.
One maker’s sheet for its Type H1 board says it is suitable for wet area applications, and on its next page says it is unsuitable for areas with high humidity or dampness. So ask the maker in writing about your room, and keep waterproofing as a separate job. Type W has “mold” in its name, but we found no mould test in the standard.
Is a Type F board fire rated?
Not by itself. Types F and FH of 12.5 mm and above have a fire test with a minimum of 60 minutes. But the test is on an assembly: boards on both sides of a metal frame, with insulation in it. So it is not a rating for one board, or for your ceiling. A fire rating belongs to a tested system, so ask for the system’s test report if a rating is required.
What must a board show, and is the ISI mark compulsory?
IS 2095 Part 1 says each board shall be marked with the maker’s name or trade-mark, the size, and the batch number and date of manufacture. It also has an item for the ECO Mark criteria, “if applicable”, and a list of critical ingredients. Type is not on that list, so the board may not show it. Get the type from the data sheet and the invoice.
The standard’s own clause says boards “may be marked” with the Standard Mark, the ISI mark. But the Gypsum based Building Materials (Quality Control) Order, 2024, as corrected and amended, says goods under its listed standards “shall bear the Standard Mark” under a BIS licence. The Order lists the 2011 edition of Part 1, and says the latest version applies. It has some exceptions, such as goods made for export. We found no later change, but check with BIS.
BIS says the licence number goes with the mark, and its BIS Care app has a way to verify licence details.
Colour is not proof of type. The standard says nothing about colour. Two sheets we read show green paper on one maker’s moisture board and grey and brown on its plain board, but that is a maker’s choice, not a rule in the standard.
What should I check on delivery?
These are practice points, except where a source is named.
- Read the board’s marking: maker, size, batch and date. Compare maker and size with your order.
- Check the type on the data sheet and invoice, and look for the Standard Mark.
- Reject boards that are wet, stained, sagging or peeling, or that have crushed edges.
- IS 2095 says boards are transported kept dry. CPWD says to store them flat in a covered, clean and dry place, with different sizes and types stacked separately.
What mistakes should I avoid?
These are practice points, except where a code is named above.
- Reading a listed thickness as the right one for your ceiling.
- Asking for “12 mm board” and not naming the type.
- Accepting “POP board” on a quote with no product named.
- Assuming green means a tested moisture type.
- Assuming a Type F board alone gives a fire rating.
- Quoting an old edition. BIS shows the 2011 edition of Part 1 as withdrawn.
- Leaving the board thickness out of the bill. See how false ceiling work is measured.
Frequently asked questions
Which thickness should I use for a false ceiling?
The standard does not say. Your engineer or the board maker decides from the span, the frame and the maker’s span table.
Is gypsum board the same as POP?
No. Gypsum board is a factory-made sheet with paper liners. Plaster of Paris is a powder that is mixed and applied or cast. Both are gypsum products.
What other boards and tiles have their own standards?
IS 2095 Part 2 covers coated or laminated boards. Part 3 covers fibre and glass reinforced boards and tiles. IS 18387 covers gypsum ceiling tiles.
Is gypsum board waterproof?
No. Moisture types have a maximum water absorption in a lab test, which is a different thing.
Can gypsum board be used for walls?
The standard covers drywall partitions and wall lining as well as ceilings. See drywall vs brick partition.
Related guides
- Ceiling boards: gypsum, calcium silicate, cement or PVC
- False ceiling vs POP ceiling: differences, damp problems and repair
- Drywall partition vs brick partition: gypsum board walls at home
- Grid false ceiling with 2x2 tiles: what IS 18387 says
This guide is general information. Read the disclaimer. The board maker’s data sheet and your engineer decide the board, its thickness and its fixing for your ceiling.
Sources
- IS 2095 (Part 1):2023, Gypsum plaster boards, Plain: clauses 1, 4, 6, 7.1.3, 7.7, 7.8, 10.1, 10.3 and 11, Tables 1, 3, 5 and 7, Figure 1 and Annex G. BIS validity shows to 2028-08-31.
- IS 2095 (Part 2):2022, Coated or laminated boards: scope.
- IS 2095 (Part 3):2022, Reinforced boards and tiles: scope.
- BIS record of IS 2095 (Part 1):2011, the old edition, shown as withdrawn.
- IS 2469:2023, Gypsum, Glossary of terms: clauses 2.15 and 2.69.
- IS 18387:2023, Gypsum ceiling tiles: scope.
- IS 2441:1984, Code of practice for fixing ceiling covering: clause 1.1.
- Gypsum based Building Materials (Quality Control) Order, 2024, S.O. 1153(E).
- Corrigendum to the Order, S.O. 2007(E), May 2024.
- Amendment to the Order, S.O. 5058(E), November 2024.
- BIS, Standard Mark: how the licence number is shown.
- BIS apps page: BIS Care, Verify Licence Details.
- CPWD Specifications 2019, Volume 1: clause 1.17.1, on storing boards, read from a saved text copy. Copy hosted by IIT Bombay.
- One manufacturer's description, not a recommendation: Gyproc Moisture Resistant Board data sheet, August 2024.
- One manufacturer's description, not a recommendation: Gyproc Gypboard Plain data sheet, August 2024.
General information only. It is not a structural design or professional advice. Ask a licensed structural engineer or architect to check your plans and site.