
Short answer
What are the sizes and grades of hollow concrete blocks? IS 2185 (Part 1):2005 calls a block hollow when solid material is 50 to 75 percent of its volume. Nominal lengths are 400, 500 or 600 mm, heights 200 or 100 mm, with widths from 50 to 300 mm. Hollow load-bearing blocks are Grade A (density 1500 kg/m3 or more) or Grade B (1100 to under 1500); solid blocks are Grade C.
On this page (11)
- What is a hollow concrete block?
- What sizes do hollow concrete blocks come in?
- What do grades A, B and C mean?
- Should hollow blocks be dried and kept dry before use?
- Should hollow blocks be wetted before laying?
- How is a hollow block wall built?
- What should I check on site?
- What mistakes should I avoid?
- Frequently asked questions
- Related guides
- Sources
Hollow concrete blocks are used for walls in many houses, and the facts about them are muddled online: sizes quoted without a standard, grades A, B and C explained in different ways, and wall-building advice borrowed from brickwork. This page uses IS 2185 (Part 1):2005 for the block and IS 2572:2005 for the wall. It gives no price, brand or ranking, and no structural design value: wall thickness, lintels, bands, reinforcement and cell filling are decided by the structural engineer. For solid blocks and how blocks compare with bricks, see solid concrete blocks vs bricks.
What is a hollow concrete block?
IS 2185 (Part 1) defines a hollow block as “a block having one or more large holes or cavities which either pass through the block (open cavity) or do not effectively pass through the block (closed cavity) and having the solid material between 50 and 75 percent of the total volume of the block calculated from the overall dimensions” (clause 3.7). A solid block has solid material “not less than 75 percent of the total volume” (3.10). The test is on volume, not on the area of the holes. A block is larger than a brick in at least one dimension, yet of such size and mass that one man can handle it, and its height is not more than its length or six times its width (3.1). The two outer plates of a hollow block are its face shells, joined by webs (3.4, 3.11).
What sizes do hollow concrete blocks come in?
The nominal sizes in the standard are these (clause 4.2.1).
| Dimension | Nominal sizes in IS 2185 (Part 1) |
|---|---|
| Length | 400, 500 or 600 mm |
| Height | 200 or 100 mm |
| Width | 50, 75, 100, 150, 200, 250 or 300 mm |
“Nominal” includes the thickness of the mortar joint, so the actual length and depth are 10 mm less. Half lengths are made to match, and U-shaped blocks can be made for bands and lintels. Other sizes may be agreed between purchaser and supplier, so a block sold at a size not on this list is not necessarily wrong, and a block of “400 x 200 x 200” is only one of the standard’s possible sizes. The foreword says a hollow load-bearing block of 400 x 200 x 200 mm weighs between 17 and 26 kg when made with normal-weight aggregates. That is a foreword remark and not a requirement. The standard also sets minimum face-shell and web thicknesses and tolerances, which we do not print.
What do grades A, B and C mean?
IS 2185 (Part 1) has three grades, all for load-bearing blocks (clause 5).
| Grade | What it is | Density | Strength designation |
|---|---|---|---|
| A | Hollow (open or closed cavity), load-bearing | Not less than 1500 kg/m3 | A(3.5) up to A(15.0): the number is the minimum average compressive strength at 28 days in N/mm2 |
| B | Hollow, load-bearing, lighter | 1100 to less than 1500 kg/m3 | B(3.5) and B(5.0) |
| C | Solid, load-bearing | Not less than 1800 kg/m3 | C(4.0) and C(5.0) |
The grade is marked on the block with its strength, for example “A(7.0)”, together with the maker’s identification and, if the purchaser asks, the year of manufacture (clause 15). The scope also names non-load-bearing hollow and solid blocks, but the grade table gives no grade or strength for them, and the standard does not define load-bearing or non-load-bearing. There is no “grade D” and no non-load-bearing “grade C” in this edition. Which grade and strength a wall needs is for the engineer’s drawing, not for the buyer to guess.
The standard also limits water absorption (an average of three blocks not more than 10 percent by mass), drying shrinkage and moisture movement, and sets a mix limit for the maker. Its tests are on dimensions, density, compressive strength, water absorption, drying shrinkage and moisture movement. The manufacturer will supply a certificate that the blocks conform, if asked (clause 13).
Should hollow blocks be dried and kept dry before use?
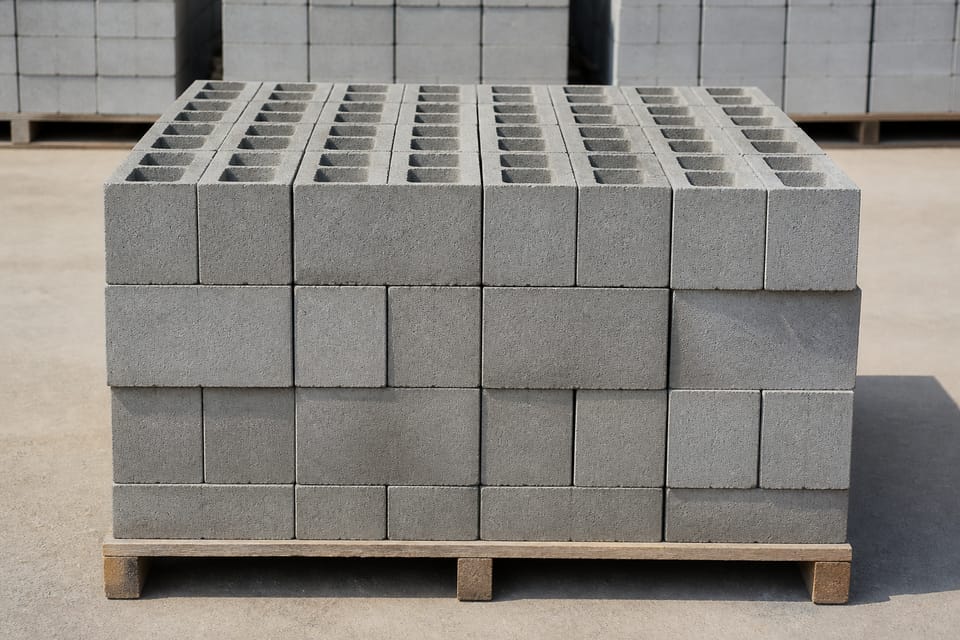
Yes. After curing, IS 2185 says blocks “shall be dried for a period of 4 weeks before being used on the work”, or for seven days at ambient temperature after steam curing, and stacked with the voids horizontal so that air passes through. They must be “thoroughly dried” and allowed to complete their initial drying shrinkage before they go to the site (clause 7.5). The reason is cracking: IS 2572’s foreword says a major difficulty with concrete blocks has been cracking due to shrinkage. The 28 days in the strength designation is the age of the strength test, and the 4 weeks of drying is a separate requirement. CPWD 2019 has its own practice for government works, asking for blocks cured for 28 days (10 to 14 days of water curing and 15 days of air curing) before use (clause 1.9.3), which is not the same as IS 2185.
On site, IS 2572 says blocks are stored so as to avoid contact with moisture, stacked on planks or supports clear of the ground and covered, and damaged units are rejected (clause 8.1).
Should hollow blocks be wetted before laying?
No, not in the way bricks are soaked. IS 2572 says “the blocks need not be wetted before or during laying in the walls”, and where the climate requires it the top and sides may be only slightly moistened so that they do not draw water out of the mortar (clause 9.1). The standard says blocks should be laid dry except for slightly moistening the surfaces that take mortar (7.4.3.1). The reason is again shrinkage: block shrinkage on first drying is much more than on later wetting and drying.
How is a hollow block wall built?
These steps are drawn from IS 2572, in the usual order of work. The engineer’s drawing decides the thickness, bands, lintels, reinforcement and any cell filling.
- Before work, the drawings, door and window frame details, service line positions and the block grade are given to those who will do the work (IS 2572 clause 4.1). The wall is planned on the block’s modular dimensions, using full and half units, with cutting kept to a minimum (7.3).
- Mortar is relatively weaker than the concrete of the blocks, “in order to avoid the formation of cracks”, because a rich mortar makes the wall too rigid and localises the effect of small movements (6.9.2). Unless otherwise specified, mortar is cement, lime and sand (6.9.1), and lime helps workability (7.4.3.3). Your engineer specifies the mortar.
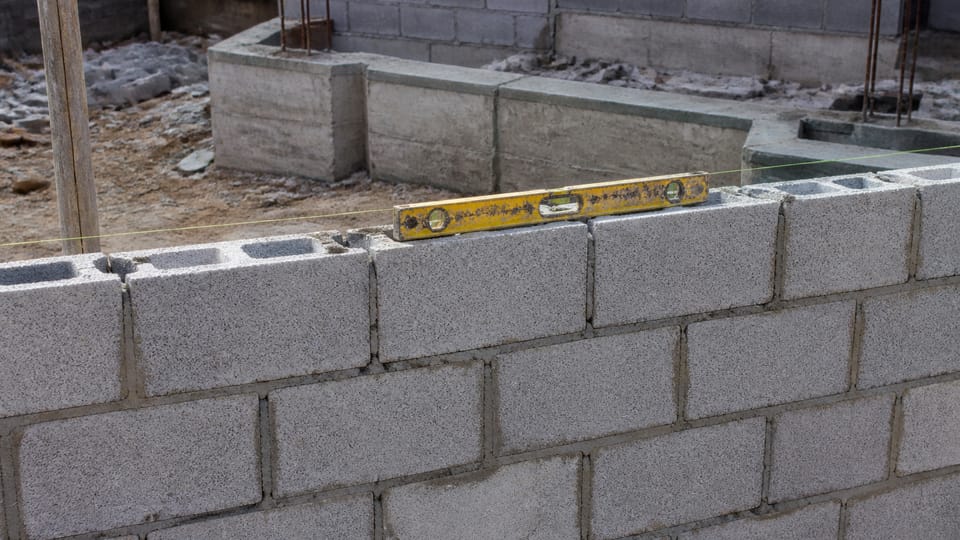
- The first course is laid dry along a string to fix positions, including cross walls, then bedded on mortar on the footing with the alignment marked, and checked for level and plumb every few blocks (11.2.1).
- Walls may be started at the corners, which are then stepped back, with a line stretched between them for each course (11.2.2, 11.2.3).
- Mortar is spread over the whole top of the block including the front and rear shells and the webs, normally a full bed (11.1.2). Mortar on the shells only (“face shell bedding”) may be used for walls that carry light loads, such as panel walls in a framed structure.
- The vertical joints are filled with mortar and compacted (11.1.3). For most of the work, “the joints, both horizontal and vertical, shall be 1 cm thick” (11.1.4). The joint is tooled once the mortar has stiffened, because hardening mortar shrinks and pulls away from the block edges (11.1.5).
- Walls that meet are bonded or tied together (11.6), and solid blocks, U-blocks and other special blocks are placed where the drawing shows them, for example at the damp-proof course and under slabs (11.2.5) and under and around openings (11.3).
- Control joints are provided to deal with shrinkage, at the places and spacings the engineer sets (7.4.3.1), and a gap or a resilient layer is left between a wall and the ceiling or against a column (7.4.2.3). See expansion joints in a house.
- The outside of a hollow block wall is rendered waterproof. IS 2572 says that because the blocks are made of lean concrete “they will not be impervious and will become damp when exposed to rain”, and that rendering is done only when the walls are fully dry and not in the monsoon (clause 12). IS 2185 allows bare blocks with cement paint only for unimportant buildings in low rainfall areas (8.2).
- The walls are inspected every year before the monsoon and cracks sealed (13).
IS 2572 has no rule for curing days, for the height of masonry built in a day or for chasing walls for services. The only mention of chasing is about a hollow-block parapet, where a concrete gola is formed because a chase cannot be cut (11.2.6). The standard asks for service positions to be planned and coordinated before the walls go up (4.1), and shows conduit run in the block cores in a figure. So practice, and the engineer, decide these.
What should I check on site?
This is practice, not a standard, unless a clause is named.
- The grade and strength marked on the blocks match the drawing, and you ask for the manufacturer’s certificate (the standard says it is supplied if requested).
- The blocks have been dried (IS 2185 7.5) and are stored off the ground and kept covered (IS 2572 8.1), with no broken faces.
- Block sizes are not mixed within a wall (practice; IS 2572 7.3 asks for planning on full and half units).
- The bed is normally full for load-bearing walls (11.1.2), the joints are filled, and walls that meet are bonded or tied (11.6).
- Lintels, bands, cell filling and reinforcement are where the drawing shows them.
- Door and window frames and service lines are planned before the wall goes up, and no one chases a wall after plaster without the engineer’s say: see electrical work during house construction.
- The wall is rendered outside once it is fully dry and not in the monsoon (IS 2572 12.1), and checked for hairline cracks at joints and openings: see hairline cracks in plaster.
What mistakes should I avoid?
These are practice, not code rules, unless a clause is named.
- Using a block of the wrong grade for a load-bearing wall.
- Using fresh, wet or uncured blocks, which crack as they shrink (IS 2185 7.5).
- Soaking blocks like bricks (IS 2572 9.1).
- Mortar only on the outer edges where the wall needs a full bed.
- Mortar richer than the engineer specified.
- No bond at corners, or control joints left out.
- Leaving out lintels, bands or cell filling that the drawing shows.
- Cutting blocks or chasing walls for pipes after the wall is plastered.
- Leaving the outside unrendered.
- Mixing block sizes in one wall.
Frequently asked questions
What is the size of a hollow concrete block?
IS 2185 (Part 1) gives nominal lengths of 400, 500 or 600 mm, heights of 200 or 100 mm and widths from 50 to 300 mm. The standard says the actual length and depth only are 10 mm short of nominal.
What are hollow block grades A and B?
Grade A is a hollow load-bearing block of density 1500 kg/m3 or more, and Grade B is a lighter one of 1100 to less than 1500 kg/m3. Grade C is solid.
Can a hollow block house be load-bearing?
IS 2185 lists load-bearing hollow blocks (grades A and B), and IS 2572 covers load-bearing walls. Whether your walls can be load-bearing is for the engineer.
Do hollow block walls need plaster?
The exterior needs a waterproof render (IS 2572 clause 12). IS 2185 allows bare blocks with cement paint only in unimportant buildings in low rainfall areas.
Should hollow blocks be wetted before laying?
No, not soaked. IS 2572 says blocks need not be wetted, and may only be slightly moistened if the climate requires it.
Related guides
- Solid concrete blocks vs bricks: where cement blocks suit a house
- Brick and block sizes in India
- Expansion joints in a house
This guide is general information. Read the disclaimer. Your structural engineer decides the blocks, mortar, bands and reinforcement for your walls.
Sources
- IS 2185 (Part 1):2005, Concrete Masonry Units, Part 1 Hollow and Solid Concrete Blocks (third revision): clauses 1, 3.1, 3.7, 3.10, 4.2, 5, 7.4, 7.5, 8.2, 9.4 to 9.7 and 15, Table 2 (page images read). BIS lists it as in force, valid to 2030-08-01, with no newer edition.
- IS 2572:2005, Construction of Hollow and Solid Concrete Block Masonry, Code of Practice (first revision): clauses 4.1, 6.9, 7.3, 7.4.3, 8.1, 9.1, 11.1 and 11.2.1 (page images read for 6.9, 11.1 and 11.2.1); other clauses to 13 and the conduit figure (text and figure read). BIS lists it as in force, valid to 2030-08-01.
- CPWD Specifications 2019 Vol 1 (Central Public Works Department), clauses 1.9.1 to 1.9.3 on blocks (text read; departmental practice, not an Indian Standard). SP 7:2026, National Building Construction Standards 2026, Part C Section 4 masonry: list of accepted standards (text read).
General information only. It is not a structural design or professional advice. Ask a licensed structural engineer or architect to check your plans and site.