
Short answer
How do I calculate the concrete quantity for columns, beams and a plinth beam? Work out each member's volume as length x width x depth. Count a column through to the underside of the slab, and a beam from face to face of the columns, so the junction is counted once. Add the volumes, then use the cement-sand-aggregate calculator. The example sizes here are only an illustration, not a design. Your engineer's drawing gives the real sizes and grade.
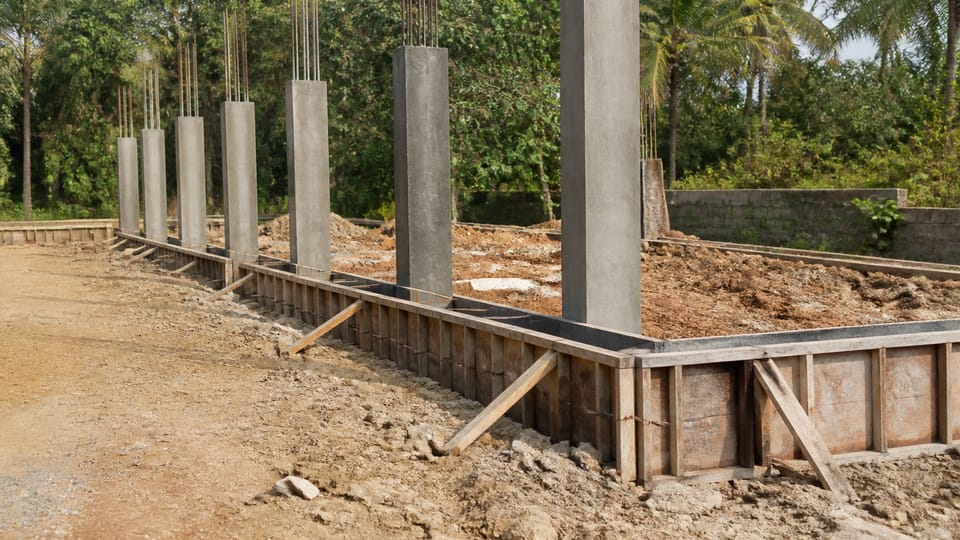
On this page (10)
Need quantities? Cement, sand and aggregate calculator
Owners and estimators often count a column and its beam twice, or count the slab and the beam over the same volume. That gives an order that is too big, or a total that no one can check. This page shows the measurement method for columns, beams and a plinth beam, then runs one small example through the site calculator. The sizes in the example are made up to show the arithmetic. They are not a design and not a size to build. For a footing, see concrete for an isolated footing.
What do the measurement rules say?
IS 1200 (Part 2) is the Indian Standard for measuring concrete work. The rules below are from the 1974 edition, which we could read. BIS lists a 2025 edition that replaces it, and we could not read that text, so check the current rules with your engineer. CPWD’s 2019 specification says the same for the points above.
- Concrete work is measured in cubic metres, net, as fixed in place.
- Formwork and reinforcement are measured separately. No deduction is made for the volume occupied by reinforcement, so steel is not subtracted from the concrete.
- Columns are measured “from top of column base to underside of first floor slab”, and after that “from top of floor slab to underside of floor slab above”. So a column is counted through, up to the underside of the slab.
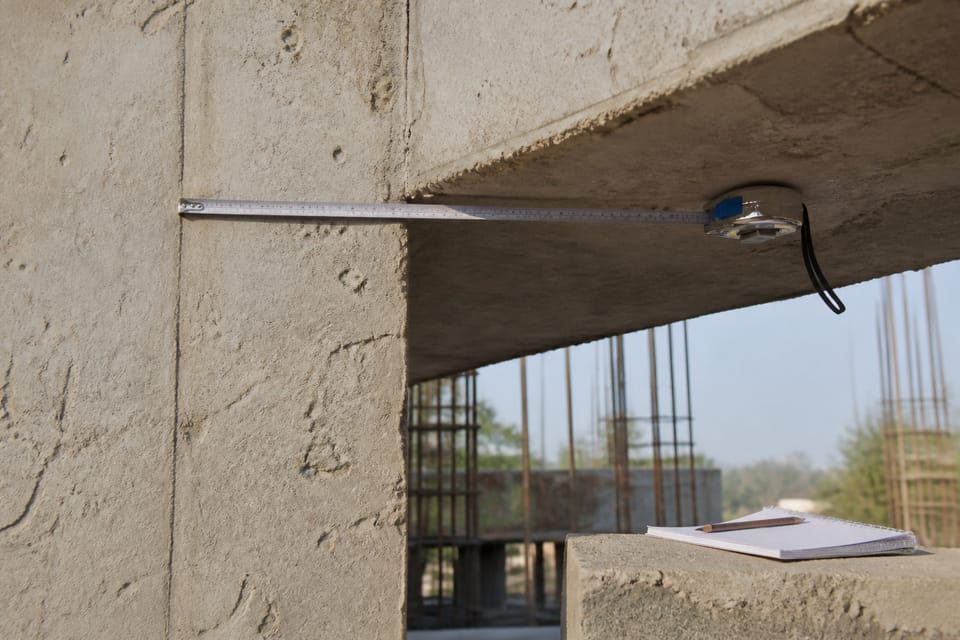
- Beams are measured “from face to face of columns”. The depth of a beam is measured from the bottom of the slab to the bottom of the beam (for an inverted beam, from the top of the slab to the top of the beam).
- A plinth beam is not named as a separate item in IS 1200 (Part 2):1974. CPWD lists columns up to plinth level and plinth beams among the work up to plinth level. Measuring a plinth beam like any other beam, face to face of columns, is the usual method, and your engineer should confirm it.
Why is the junction counted only once?
The column runs through the zone where the beam meets it, so the beam is counted only between the column faces. If you count a beam from centre to centre of the columns as well, the part inside the column is counted twice.
CPWD gives a second way to deal with the beam and the slab above it. If the slab and beam are cast together, the slab can be counted face to face of the beam, and the beam depth taken from the top of the slab. The total is the same when one way is applied throughout. In a check with a beam 0.23 m wide and 0.45 m deep below a 0.12 m slab, 3.2 m clear, with a 3.5 m wide slab strip, both ways give 1.6752 m3. The error comes only from mixing the two ways, which counts the slab strip over the beam twice or not at all.
What is the worked example?
These are example assumptions, not a design. A single-storey frame layout is assumed, with the slab and the PCC left out.
| Item | Example value |
|---|---|
| Columns | 8 columns, in 2 rows of 4, each 0.23 m x 0.30 m |
| Column length counted | 3.0 m, through to the underside of the slab |
| Spacing | 3 bays of 3.5 m centre to centre in each row; 4.0 m centre to centre between the two rows |
| Plinth beam section | 0.23 m x 0.30 m |
| Floor beam section | 0.23 m x 0.45 m, depth below the slab |
| Clear beam length (face to face) | 6 x (3.5 - 0.30) + 4 x (4.0 - 0.23) = 34.28 m |
Beams along a row meet the 0.30 m face of the columns. Beams across meet the 0.23 m face. This is why the two kinds of clear length differ.
| Member | Working | Volume (m3) |
|---|---|---|
| Columns | 8 x 0.23 x 0.30 x 3.0 | 1.656 |
| Plinth beam | 34.28 x 0.23 x 0.30 | 2.365 |
| Floor beams | 34.28 x 0.23 x 0.45 | 3.548 |
| Total | 7.569, about 7.57 (about 267 cubic feet) |
IS 1200 asks for cubic contents to the nearest 0.01 m3, so 7.57 m3 is the figure to carry forward. If the beams were counted centre to centre (37.0 m) instead, the total would be 8.04 m3, which is about 6 percent more. That is the double count.
How many cement bags does that volume need?
Use the cement, sand and aggregate calculator with the total volume. For this example the calculator is set to nominal M20, a 50 kg bag and a 5 percent wastage. Its output is:
| Cement bags | Sand (m3) | Coarse aggregate (m3) | |
|---|---|---|---|
| Total, 0 percent wastage | 61.04, so 62 bags | 3.18 | 6.36 |
| Total, 5 percent wastage | 64.09, so 65 bags | 3.34 | 6.68 |
These are site calculator figures. The calculator uses a dry factor of 1.54, a bag of 50 kg at 1,440 kg per cubic metre, and the mix 1 : 1.5 : 3 by volume. We found none of those in IS 456 or IS 10262. IS 456 clause 9.3 gives nominal mixes by mass in its Table 9, and clause 10.2.4 allows volume batching only where weigh batching is not practical. The 5 percent wastage is a common allowance, not a code figure. See cement, sand and aggregate per cubic metre for how the calculator works.
Round once, on the total. Rounding each member up on its own gives 15 + 21 + 31 = 67 bags at 5 percent, against 65 for the total.
What does this number leave out?
- Steel and formwork. They are measured separately. For steel, see bar bending schedule explained.
- The slab, the footing and the PCC. The slab belongs to a separate estimate: see cement bags for a slab. The footing is in its own guide.
- The real sizes and grade. The structural drawing gives them. IS 456 clause 9.3 allows a nominal mix for grades up to M20, and clause 9.1.1 prefers a design mix. Ask your engineer which concrete each member needs, and whether it is site-mixed or ready-mix.
What mistakes should I avoid?
These are practice, not code rules, unless the standard is named.
- Counting columns floor to floor, so the slab thickness is counted again.
- Measuring beams centre to centre while also counting the columns full height.
- Mixing the two beam and slab methods in one estimate.
- Subtracting the volume of the steel bars. IS 1200 says no deduction is made for reinforcement.
- Using the architect’s drawing sizes for a structural member instead of the structural drawing.
- Adding wastage twice, once to the volume and again to the bags.
- Treating the 1.54 dry factor as wastage. It converts wet concrete to dry materials.
- Mixing cubic feet and cubic metres in one table. Convert once, at the end.
Frequently asked questions
How do I calculate the concrete for a column?
Multiply width by depth by the column length, then by the number of columns. IS 1200 counts a column through to the underside of the slab.
How do I calculate plinth beam concrete?
Use the beam’s width and depth times its clear length between column faces. Add up all the runs. Do not count the column ends again.
How do I calculate the concrete for columns, beams and slab together?
Work out each member separately, using one convention for beams and slabs. Do not count the slab volume over a beam twice.
Do I add wastage to the volume or to the bags?
Add it once. The site calculator adds it to the dry material volume. Do not add it again to the bags.
Does the steel reduce the concrete volume?
No deduction is made for steel under IS 1200 (Part 2) or the CPWD specification.
Related guides
- Concrete for an isolated footing: a worked quantity example
- Cement, sand and aggregate per cubic metre
- What is a plinth beam?
This guide is general information. Read the disclaimer. Your structural engineer decides the sizes and the concrete grade for your house.
Work out your quantities
- Cement, sand and aggregate calculator: Estimate cement bags, sand and aggregate for a nominal-mix concrete slab, footing or beam from its size and mix grade.
Sources
- IS 1200 (Part 2):1974, Method of Measurement of Building and Civil Engineering Works, Part 2 Concrete Works (clauses 2.4, 4.1.2, 4.1.3, 4.1.5, 4.1.8, 4.2.1, 4.2.2.1, 4.2.2.3; clause pages read as images). This is the edition we could read. BIS shows it withdrawn in December 2025 and IS 1200 (Part 2):2025 as the edition now listed. We could not read the 2025 text, so its rules are not checked.
- CPWD Specifications 2019 Vol 1, clause 5.4.11 (measurement of concrete: 5.4.11.1, 5.4.11.4(c), 5.4.11.5). A government works specification, used here as a second reading of the same method. Copy hosted by Puducherry PWD.
- IS 456:2000, Plain and Reinforced Concrete: Code of Practice (clauses 9.1.1, 9.3 and 10.2.4).
- Site calculator: src/lib/calc/concrete.mjs, the cement, sand and aggregate calculator (nominal mixes by volume, a dry factor of 1.54, a 50 kg bag, a default 5 percent wastage). These are site conventions, not figures from an Indian Standard.
General information only. It is not a structural design or professional advice. Ask a licensed structural engineer or architect to check your plans and site.