
Short answer
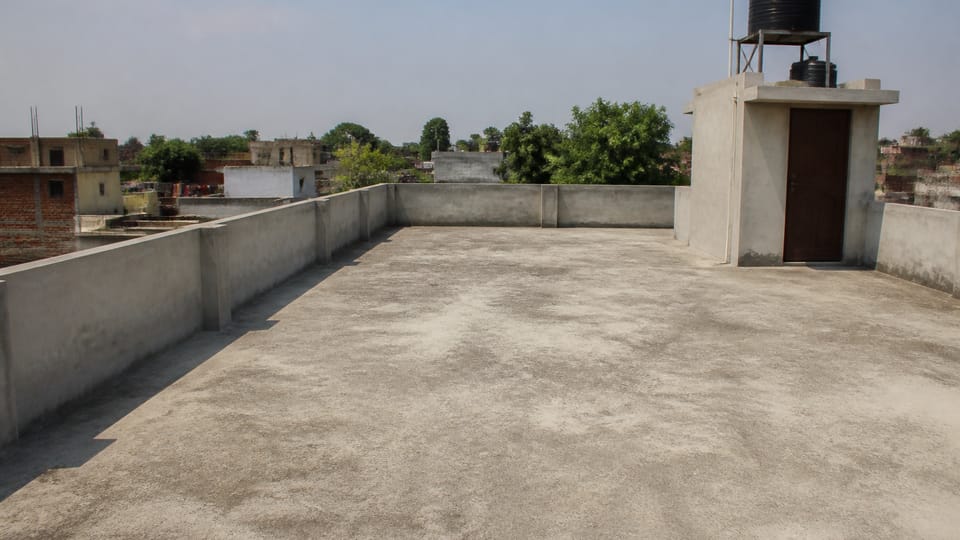
What is the difference between a roof, a ceiling, a slab and a terrace? In a flat-roofed Indian house, these words often describe one concrete plate. The slab is the plate itself. The ceiling is what you see from below. The roof is the top covering of the house. A terrace is a flat roof that people can use. Most Indian codes we read do not define these words, so spell out what you mean in contracts.
On this page (10)
Your mason says “roof”, your drawing says “terrace” and your contract says “slab”. In a flat-roofed Indian house, they may all mean the same piece of concrete, seen from different sides. This page explains what each word means, which Indian texts define it, and why the difference matters in a drawing or contract. It gives no slab thickness or design values. For the kinds of roof, see roof types and roof parts.
What does each word mean?
Roof and ceiling have no definition in the Indian texts we read. The Model Building Bye-Laws 2016 define only floor from this list, and we found none of these in NBCS 2026. The plain meanings below are ours.
| Word | Plain meaning | What the texts say |
|---|---|---|
| Slab | The flat concrete plate that spans over a room | IS 456 sends definitions to IS 6461. Its 1973 edition called a slab “A flat, usually horizontal or nearly so, moulded layer of plain or reinforced concrete”. That edition is withdrawn, and we have not read the 2024 one |
| Ceiling | The surface you see when you look up in a room | No definition found. The model bye-laws use it, as in “the lowest point of the ceiling (bottom of slab)” |
| Roof | The top covering of a building | No definition found. IS 4920 defines kinds of roof only: a flat roof is one “the pitch of which is 10° or less to the horizontal” |
| Terrace | A flat roof, open to the sky, that people can use | Not defined in the model bye-laws, which say “roof terraces”. Some local bye-laws define it |
| Floor | The surface you walk on | Model bye-laws: “The lower surface in a storey on which one normally walks in a building” |
| Soffit | The underside of a slab or beam | Delhi bye-laws: “The lowest underside of a structural member such as a beam, coffer slab or flat slab.” |
How can one slab be a floor, a ceiling and a roof?
It depends on where you stand. In a two-storey RCC house, this is the everyday way of naming it:
- Middle slab. Its top is the first floor. Its underside is the ground floor ceiling.
- Top slab. Its underside is the first floor ceiling. Its top is the terrace. The whole plate is the roof of the house.
A sloped tile or metal roof is different. There, the roof covering and the ceiling are often two separate things, sometimes with a space between them. On a flat RCC roof there is usually no such space, unless a false ceiling is added.
Do not treat this usage as a code rule. The model bye-laws speak of “roof of intermediate floors”, and list “floor slabs and roof slabs” among drawing details. Words vary from text to text, so say which slab you mean.
What is a false ceiling?
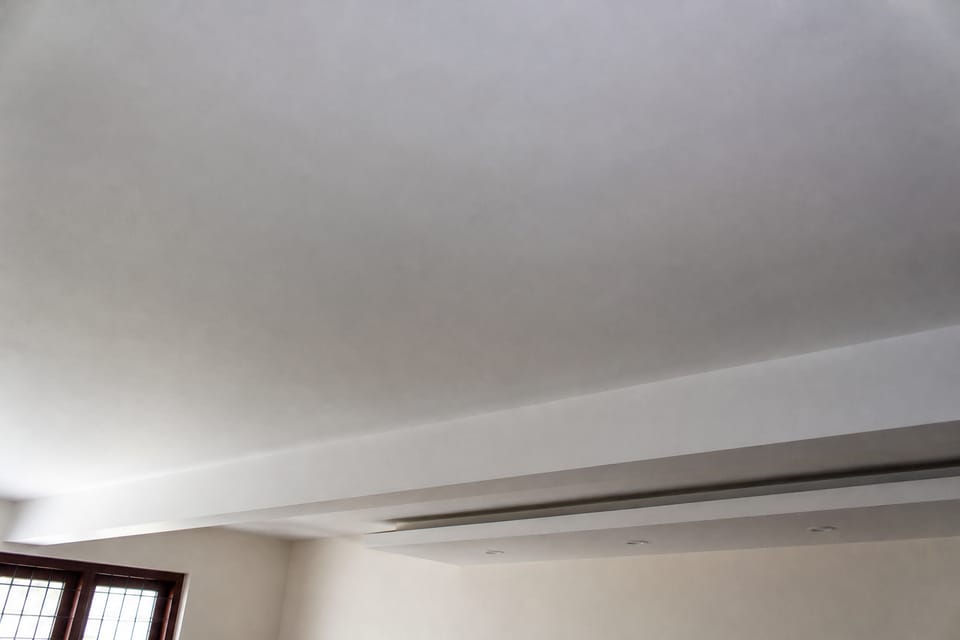
A false ceiling is a second surface hung below the real one. We found no Indian definition, but IS 2441 describes its use: “Generally false ceiling to RCC slabs may be provided to cover projecting beams, frames and slabs at different levels, and also service lines and installations.” The real ceiling and slab stay above it. For the materials, see false ceiling vs POP ceiling.
What makes a roof a terrace?
Whether people can use it, in everyday speech. Some local rules go further, and they do not read alike:
- Delhi: “A flat open to sky roof of a building or a part of a building having parapet, not being a cantilever structure.”
- Maharashtra: “an open-to-sky flat roof of a building or part of a building, provided with a parapet for safety and with or without any cantilevered portion.”
So check your own city’s bye-law. The model bye-laws tie the parapet rule to roof terraces, and say it does not apply “where roof terrace is not accessible by a staircase.” Terraces, balconies and porches are compared on our bye-laws page.
A flat roof is not automatically fit for use. IS 875, the code for loads, treats roofs with “Access provided” and with “Access not provided except for maintenance” differently. So tell your engineer before you plan to use a roof as a terrace, or add a tank, garden or room. Those decisions belong to the design.
Why do these words matter?
They change what gets built, measured and paid for.
- Room height. The model bye-laws measure a room “from the surface of the floor to the lowest point of the ceiling (bottom of slab)” in one clause, and to the “finished ceiling surface” in a definition. Read the height rules for your city, and ask how a beam or false ceiling is treated.
- Waterproofing contracts. CPWD’s bitumen felt specification has a clause for “Where roof surfaces are expected to be used”. So write down the surface and whether people will walk on it.
- Order of work. CPWD says of its ceiling plaster: “In the case of ceiling of roof slabs, plaster shall not be commenced until the terrace work has been completed.” Its reason is that vibration from the work above can disturb the plaster.
- Sale papers. Under RERA, carpet area leaves out “exclusive open terrace area”, and common areas include “the common basements, terraces, parks, play areas”. So a flat buyer should read which terrace the papers mean, and whether it is exclusive or common.
- Finding a leak. A stain on a ceiling may come from the terrace, a bathroom or a pipe above. Trace the water before you repair. See terrace leakage.
What is chhat in English?
Dictionaries give both roof and ceiling. Platts has “A roof; a ceiling”, and McGregor has “a roof” and “a ceiling”. In site talk, people also use it for the terrace and the slab, but that is everyday usage. This is why one Hindi word can hide the difference in a site conversation. Use the English term in the written contract.
What mistakes should I avoid?
These are practice points unless a code is named.
- Writing “roof” in a contract when you mean one particular slab.
- Writing “terrace” when you mean only the slab, not the finish on it.
- Treating a flat roof as a usable terrace without asking your engineer.
- Painting a ceiling stain before tracing the water above it.
- Fixing a hook or chasing into a ceiling as though it were only plaster. It is the slab.
- Treating another city’s bye-law definition as your own.
Frequently asked questions
Is a ceiling the same as a roof?
Not as words. The ceiling is the surface below, and the roof is the top covering. On the top floor of a flat RCC house, both belong to the same concrete slab.
Is a slab the same as a roof?
A slab is the concrete plate. In everyday speech, it is the roof where it tops the house, and a floor slab elsewhere.
Is a terrace the same as a roof?
A terrace is a roof that people can use, in everyday speech. Not every roof is one.
What is the top of a house called?
The roof. If it is flat, open and in use, it is usually called the terrace.
What is the space between a roof and a ceiling called?
In a sloped roof, it may be called a loft. On a flat RCC roof there is usually no such space.
Related guides
- Types of RCC slab in a house: one-way, two-way, cantilever and flat
- Roof types and roof parts: what the terms mean for a house
This guide is general information. Read the disclaimer. Your engineer and local bye-laws decide what these words mean for your house and approvals.
Sources
- MoHUA Model Building Bye-Laws 2016: definitions 44 and 109, clauses 2.10.5, 2.12.1, 4.3.1.1 and 4.12. A model; it applies only where adopted.
- Delhi Unified Building Bye-Laws 2016, as amended to 2020: clauses 1.4.109 and 1.4.116. Copy from an open data mirror.
- Maharashtra Unified Development Control and Promotion Regulations 2020: definition 132. Later amendments not read.
- SP 7:2026, National Building Construction Standards 2026: searched for these definitions; none found. Read from an unofficial archive.org copy.
- IS 4920:1968, Glossary of terms applicable to roof coverings: clause 2.17.
- IS 6461 (Part 9):1973, Glossary of terms relating to cement concrete: clause 2.176. Withdrawn and replaced by 2024 editions, which we have not read.
- IS 456:2000, Plain and reinforced concrete, code of practice: clause 3.
- IS 875 (Part 2):1987, Imposed loads: Table 2 wording only.
- IS 2441:1984, Fixing ceiling coverings: clause 4.2.2.
- CPWD Specifications 2019, Volume 2: clauses 13.4.4 and 22.8.6.10. For CPWD works, used here as a reference.
- Real Estate (Regulation and Development) Act 2016: sections 2(k) and 2(n)(iii).
- Platts, A Dictionary of Urdu, Classical Hindi and English, page 458, and McGregor, The Oxford Hindi-English Dictionary, page 338: entries for chhat.
General information only. It is not a structural design or professional advice. Ask a licensed structural engineer or architect to check your plans and site.