
Short answer
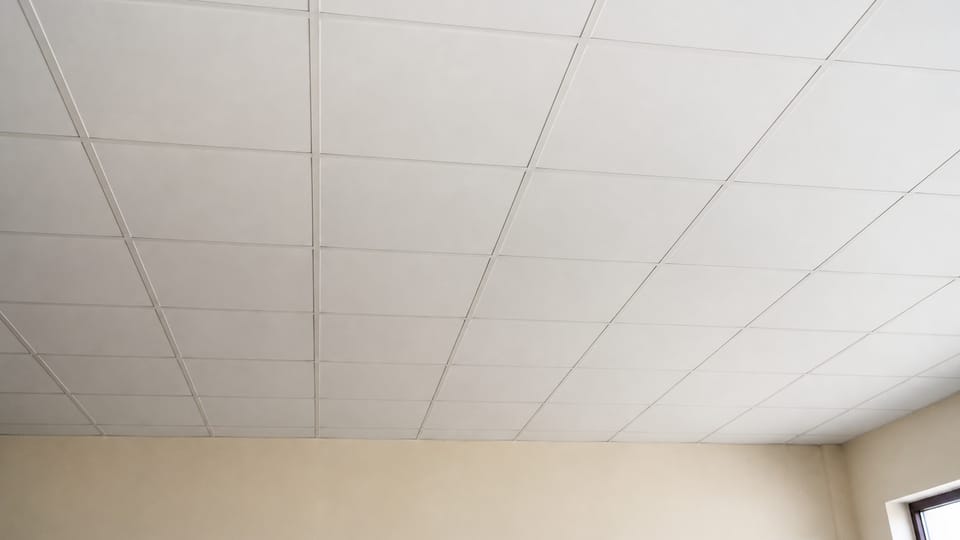
What is the difference between a gypsum ceiling and a grid ceiling? They are not opposites. Gypsum is the material, and a grid is one way of holding it. A grid ceiling uses separate tiles in a visible metal grid, and the tiles can usually be lifted out. A jointed gypsum ceiling uses boards fixed to a hidden frame, with the joints filled to look like one surface. The tile in IS 18387 that shops call 2x2 is 595 mm square.
On this page (15)
- Is a grid ceiling a gypsum ceiling?
- What is the grid?
- What sizes does IS 18387 list?
- What does 2x2 really measure?
- What types and edges does the standard list?
- How does a grid ceiling compare with jointed gypsum board?
- Does a grid ceiling suit a house?
- Do gypsum ceiling tiles suit damp rooms?
- Are gypsum ceiling tiles fire rated?
- Can I hang a light or fan from the tiles?
- Does a tile need the ISI mark?
- What mistakes should I avoid?
- Frequently asked questions
- Related guides
- Sources
You have seen white square ceiling tiles in offices and shops, and someone suggests the same for your house. Is that a gypsum ceiling or something else? This page explains what a grid false ceiling is, how it differs from a jointed gypsum ceiling, what the Indian standard for gypsum ceiling tiles lists, and what a 2x2 tile really measures. It gives no prices, no brand advice, and no hanger, frame or span figures. To compare the wider options, see false ceiling vs POP ceiling.
Is a grid ceiling a gypsum ceiling?
It can be. “Gypsum ceiling vs grid ceiling” compares two different things: gypsum is a material, and a grid is a way of holding it. IS 18387 covers gypsum ceiling tiles, which are installed with grids. A grid can also hold tiles of other materials.
So the useful comparison is gypsum tiles in a visible grid vs jointed gypsum board on a hidden frame. Both are false ceilings. Paper-faced gypsum tiles have IS 18387. Gypsum boards have IS 2095, which has three parts. To compare boards, see ceiling boards.
A false ceiling and a suspended ceiling are the same thing. IS 18387 heads its definition “Suspended Ceiling or False Ceiling”. A drop ceiling is another name you may see online.
What is the grid?
IS 18387 says a grid is made of metal or other suitable material, in profile sections assembled in geometric formations to support the tiles. The grid is fixed to the ceiling substructure, which it describes as a suspended frame. The standard covers the tile. It sets no rules for hangers or the frame.
In the trade, a metal grid of T-shaped sections is called a T-grid. A search of the BIS listing on 2 November 2026 found no standard for T-grids or ceiling suspension systems. That was a title search, so ask the maker which standard the grid follows.
You may hear “exposed grid”, where the metal strips show, and “concealed grid”, where they are hidden. These are trade words here. IS 2441, the ceiling fixing code, uses them only for aluminium sheet ceilings.
What sizes does IS 18387 list?
These are the sizes the standard calls most commonly used. It does not say which to use.
| Tile size (mm) | Thickness (mm) |
|---|---|
| 295 x 295 | 6, 8 |
| 295 x 595 | 6, 8 |
| 595 x 595 | 8, 9.5, 12.5 |
| 595 x 1 195 | 12.5 |
| 1 195 x 1 195 | 12.5, 15 |
The tolerance is ± 2.0 mm on size and ± 0.5 mm on thickness. The standard says that generally tiles are 6 mm to 15 mm thick, and other sizes and thicknesses may be made by agreement between buyer and maker. For a ceiling, the maker and your engineer decide what suits it.
What does 2x2 really measure?
“2x2” is shop shorthand and does not appear in IS 18387. By our arithmetic, 2 feet is 609.6 mm. The tile in the standard is 595 mm.
IS 18387 pairs each tile with a slightly larger grid size. A 595 x 595 tile goes with a 600 x 600 grid. Its Figure 1 measures the grid size from the middle of one T to the middle of the next. That is how a tile fits its grid. IS 18387 gives no spacing for hangers or the frame above.
You may see 610 mm online, and one maker’s FAQ uses it. That is 2 feet rounded, and it is not a size in the table. In practice, check the maker’s sheets for both, and try one tile in the grid before a full order.
What types and edges does the standard list?
Table 3 of IS 18387 has six types. Laminated means a thin layer bonded to the surface, and MPL is a thin metal-coated plastic film.
| Type | What it is |
|---|---|
| 1 | Both sides unpainted |
| 2 | Face painted, back painted or with a metalized polyester laminate (MPL) |
| 3 | Face laminated, with wood veneers, plastic films or similar |
| 4 | Face laminated, and back with MPL |
| 5 | Semi-perforated, with small pin holes |
| 6 | Fully perforated, backed with a sound absorbent tissue |
Table 2 lists four edges: square edge, revealed edge, narrow revealed edge and concealed edge. “Tegular” is not a word in IS 18387. It appears in IS 2095 Part 3, for other tiles. That part covers reinforced tiles made with fibre and no paper. The tiles in IS 18387 have paper liners on both sides.
How does a grid ceiling compare with jointed gypsum board?
This table is practice, not code wording. Only the tile facts above come from the standard. A lay-in tile is one that simply rests on the T.
| Point | Tiles in a grid | Jointed gypsum board |
|---|---|---|
| Look | Squares, with grid lines showing in an exposed grid | Joints filled, reads as one surface |
| Shapes | Flat, regular layout | Can form drops and coves |
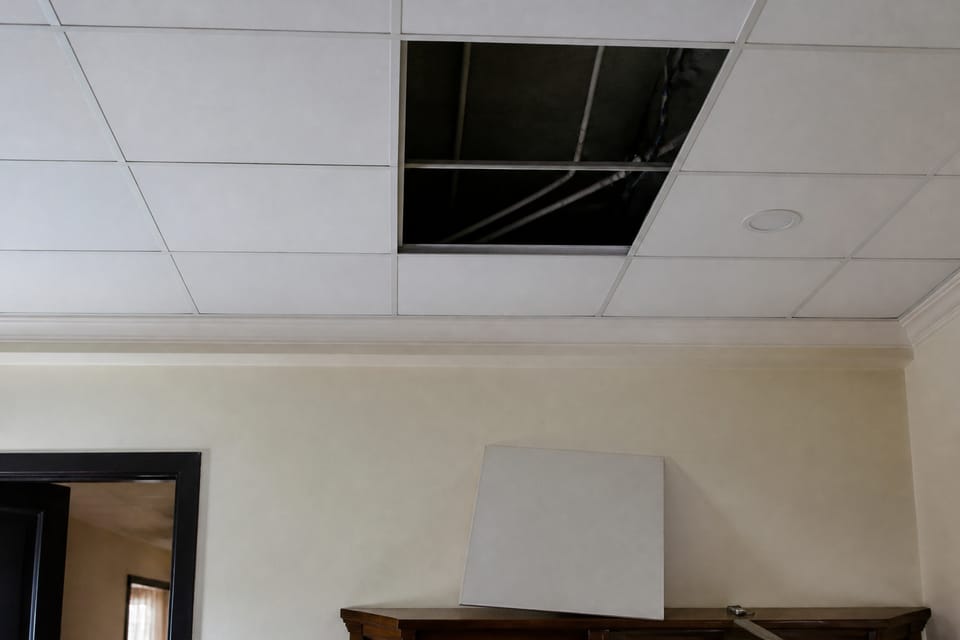
| Access above | Lift a tile, if it is a lay-in tile | Needs a planned access panel |
| One damaged area | Replace a tile, if a match is still sold | Cut, patch, rejoint and repaint |
| Light layout | Usually follows the squares | More freedom |
So it can usually be lifted out. One maker’s data sheet calls such a ceiling “demountable”. Clipped tiles or concealed edges may not lift out the same way, so ask before you buy. IS 18387 itself does not say tiles are removable.
Access matters. IS 2441 asks that ceiling work be planned with those responsible for electrical work and air conditioning, and NBCS 2026, the national building standard, asks for an inspection panel where an AC indoor unit sits in a false ceiling.
Does a grid ceiling suit a house?
It can, but that is your choice with your engineer. The application lines on the data sheets we read name offices, shops, boutiques, healthcare spaces and common areas. They do not list bedrooms or living rooms. One sheet also says “semi exposed wet areas”, which is the maker’s wording. That is not a ban, and IS 18387 does not limit where tiles go.
In practice, a grid suits a room where access above matters, and a jointed ceiling suits a room where you want one plain surface or a shaped design.
If your house has load-bearing masonry walls, NBCS has one more line. Under its earthquake clauses for masonry, it says suspended ceilings shall be avoided as far as possible, and where provided shall be light, adequately framed and secured. We found no such line for RCC-frame houses. Ask your engineer.
Do gypsum ceiling tiles suit damp rooms?
Be careful here. IS 18387 limits water absorption to 8 percent for all six types. That is a lab test limit, not permission to get wet. Table 3’s remark for Type 4 reads “protection from moisture and water dripping”. It does not name a bathroom or kitchen.
One maker gives humidity figures for its own tiles, up to 90 percent relative humidity on one sheet, and 70 percent continuous and 90 percent intermittent on another. These are the maker’s claims, and IS 18387 sets no humidity limit for use. Sag is an optional test in the standard, so ask for the result if it matters.
None of this deals with a leak. As practice, fix the source and dry the area first, then replace the tile. See false ceiling damp problems.
Are gypsum ceiling tiles fire rated?
IS 18387 lists fire resistance as an optional test, but it gives no fire clause or value. NBCS Part F says the false ceiling and the fixtures used to suspend it need to be non-combustible. Part F has limits: for residential buildings it applies over 24 m in height or 750 m2 on any floor, unless Part F says otherwise, and states or local bodies may change values. We do not say any tile meets this line. Ask the maker for a test report, and ask your engineer what applies.
Can I hang a light or fan from the tiles?
Do not rest lights or other fittings on the tiles. This is practice. CPWD’s item for calcium silicate tiles, a different material, says “No unauthorized weight is put on false ceiling. Lighting fixtures, diffusers are to be suspended independently”, as directed by the engineer or maker. A fan is not a ceiling fitting. It hangs from the structure. NBCS asks for fan clamps in RCC roofs to be buried with the casting and tied to the slab steel. See ceiling fan height and the fan box, and ask your engineer how the rod passes through the ceiling.
Does a tile need the ISI mark?
IS 18387 says tiles “may be certified”. The Quality Control Order papers we read list IS 2095 Parts 1, 2 and 3 but not IS 18387, checked in November 2026. Part 3 there covers reinforced tiles. So ask which standard the maker claims, and check for the mark and licence. The two data sheets we read are from 2020 and 2021, before IS 18387, and cite other standards. The maker’s undated range page also names other standards. So ask for a current sheet.
IS 18387 says each tile or pack shall show the maker’s name or trade-mark, the designation (tile type, size and edge), and the batch number and date of manufacture. A tile with an ECO-Mark also shows its criteria and main ingredients.
What mistakes should I avoid?
These are practice points, except where a source is named above.
- Comparing “gypsum” with “grid” as if only one can be chosen.
- Fitting tiles under a slab that still leaks.
- Reading a humidity claim as leak protection.
- Mixing tile sizes or edges from different sources in one ceiling.
- Hanging fittings from the tiles.
- Not checking whether a matching tile will still be sold later.
- Leaving tile type, size and thickness out of the bill. See how false ceiling work is measured.
Frequently asked questions
Is a 2x2 ceiling tile exactly 2 feet?
No. A tile in the IS 18387 table is 595 mm square. Two feet is 609.6 mm.
Which thickness should I use for a 2x2 tile?
The table lists 8, 9.5 and 12.5 mm for 595 x 595 mm. It does not say which to use. Ask the maker and your engineer.
Can I replace one ceiling tile?
Usually, if it is a lay-in tile and a match is still sold. Fix any leak first.
Do perforated tiles stop sound between rooms?
Do not assume so. IS 18387 sets a minimum noise reduction coefficient of 0.70 for Types 5 and 6, which is about absorbing sound. It is not a promise of sound insulation.
Does the standard say how to fix the tiles?
No. IS 18387 covers the tile. Ask the maker for its fixing details, and your engineer for the frame.
Related guides
- False ceiling vs POP ceiling: differences, damp problems and repair
- Ceiling boards: gypsum, calcium silicate, cement or PVC
- How false ceiling work is measured: what IS 1200 Part 10 says
- Gypsum board (POP board) types and thicknesses: what IS 2095 lists
This guide is general information. Read the disclaimer. The tile and grid maker’s data sheets and your engineer decide the ceiling, its frame and its fixing.
Sources
- IS 18387:2023, Gypsum ceiling tiles, Specification: clauses 1, 3.2, 3.4, 3.7, 4.1, 4.2, 7, 7.1.1, 7.5, 7.6, 11, 12.3 and 13, Tables 1, 2, 3 and 5 and Figure 1. BIS shows no amendment, checked 2 November 2026.
- IS 2095 (Part 3):2022, Reinforced gypsum plaster boards and ceiling tiles: foreword and clauses 1 and 5.2.
- IS 2095 (Part 1):2023, Plain gypsum plaster boards: foreword.
- IS 2441:1984, Code of practice for fixing ceiling covering: clauses 1.1, 3.3, 5.10.2.1 and 5.10.2.2.
- SP 7:2026, National Building Construction Standards 2026: Part C Section 4 clauses 8.2.3.3 and 11.2.3.3, Part D Section 2 clause 7.5.1, Part D Section 3 clause 4.1.2.3, and Part F clauses 1.2 and 3.4.4 (unofficial archive.org copy, read as text).
- CPWD Specifications 2019, Volume 1: clause 12.28.2, written for calcium silicate tiles, read from a saved text copy. Copy hosted by IIT Bombay.
- Gypsum based Building Materials (Quality Control) Order, 2024, S.O. 1153(E).
- Corrigendum to the Order, S.O. 2007(E), May 2024.
- Amendment to the Order, S.O. 5058(E), November 2024.
- One manufacturer's description, not a recommendation: Gyprex Asepta data sheet, 2021.
- One manufacturer's description, not a recommendation: Gyprex Dew Drop data sheet, 2020.
- One manufacturer's description, not a recommendation: Gyproc FAQ, size of grid in a grid false ceiling.
- One manufacturer's description, not a recommendation: Gyprex range page.
General information only. It is not a structural design or professional advice. Ask a licensed structural engineer or architect to check your plans and site.