
Short answer
Can a house have a basement, and what changes when it is built? The model bye-laws say a basement may not be used as a home, and that it is for parking, services, storage and strong rooms. They require it to be ventilated and watertight, and they keep surface water out. Excavation needs the engineer's design and the safety steps in IS 3764, especially next to a neighbouring building. Your local rules decide whether a basement is allowed and how big it may be.
On this page (10)
- What is a basement under the bye-laws?
- What may a basement be used for?
- How must a basement be ventilated and kept dry?
- What does IS 3764 ask during the excavation?
- What structural steps does the model require?
- What should I check?
- What mistakes should I avoid?
- Frequently asked questions
- Related guides
- Sources
A basement is a useful space in some houses, but it is one of the most demanding parts of a build. It sits below the ground, so the water, the soil and the neighbours’ foundations all matter. This guide explains what the model bye-laws say about a basement, what the excavation standard IS 3764 asks for, and what changes in the construction. It gives no depth, no wall thickness and no waterproofing product. Those come from the engineer’s design and your local rules.
What is a basement under the bye-laws?
The model bye-laws define a basement as “The lower storey of a building, below or partly below the ground level, with one or more than one levels” (clause 1(15)). The model allows a basement to be built, but only as the local rules permit. It says that construction “shall be allowed by the Authority in accordance with the land use and other provisions specified under the Development Control Rules” (clause 4.10.2).
What may a basement be used for?
The model is clear that a basement is not a home. It says that “The basement shall not be used for residential purposes” (clause 4.10.1). It may be put to only these uses: storage of household or other goods of ordinarily non-combustible material, a strong room, air-conditioning and service equipment, and parking (clause 4.10.3). The clause applies within the building envelope and subject to a maximum coverage on the first floor.
So a basement that is used as a bedroom or a living room does not meet the model’s rule. Plan the use of the basement with the architect and the authority before the drawing is fixed.
How must a basement be ventilated and kept dry?
The model asks for ventilation: “Adequate ventilation shall be provided for the basement” (clause 4.10.4(b)). Mechanical ventilation may make up a shortfall. Clause 4.10.4 also sets height rules: a minimum clear height for every part of the basement (clause 4.10.4(a)), and a limit on how far its ceiling may rise above the surrounding ground (clause 4.10.4(c)). Ask the architect how the basement is ventilated, and check the figures against the local rules.
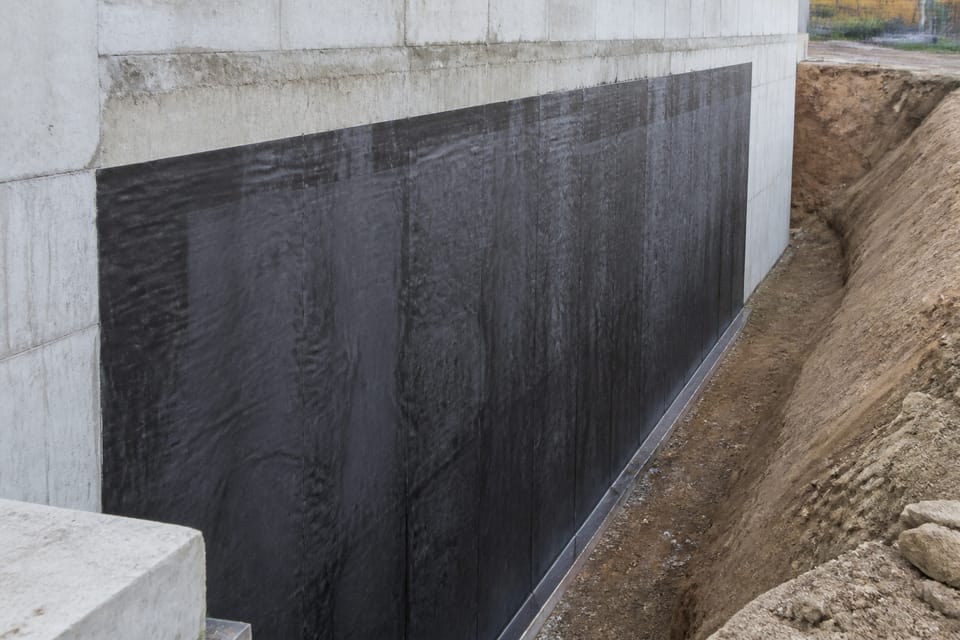
The model also deals with the water. It says that “Adequate arrangements shall be made such that surface drainage does not enter the basement” (clause 4.10.4(d)). It says that the walls and floors “shall be watertight” and that “adequate damp proofing treatment is given” (clause 4.10.4(e)). The model does not name a product or a thickness for this, so the engineer decides the treatment for your soil.
What does IS 3764 ask during the excavation?
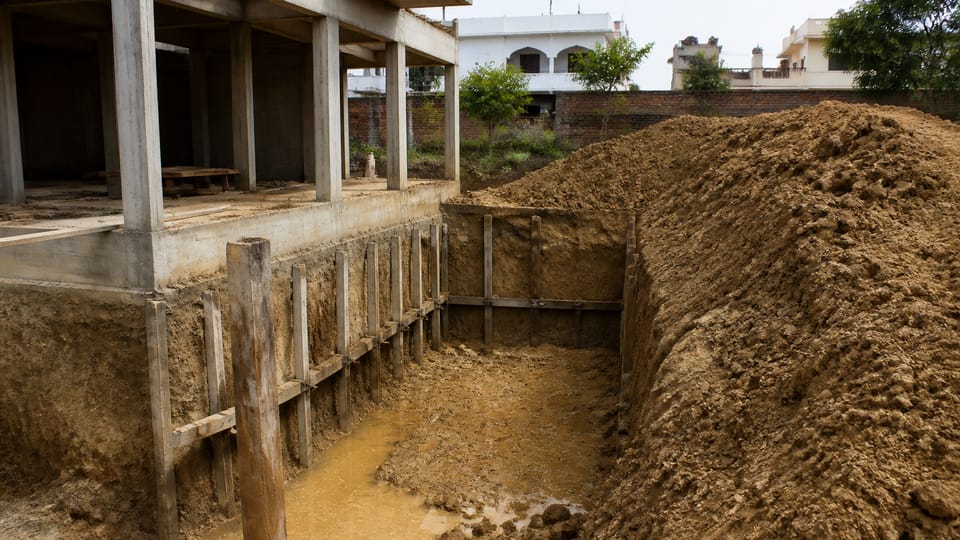
IS 3764 is the code of safety for excavation work. It applies to “cellars” and to excavations that are not trimmed to a stable slope (clause 1.1). The standard says that no excavation or earthwork below the level of any building’s or structure’s foundation “shall be commenced or continued” unless adequate steps are taken to prevent danger to people working there (clause 4.1.3).
Where the excavation is next to a building, the standard says that “Foundations, adjacent to and below which excavation is to be made, shall be supported by shoring, bracing or underpinning as long as the trench remains open” (clause 22). It also says that the proximity of buildings “may impose such a surcharge” that additional bracing is needed (clause 25(f)).
The standard asks for the sides to be looked at after rain. It says that the side walls “may become highly unstable due to saturation of the earth following a heavy rainfall” (clause 25(b)), and that the work should be inspected “after heavy rain or storms” (clause 5.6.3). It also requires “an experienced and competent foreman or supervisor” in charge (clause 4.1).
What structural steps does the model require?
The model says that structural design “shall only be carried out by a Structural Engineer on Record (SER) or Structural Design Agency on Record (SDAR)” (clause 6.1). It also asks for a structural stability certificate at completion (clause 2.16). The engineer for the basement is the one named in the rules.
What should I check?
This section is practice, not a code rule.
- The use of the basement, as the local rules allow it, and not for living space.
- The ventilation and the light, shown on the drawing and checked by the authority.
- The drainage that keeps surface water out of the basement.
- The waterproofing system the engineer specifies, and the site test of the walls.
- The shoring and bracing next to a neighbour’s foundation, and the inspections after rain.
- The engineer’s design of the basement, and the structural stability certificate at the end.
What mistakes should I avoid?
This section is practice.
- Using the basement as a bedroom in breach of the model’s rule.
- Digging next to a neighbour’s wall without the shoring the standard asks for.
- Leaving the excavation open in the rain without inspection.
- Waterproofing the walls without drainage outside, so the water pushes against the walls.
- Starting the excavation before the engineer’s design is ready.
Frequently asked questions
Does every house in India have a basement option?
No. The model says the basement is allowed as the Development Control Rules provide (clause 4.10.2). Ask the local authority whether a basement is allowed on your plot.
Can the basement be used as a home office?
The model says a basement shall not be used for residential purposes (clause 4.10.1). Check with the authority before you plan any use for working or living.
Who is responsible for the neighbour’s wall during digging?
The model requires an indemnity bond for a basement (clause 2.9.4, Appendix B-1). The owner gives it to the Development Authority, agreeing to cover loss or damage to an adjoining building caused by the basement, whether while the foundations are dug, during construction, or later. Ask the engineer to plan the shoring, and the authority for the bond’s form.
Related guides
- The building plan approval process and documents
- Safe bearing capacity of soil explained
- Room sizes, ceiling height and windows: what the model bye-laws say
This guide is general information. Read the disclaimer. Your engineer and the local authority decide the basement for your house.
Sources
Change log
- : Added Related guides link(s) to newly published article(s): Room sizes, ceiling height and windows: what the model bye-laws say. No other text changed.
General information only. It is not a structural design or professional advice. Ask a licensed structural engineer or architect to check your plans and site.