
Short answer
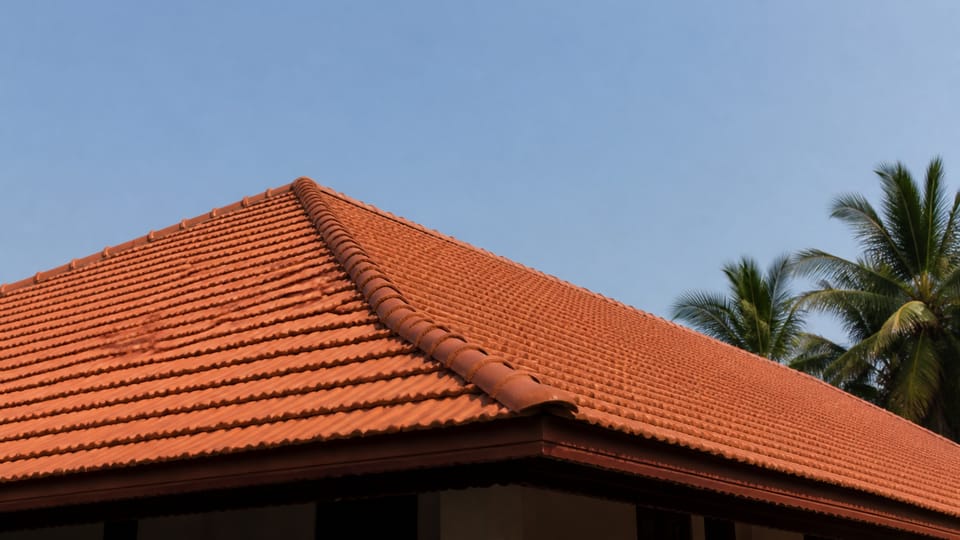
What do flat, pitched, gable, hip and valley mean for a house roof? IS 4920 defines a flat roof as one with a pitch of 10 degrees or less and a pitched roof as one above 10 degrees. It defines gable, ridge, valley, verge and eaves. It does not define lean-to or hip roof as roof types. Those names are practice, and the engineer and the roofer agree the shape and the water path.
On this page (9)
A roof is first a shape, then a set of parts that move water away from the building. The names of the shape and the parts matter when you read a drawing, get a quote, or talk to the roofer. This page explains the terms as the Indian roofing glossary IS 4920 and the Mangalore tile code IS 2858 use them.
It gives no pitch, rafter size, batten spacing or fixing figure. Those are design values, and the engineer and the tile maker set them.
What does IS 4920 say about the basic shapes?
IS 4920 is a glossary of terms for roof coverings. It defines the shapes that matter most for a house roof:
| Term | What the glossary says | Clause |
|---|---|---|
| Flat roof | A roof with a pitch of 10 degrees or less to the horizontal | 2.17 |
| Pitched roof | A roof with a pitch greater than 10 degrees to the horizontal | 2.33 |
| Pitch | The angle of inclination with the horizontal of the rafters or the surface the covering is laid on | 2.32 |
| Fall | The slope of a flat roof or a gutter | 2.12 |
| Pent roof | A roof with slope on one side only | 2.31 |
| Gable | The triangular upper part of a wall at the end of the ridge | 2.20 |
| Gambrel roof | A roof hipped for part of its height and ending in a gablet | 2.22 |
| Mansard roof | A roof with two pitches on each side of the ridge, the steeper one at the eaves | 2.29 |
Source: IS 4920:1968, clauses as listed. The glossary does not define lean-to roof, gable roof or hip roof as roof types. A single-slope roof is called a pent roof in the glossary, and the name lean-to is common practice for the same shape.
What are the parts of a sloping roof?
| Part | What the glossary says | Clause |
|---|---|---|
| Ridge | The horizontal meeting line of two rising roof surfaces inclined in opposite directions | 2.34 |
| Hip | The outer angle formed by the inclined ridge between two intersecting roof slopes (IS 2858 calls it a salient angle) | 2.26 (IS 2858 clause 2.1.14) |
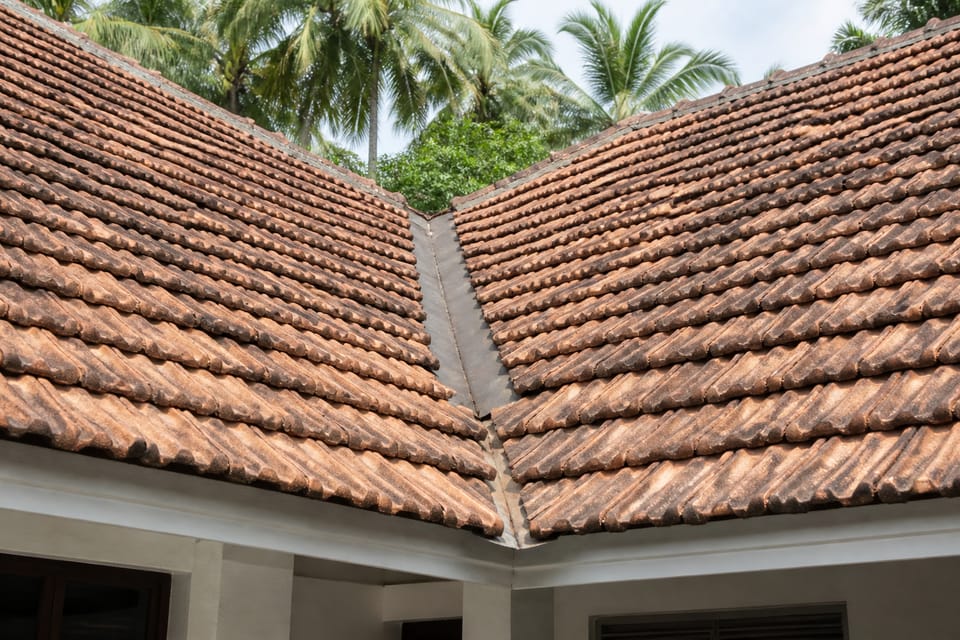
| Valley | The re-entrant angle formed where two inclined roof surfaces meet | 2.47 |
| Eaves | The lower edge of the inclined roof | 2.9 |
| Verge | The edge of the roof finished at a gable, or the edge of the tiling at a wall or a dormer | 2.49 |
| Barge board | A purpose-made fitting at a gable end, forming the junction between the roof covering and the wall | 2.72 |
| Fascia | The external vertical member at the eaves | 2.13 |
| Soffit board | A member fixed under the rafters, forming the projecting eaves | 2.42 |
| Dormer | A vertical window or opening framed in a sloping roof | 2.7 |
| Flashing | A strip of impervious material that excludes water at a junction | 2.18 |
Source: IS 4920:1968 and IS 2858:1984 as listed. The hip definition is taken from IS 2858; IS 4920 uses similar words.
How are the Mangalore tile roofs laid?
The Mangalore tile code IS 2858 gives the laying rules that matter most to the owner. The standard text is in these clauses; the figures are not reproduced.
- Eaves. The lowest course overhangs the tilting fillet, so water falls clear of the eaves into the gutter (clause 9.1). The owner can check that the water drops clear of the wall.
- Verges and eaves. Verges are protected by a bargeboard and filleting, or by a bent wall over the gable. The eaves are protected against wind lift (clauses 4.1.1 and 9.1.1).
- Ridges and hips. The ridge tiles are bedded in mortar, and the hip-ridge joint is grouted so that it is leak-proof (clauses 9.1 and 9.3).
- Valleys. The valley pitch is less than the general roof, and it carries water from two slopes. It needs a clear, unobstructed channel with courses undercover next to it (clause 9.4). The valley sheet is taken into the wall and set in mortar (clause 4.6).
- Drainage. No gutter or rainwater pipe from one roof may discharge onto another roof, except from a small area such as a dormer (clause 4.6).
Source: IS 2858:1984, clauses as listed.
Inline image
What names are practice?
These names describe common Indian house roofs. They are practice, and the codes above do not define them:
- Lean-to. A roof sloping one way against a taller wall. The glossary calls this a pent roof.
- Gable roof. A roof with two slopes that meet at a ridge, with a triangular wall (gable) at each end. The glossary defines the gable as the wall part, not the roof.
- Hip roof. A roof sloping on all four sides, with hips at the corners.
- Flat or terrace roof. A roof of concrete or brick slab with a fall to the outlets. The fall is the slope of a flat roof (IS 4920 clause 2.12). The minimum fall for a concrete or masonry flat roof is set in the waterproofing code IS 1346:1991, clause 7.2. Your engineer sets the fall for your roof.
What mistakes should I avoid?
These are practice points, with the clause that touches them where there is one:
- A valley with no clear channel. Water backs up and finds its way under the tiles (IS 2858 clause 9.4).
- A flat roof with no fall to the outlet. Water stands at the lowest point and leaks through. Ask the engineer for the fall.
- An eaves edge that does not clear the gutter. Water runs back under the tiles (IS 2858 clause 9.1).
- Tile ridges and hips not bedded or grouted. Leaks start at the top of the roof (IS 2858 clauses 9.1 and 9.3).
- Roof water discharged onto a lower roof. IS 2858 clause 4.6 says it should not be done.
- A hip roof framed without an engineer’s check. The framing and the load path are the engineer’s, not the roofer’s.
Frequently asked questions
Is a lean-to roof a flat roof?
Not necessarily. A lean-to has one slope, and the slope may be flat or pitched. The glossary uses flat for 10 degrees or less and pitched above 10 degrees.
Is my roof a gable or a hip?
A gable roof has a triangular wall at each end. A hip roof slopes on all four sides and has no gable. Look at the ends of the roof from the road.
Why does the valley matter so much?
A valley carries water from two slopes into one line. IS 2858 clause 9.4 calls for a clear channel so the water is not held up.
What should I ask the roofer?
Ask which shape the roof is, who designed the framing, where the water goes at each gutter and outlet, how the valleys are lined, and what fall the flat parts are given.
Related guides
- Mangalore tile roof: how it is laid and how to maintain it
- Roof tiles vs metal sheets vs RCC slab: choosing a roof for a house
- RB slab vs RCC slab: what a reinforced brick roof is
- Rainwater pipes on a house: downpipes, gutters and terrace outlets
- Roof vs ceiling vs slab vs terrace: what each word means
This guide is general information. Read the disclaimer. Your engineer and your roofer decide the shape, the pitch and the drainage of your roof.
Sources
- IS 4920:1968, Glossary of Terms Applicable to Roof Coverings. Clauses 2.7, 2.9, 2.12, 2.13, 2.17, 2.18, 2.20, 2.22, 2.26, 2.29, 2.31, 2.32, 2.33, 2.34, 2.42, 2.47, 2.49 and 2.72 read from the archive.org text. BIS record valid to 2030-09-17.
- IS 2858:1984, Code of Practice for Laying of Mangalore Pattern Roof Tiles (first revision). Clauses 2.1.14, 4.1.1, 4.2, 4.6, 9.1, 9.3 and 9.4 read from the law.resource.org text. Pitch and fixing figures in the code are design values and are not reproduced here.
Change log
- : Added Related guides link to newly published article(s): roof-vs-ceiling-vs-slab-vs-terrace-what-each-word-means-in-a-house. No other text changed. Approved by the reviewing engineer.
General information only. It is not a structural design or professional advice. Ask a licensed structural engineer or architect to check your plans and site.