
Short answer
How should rainwater pipes be fitted on a house? IS 2527:1984 is a code for fixing gutters and downpipes: pipes on the outside of external walls or in recesses, secured by clamps, joints water-tight. The number and size of pipes depend on roof area and rainfall, and the engineer sizes them. Rainwater must never join a soil or waste pipe or go straight into a closed drain.
On this page (9)
Roof water has to go somewhere, and where it goes decides whether the walls stay dry. This page explains the parts of a rainwater system on a house, what IS 2527 and the National Building Construction Standards (NBCS 2026) say about fixing and discharge, and what an owner can check. It prints no pipe diameter, roof area per pipe, slope, rainfall figure or depth, because those are design values: the engineer sizes the system. For terrace outlets and waterproofing, see terrace leakage and waterproofing methods, which this page does not repeat.
What are the parts of a rainwater system?
This list of parts is practice, not a standard, unless a clause is named.
| Part | What it does |
|---|---|
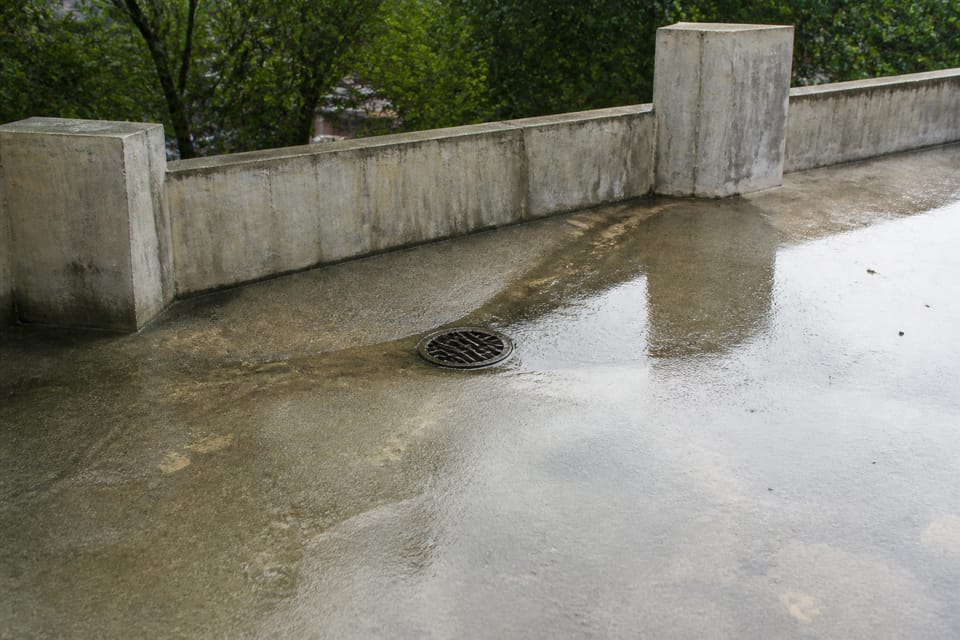
| Terrace or roof outlet with a grating | Takes water off the slab at its low point; the grating keeps leaves out |
| Scupper or spout through the parapet | An outlet through the parapet where a pipe is not used |
| Gutter | Carries water along the eaves of a sloping roof to a downpipe |
| Rainwater head or funnel | Collects water from a gutter or outlet and passes it into the downpipe |
| Downpipe (rainwater pipe) | Carries water down the building |
| Clamps (holder-bat clamps) | Fix the pipe to the wall |
| Bends and offsets | Change the pipe’s direction |
| Shoe or ground chamber | Ends the pipe at the ground and passes the water to a drain or a harvesting pit |
What does IS 2527 cover?
IS 2527:1984 “covers the constructional details of rainwater gutters and downpipes and their fittings for roof drainage” (clause 1.1). It is a fixing code. It says efficient roof drainage is an important pre-requisite for economic maintenance, and that installation needs careful attention to capacity, position and alignment, water-tightness, accommodation for expansion and firmness of support (0.2).
It does not give a design rainfall. It says the designer must be given the maximum intensity of rainfall for which the roof drainage system is to be designed, and the local bye-laws on house drainage (3.1). Its general rule is that a roof “shall be so designed, constructed and framed as to permit effectual drainage of the rainwater by sufficient number of pipes and gutters of adequate size, so arranged, jointed and fixed as to ensure quick carriage of rainwater away from the roof without causing dampness” (5.1). The standard has tables relating pipe sizes to roof areas for different rainfall rates, and NBCS 2026 has its own table that differs from them. We print neither, because the number and size of pipes depend on the roof area, the rainfall chosen, the pipe material and the type of outlet. Your engineer decides.
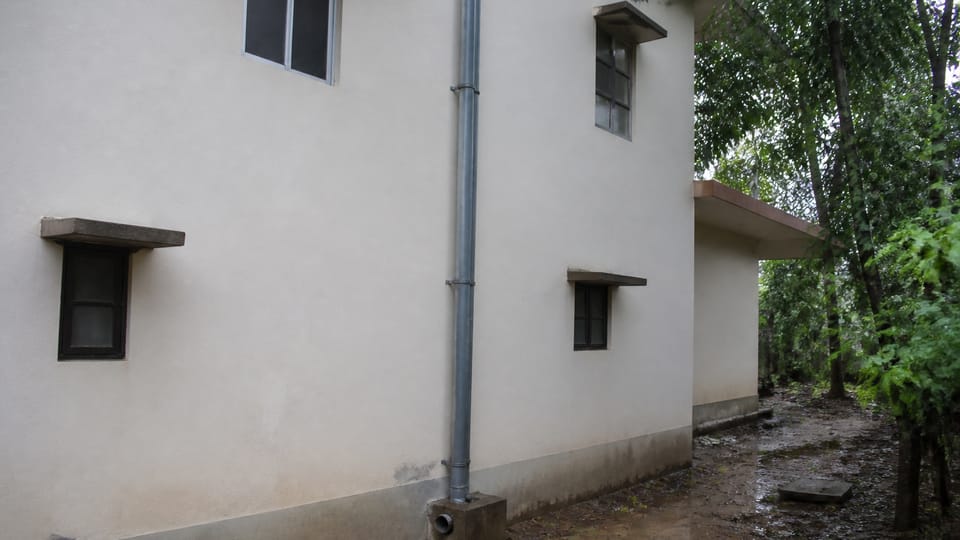
On fixing, the standard says rainwater pipes are fixed to the outside of the external walls of the building or in recesses or chases cut or framed in such an external wall (6.1; NBCS 4.5.11.6.2 and the model bye-laws 4.18.1.2 say the same). Plaster finish near a downpipe is completed before the downpipe is fixed, and holdfasts and clamps may preferably be fixed to the wall before plastering (6.1). Cast iron pipes are held at joints by holder-bat clamps and kept clear of the wall so that cleaning and painting are possible (7.2.1). Joints and junctions are made water-tight, and gutters must have room to expand (5.4, 5.6). A bell-mouth inlet at the roof surface gives better drainage if the roof slopes properly (5.3.4). The gutters and pipes are inspected at regular intervals and any defect made good (8.2).
IS 2527 names cast iron, asbestos cement and galvanised steel pipes. Some of the Indian Standards it cites for them have been withdrawn, and for PVC the pipe standard is IS 13592. NBCS 2026 lists “cast iron, PVC, asbestos cement, galvanized sheet or other equally suitable material”, securely fixed (4.5.11.6.7). In practice, do not use asbestos cement for a new job without checking local rules and your engineer.
Where must the rainwater go, and where must it not?
The discharge rules are in NBCS 2026 and IS 1742, not in IS 2527.
- “A rainwater pipe shall not discharge into or connect with any soil pipe or its vent pipe or any waste pipe or its vent pipe nor shall it discharge into a sewer unless specifically permitted to do so by the Authority, in which case such discharge into a sewer shall be intercepted by means of a gully trap” (NBCS 4.5.11.6.6).
- Rainwater pipes discharge “directly or by means of a channel into or over an inlet to a surface drain or shall discharge freely in a compound, drained to surface drain but in no case shall it discharge directly into any closed drain” (4.5.11.6.3).
- Where there is no surface drain within a stated distance of the boundary, the pipe discharges into a gully trap with a screen and a silt catcher, connected to the street storm-water drain (4.5.11.6.4).
- Rainwater should preferably be dealt with separately from sewage and sullage (4.5.2.1), and soil pipes are not connected to any rainwater pipe (4.5.3.2.2).
- IS 1742 asks for rainwater leaders from roofs and terraces to be screened off by gratings at the top “to prevent leaves, rodents, etc, entering the pipes” (6.2.3.1), and, for cast iron pipes, says bends and offsets are avoided as far as possible (6.2.1).
- NBCS says a flat roof should have an emergency drain as a secondary drain, as a downtake or a spout (4.5.11.6.10).
So the rainwater pipe is not connected to the toilet, kitchen or bathroom drains. In practice it is also kept out of the septic tank and the sewage soak pit. See house drainage system explained and gully trap: what it is and where it goes. If you collect rainwater, the roof gutters and downpipes lead to the harvesting system, and no sewage or waste water is admitted to it: see rainwater harvesting for a house. The model bye-laws say the roof is drained by sufficient rainwater pipes “so arranged, jointed and fixed as to ensure that the rain-water is carried away from the building without causing dampness” (clause 4.18.1, a model that applies only where adopted), and the Authority may require the pipe to be connected to a drain, a sewer or a covered channel, or in another approved manner (4.18.1.1).
How deep should a rainwater pipe be underground?
Neither IS 2527 nor IS 1742 gives a depth. IS 1742 says laying pipes underground and building chambers are done as for sewers (6.2.3.2). The depth and slope of the underground run are decided by the engineer from the site, the soil and the drain level.
What should I check on site?
This is practice, not a standard, unless a clause is named.
- The outlet is at the lowest point of each slab panel, with a grating (IS 1742 6.2.3.1), and the number and size of outlets and pipes are as the drawing says, not changed on site.
- Pipes are on the outside wall or in a chase that stays accessible, and are not buried in a column or boxed in without access.
- Clamps are fixed, joints are sealed and the pipe is clear of the wall so that it can be cleaned and painted.
- Plaster near the downpipe is finished first, as IS 2527 asks.
- The rainwater pipe does not connect to a soil, waste or vent pipe (NBCS 4.5.11.6.6), and, in practice, not to the septic tank.
- The water leaves beyond the plinth apron, not onto it, and goes to a drain or the harvesting pit: see plinth protection and the sloping apron.
- The terrace and the pipe run are tested with water before the finishes cover them, and outlets are cleared before each monsoon: see pre-monsoon checklist.
What mistakes should I avoid?
These are practice, not code rules, except where a clause is named.
- Joining the rainwater pipe to the soil pipe, the waste pipe or the sewer (NBCS 4.5.11.6.6).
- Outlets too few or blocked, or set above the finished level, or with the slab sloping away from them.
- Debris or plaster left in the outlet.
- A downpipe that discharges at the plinth and wets the wall.
- A joint that leaks inside a chase, causing damp that is hard to trace.
- Pipes cut or boxed in so that they cannot be cleaned.
- Not cleaning before the monsoon.
Frequently asked questions
How many rainwater pipes does a house need?
It depends on the roof area, the rainfall the designer takes and the pipe size. The engineer decides. IS 2527 says “sufficient number of pipes and gutters of adequate size”.
What size rainwater pipe is needed?
The engineer sizes it. IS 2527 and NBCS 2026 give tables that depend on roof area and rainfall, and they differ, so we print neither.
Can I connect the rainwater pipe to the sewer or septic tank?
NBCS 2026 says a rainwater pipe does not connect with a soil or waste pipe and does not discharge into a sewer unless the Authority specifically permits it, through a gully trap. Keeping roof water out of a septic tank is practice.
Can a soil pipe be used as a rainwater pipe?
No. The rainwater pipe and the soil pipe are separate systems. The PVC pipe standard IS 13592 has types for each.
Should the pipe be inside the wall or outside?
IS 2527 says outside the external walls or in recesses or chases in them. A chase keeps the pipe out of sight and also makes a leak harder to find, so keep it accessible.
Related guides
- House drainage system explained
- Rainwater harvesting for a house
- Terrace leakage and waterproofing methods
This guide is general information. Read the disclaimer. Your engineer sizes the rainwater system and your local authority decides where it may discharge.
Sources
- IS 2527:1984, Code of Practice for Fixing Rainwater Gutters and Downpipes for Roof Drainage (first revision): clauses 0.2, 1.1, 3.1, 5.1, 5.3.4, 5.4, 5.6, 6.1, 7.2.1 and 8.2 (page images read for clauses 3.1, 5.1, 5.3.4, 5.4, 6.1 and 7.2.1; 5.6 and 8.2 from text). BIS lists it as in force, valid to 2030-09-10.
- SP 7:2026, National Building Construction Standards (NBCS) 2026, Part E Plumbing Services, Section 2 Drainage and Sanitation: clauses 4.5.2.1, 4.5.3.2.2 and 4.5.11.6 (page images read for 4.5.11.6). From an unofficial archive.org copy.
- IS 1742:1983, Code of Practice for Building Drainage (second revision): clauses 4.3.1, 4.10.3 and 6.2.1 to 6.2.3 on rainwater pipes (text read). BIS lists it as in force, valid to 2027-11-30.
- Model Building Bye-Laws 2016 (Town and Country Planning Organisation, Ministry of Housing and Urban Affairs): clause 4.18.1 on roof drainage (page image read). A model prepared for the guidance of States and urban local bodies; it applies only where adopted.
General information only. It is not a structural design or professional advice. Ask a licensed structural engineer or architect to check your plans and site.