
Short answer
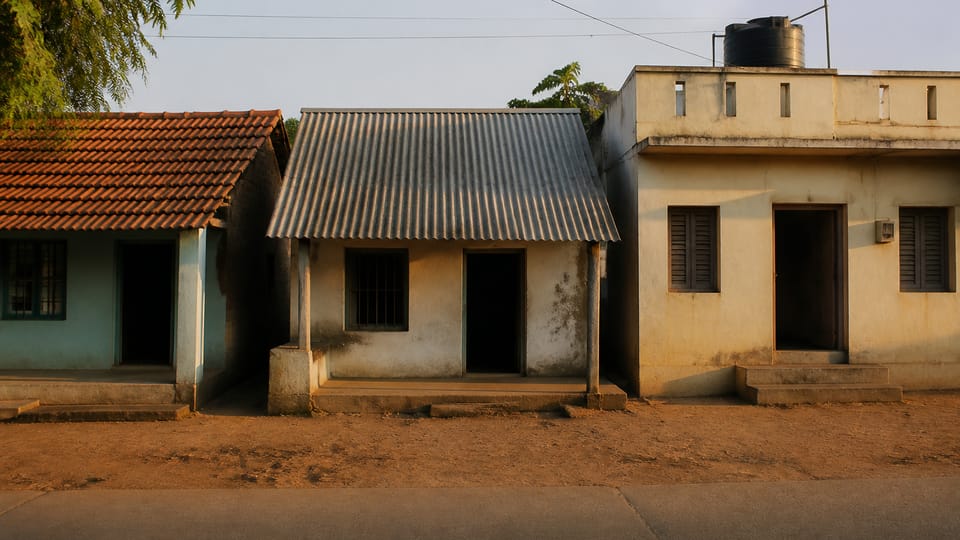
Which roof is best for a house: clay tiles, metal sheets or a concrete slab? No single roof suits every house. The standards we read cover clay roof tiles and building heat insulation, but none of them chooses between the three roofs. Tiles and sheets are usually pitched roofs; a concrete slab can be a flat terrace. Any roof has to be carried by the walls and frame, so an engineer should check the structure. The heat guide names insulation, a ceiling with an air gap and other measures for roofs in general.
On this page (10)
Many families who build a house ask which roof to choose. The three common choices are clay roof tiles, metal sheets and a reinforced concrete (RCC) slab. Each has its own weight, heat, leak and upkeep. This guide sets out what the Indian Standards say about each material, where the standards stop, and what to ask an engineer. It gives no prices, rates or design values. Those depend on your plot, your climate and your design, and an engineer must set them.
What are the three roofs?
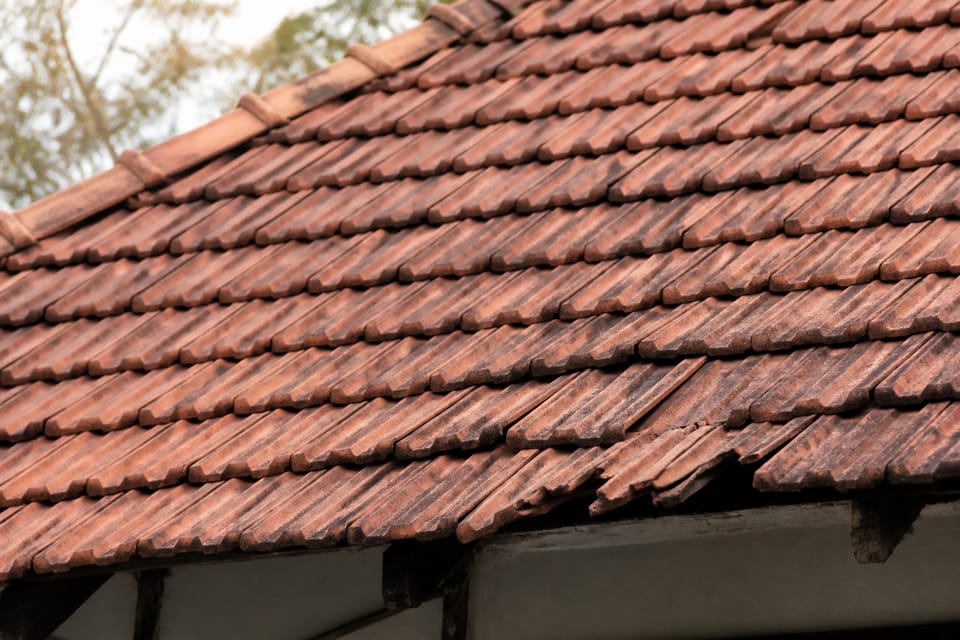
- Clay roof tiles. IS 654:2023 covers “the specification of machine-pressed clay interlocking roofing tiles of the ‘Mangalore pattern’.” It is a standard for the tile itself. It does not design a roof.
- Metal sheets. These are galvanised steel sheets, plain or corrugated. IS 277:2018 is the current standard for them. The older 2003 edition is withdrawn. Our separate guide on metal roof sheets explains the sheet grades.
- RCC slab. This is a roof of reinforced concrete cast on site, usually flat. It is the same frame material as the walls and columns. What is RCC construction? explains how the frame works.
In this guide, “tiles” means roof tiles, not floor tiles.
Do the standards choose the roof for me?
No. IS 654 covers clay roofing tiles. For metal sheets, IS 277:2018 is the current galvanised sheet standard; we checked its status only, not its text. IS 3792 gives heat measures for roofs in general. None of these says which roof suits a particular house, and none ranks the roof types. So the choice is practice. It depends on the climate, the house, the frame and the budget, and an engineer and architect should weigh them with you. We did not find a verified standard that settles the choice.
What do the standards say about heat?
IS 3792:1978 is a guide for heat insulation of non-industrial buildings. It covers buildings “wherein no mechanical cooling or heating aids, such as air-conditioning plants, are used” (clause 1.1). Its clause 5.2 lists ways to reduce heat gain through the roof. Two of them are:
- heat insulating material “may be laid over the roof but below a waterproof course”; and
- “False ceiling of insulating material may be provided below the roof with air gaps in between.”
Clause 5.2 also mentions flooding the roof with water (item c) and whitewashing the roof before each summer (item e). The guide says these measures apply to roofs in general. It does not rank one roof type above another.
Clause 5.1.2 is frank about shading. It says that while shading brings down the roof surface temperature, “it is very difficult to achieve this effect in practice, especially when the altitude angle of the sun is quite high during the period of peak heat gain in the afternoons, between 1100 h and 1500 h.”
For the heat measures on a concrete roof in detail, see how to make an RCC roof heat proof.
How do the three compare? (practice, not code rules)
The table below is practice. It is not a ranking from a standard. Ask your engineer and architect how each point applies to your house.
| Point | Clay tiles | Metal sheets | RCC slab |
|---|---|---|---|
| Shape | Pitched roof | Pitched or low-sloped roof | Flat roof, which can be used as a terrace |
| Walking on it | Not built for walking | Not built for walking | Can be used as a terrace, with the right waterproofing |
| Weight | Heavier than sheets, so the walls and frame must carry it | Usually the lightest of the three | Heavy, and the slab is designed by an engineer |
| Heat | Heat measures in IS 3792 apply | Heat measures in IS 3792 apply | Heat measures in IS 3792 apply |
| Rain noise | Not verified for Indian houses; a ceiling helps any roof | Not verified for Indian houses; a ceiling helps any roof | Not verified for Indian houses; a ceiling helps any roof |
| Leaks | Where tiles are broken or out of line | At fixings and at cut edges, where rust can start | Where water stands or outlets block; needs waterproofing |
| Upkeep | Check and replace broken tiles | Check fixings and rust | Keep outlets clear; check the waterproofing |
| Who checks | An engineer checks the structure for any new roof | An engineer checks the structure for any new roof | An engineer designs the slab |
The heat row does not rank the three roofs, because we found no verified ranking for Indian houses. Every row is practice. The standards we read say nothing about pitch, walking on a roof or terraces.
Do the roof and the walls need checking?
Yes, for any roof. This section is practice: the standards we read do not cover structural loads on these roofs. Every roof puts weight on the walls and beams below it. A heavier roof needs a stronger frame than a lighter one. Ask the engineer to check the walls, beams and columns before you change the roof material. This applies to a new house, an extension and a roof replacement.
For a metal roof, the engineer checks the supports and how the sheets are fixed. For a tile roof, the engineer checks the frame that carries the tiles. For a slab, the engineer sets the design. This guide gives no numbers for any of these.
Which mistakes should I avoid?
This section is practice.
- Painting a cracked or damp roof and expecting it to stop leaks or cool the house. Find and fix the cause first.
- Treating a coat of paint as the whole fix for a top-floor room with no insulation or ceiling.
- Leaving cut edges and screw holes of metal sheets unprotected, where rust can start.
- Ignoring the water outlets on a flat concrete roof, so water stands and leaks through. See terrace leakage and waterproofing.
- Putting a heavier roof on walls or a frame built for a lighter one, without an engineer’s check.
- Buying metal for a room that gets rain noise and fitting no ceiling or insulation.
What about asbestos roofs?
We did not check the Indian rules on asbestos sheets, so this guide gives no advice on them. If your house has an asbestos roof, ask a qualified engineer and your local authority before you remove, repair or replace it.
Frequently asked questions
Which roof is cheapest?
This guide gives no prices. Get written quotes for the same scope from more than one contractor, and check that each quote covers the frame, the waterproofing and the fixing.
Which roof stays cooler?
The standards we read name heat measures for any roof. They do not rank the three roofs. Your engineer and the RCC heat-proof guide can help you choose the measures for your house.
Can I use my roof as a terrace?
A flat concrete roof is the usual choice for a terrace. A pitched tile or sheet roof is not built for walking on. This is practice. Ask an engineer before you use any roof as a terrace or put a water tank on it.
Do I need an engineer for a new roof?
Yes, for any change to the roof material. The walls and frame must carry the new roof, and only an engineer can check that.
Related guides
- Metal roof sheets: GI vs galvalume vs colour-coated, and TCT and BMT
- How to make an RCC roof heat proof: insulation, paint and shade
- Terrace leakage and waterproofing: methods, slope and ponding test
- What is RCC construction? How a reinforced concrete frame works
- Pre-monsoon checklist for your house and your building site
- Mangalore tile roof: how it is laid and how to maintain it
- Roof types and roof parts: what the terms mean for a house
This guide is general information. Read the disclaimer. Your engineer and architect decide for your house.
Sources
- IS 654:2023, Clay Roofing Tiles, Mangalore Pattern: Specification (Fourth Revision). Scope and clause 5.6 read. Current per the BIS record (valid to 2028-12-31).
- IS 277:2018, Galvanized Steel Strips and Sheets (Plain and Corrugated), Seventh Revision. Status only: the text was not read. Current per the BIS record; the 2003 edition is withdrawn.
- IS 3792:1978, Guide for Heat Insulation of Non-industrial Buildings (First Revision). Clauses 1.1, 5.1.2 and 5.2 read from a scanned copy; some scanned words could not be read, and only clearly readable wording is quoted. Current per the BIS record (valid to 2028-11-30).
Change log
- : Added Related guides link to newly published article(s): roof-types-and-roof-parts-what-the-terms-mean-for-a-house. No other text changed. Approved by the reviewing engineer (owner report, 2026-10-31).
- : Added Related guides link(s) to newly published article(s): Mangalore tile roof: how it is laid and how to maintain it. No other text changed.
General information only. It is not a structural design or professional advice. Ask a licensed structural engineer or architect to check your plans and site.